Want to save your favourite properties and searches?
Sign up below to access all the awesome features.
Already have an account? Sign in


Inspections
Contact Agent


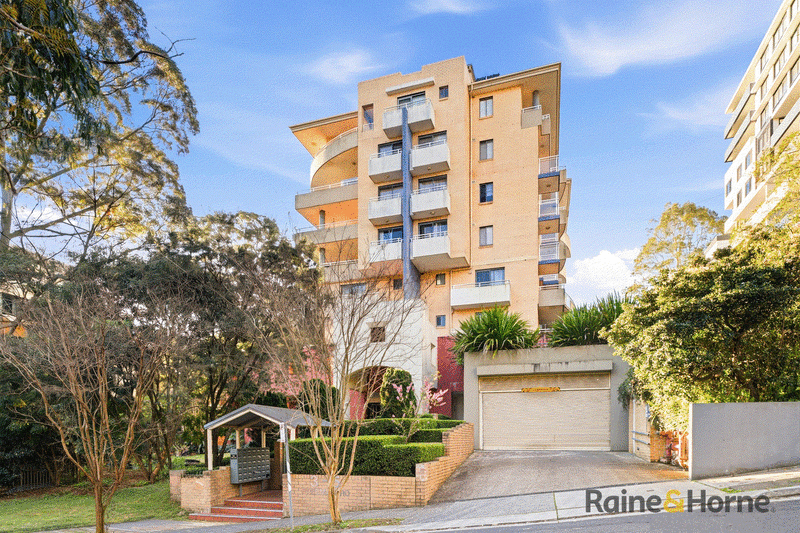
Perched in an enviable position, with excellent natural light throughout, this spacious full-brick penthouse apartment delivers an exceptional combination of space, privacy, quality and convenience. With magnificent undisturbed panoramic views and a generous wrap-around balcony, it offers an outstanding lifestyle for executives, young families and downsizers alike.
Featuring three large bedrooms, all with direct balcony access, the residence is designed to embrace natural light, fresh air and seamless indoor-outdoor living. The generous master suite enjoys its own ensuite, while the modern kitchen is appointed with granite benchtops and a gas cooktop, catering effortlessly to everyday living and entertaining.
The expansive living and dining areas flow seamlessly onto the impressive wrap-around balcony, creating a wonderful setting to relax, entertain guests or simply take in the sweeping views.
Property Highlights
• Willoughby Council highly rated 5-star quality built apartment building
• Sun-filled spacious three-bedroom full-brick penthouse
• Expansive balcony with magnificent panoramic views
• Spacious North-facing open-plan living and dining areas
• All three bedrooms enjoy direct access to the balcony
• Generous master bedroom with ensuite and private balcony
• Modern kitchen with granite benchtops and Melie gas cooktop & oven
• Two bathrooms plus additional powder room
• Internal laundry
• Two large secure car spaces
• Well-maintained security building
Location Highlights:
• Approximately 550m or 7 minutes' walk to Chatswood Metro and Train Station
• Close to Westfield Chatswood, shops, restaurants and everyday amenities
• Easy walk to Chatswood Chase, The Concourse, restaurants, cafés, supermarkets and entertainment
• Convenient access to local parks, recreational facilities and community amenities
• Within the catchment of Chatswood Public School and Chatswood High School
• Excellent transport connections to Sydney CBD, North Sydney, Macquarie Park and surrounding Lower North Shore suburbs
Approx. 147sqm ubit size or 178sqm including car sapces
Approx. Outgoings:
- Council: $451/ qtr
- Water: $216/ qtr
- Strata: $1,685/ qtr
DISCLAIMER: The above information contained herewith, including but not limited to the general property description, price and address, is provided to Raine & Horne Carlingford/Epping by third parties. We have obtained this information from sources we believe to be reliable; however, we cannot guarantee its accuracy, nor do we accept responsibility for its accuracy. Any interested parties should rely on their own enquiries and judgment to determine the accuracy of this information for their own purposes.

Shop 3 & 4/821 Pennant Hills Road, Carlingford NSW 2118
Call Jenny (Qi) Zhang on
0425558882
Call Francis Wong on
0412298068


House in Chatswood, Unit in Chatswood, Townhouse in Chatswood, Villa in Chatswood, Apartment in Chatswood, Flat in Chatswood, Studio in Chatswood, Warehouse in Chatswood, Duplex/Semi-detached in Chatswood, Alpine in Chatswood, Acreage/Semi-rural in Chatswood, Block Of Units in Chatswood, Terrace in Chatswood, Retirement in Chatswood, Serviced Apartment in Chatswood, Other in Chatswood
Apartment in Artarmon, Apartment in Castle Cove, Apartment in Chatswood West, Apartment in Lane Cove North, Apartment in Lindfield, Apartment in Middle Cove, Apartment in North Willoughby, Apartment in Roseville, Apartment in Willoughby