Want to save your favourite properties and searches?
Sign up below to access all the awesome features.
Already have an account? Sign in






$930,000 - $960,000


Set in Berkeley with Lake Illawarra's foreshore just a short 400-metre walk away, 1/3 George Street is a well-built, two-storey townhouse that suits a wide range of buyers. Whether you're a growing family after room to spread out, a couple wanting a quality base in a convenient suburb, or an investor looking for a property with genuine appeal, this one is worth a close look.
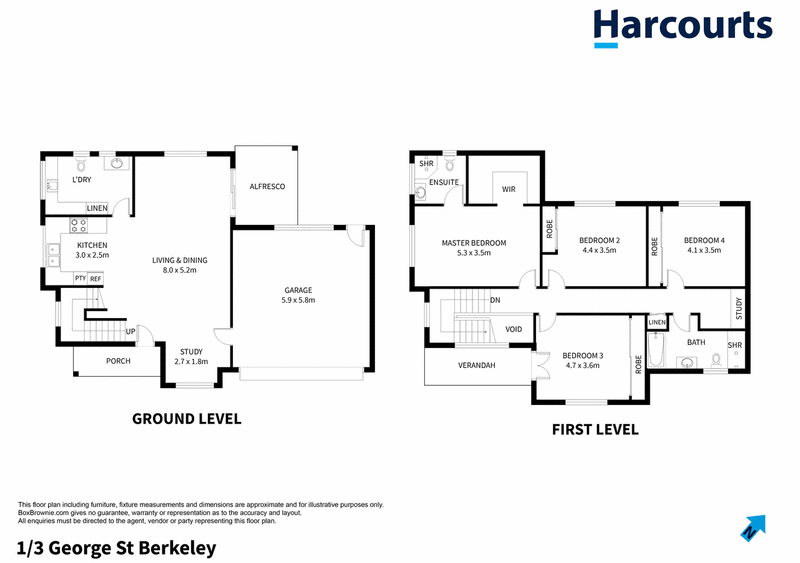
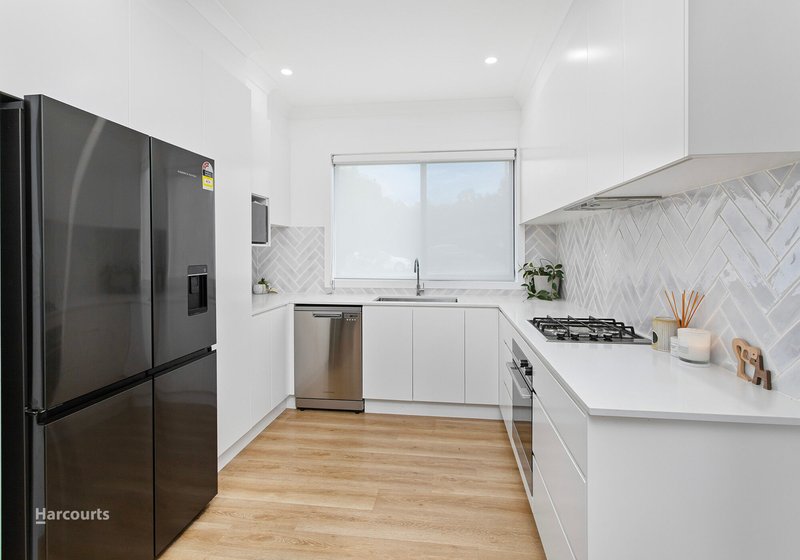
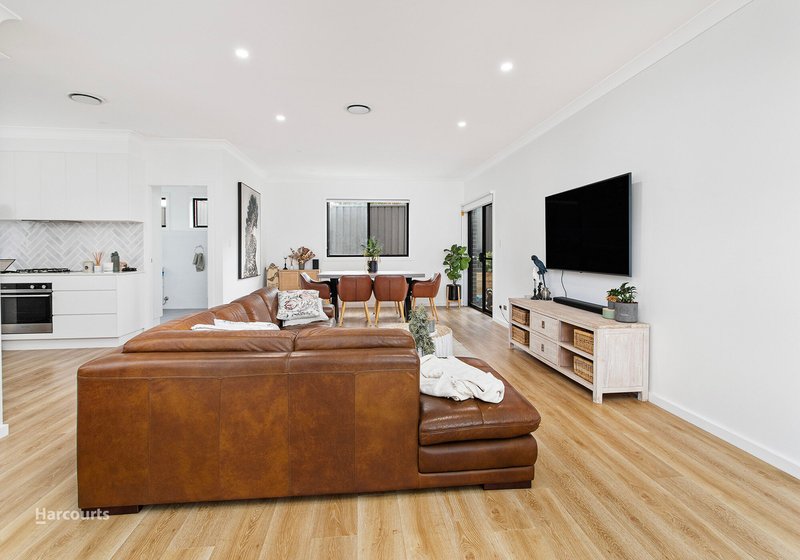
Downstairs, the living and dining area is genuinely spacious, running open plan from the kitchen out to the alfresco. High ceilings and light-toned floating floors give the space an airy, relaxed feel. The kitchen is well set up for everyday cooking, with Fisher and Paykel gas cooktop, electric oven and dishwasher, a 20mm stone benchtop, herringbone-tiled splashback and a proper pantry cupboard. A study nook sits just off the ground floor, handy for a home office setup. Ducted air conditioning runs throughout.
Upstairs, all four bedrooms are generously sized and carpeted, with built-in wardrobes in bedrooms two, three and four. The master is impressive in size, with a generous walk-in wardrobe and fully tiled ensuite. The main bathroom includes a bath, shower, and single vanity. The laundry is internally located with built-in cabinetry, a stone benchtop and its own toilet, which adds practical flexibility for a busy household.
The alfresco area off the dining room gives you an outdoor space that connects easily to daily life, and the double lock-up garage provides solid secure parking with good internal access.
Berkeley East Public School and Illawarra Sports High are both in the local catchment, and the Lake Illawarra foreshore is close enough to walk to on a whim. Coles and local shops are just a few minutes by car, and nearby freeway access makes for an easy commute North or South.
Practical, modern and genuinely liveable, this is the kind of home that suits a family looking to put down roots near the water without compromise. We'd love to show you through. Get in touch to arrange your inspection.
• Four large bedrooms upstairs, all with built-in or walk-in wardrobes
• Constructed in 2022
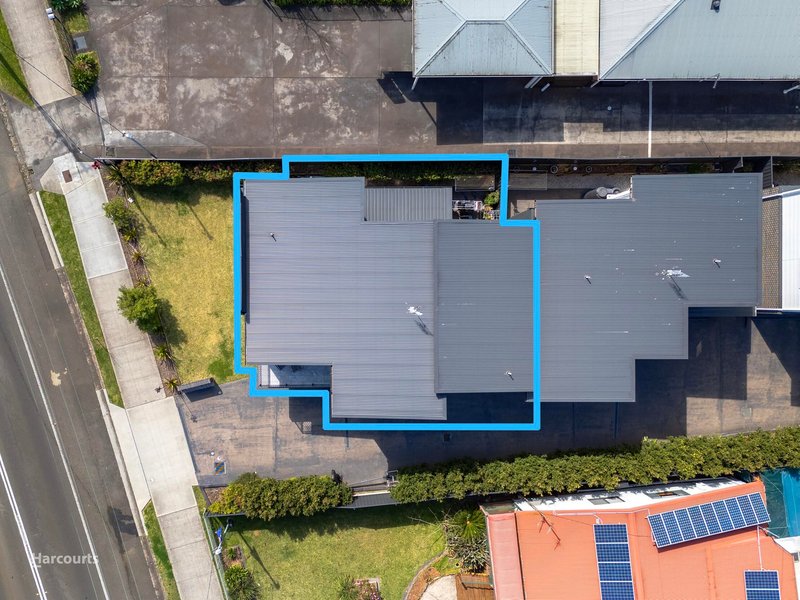
• Located at the front of the complex, with only one adjoining neighbour
• Open-plan living and dining, 8.0 x 5.2 metres, with high ceilings and floating floors
• Double lock-up garage with internal access
• Internally located laundry and under-stair storage
• Ground floor and second floor study nooks
• Ducted air conditioning throughout
• Approximately 400 metres to Lake Illawarra foreshore
• Berkeley East Public School and Illawarra Sports High catchment

17 Princes Highway, Dapto NSW 2530
Call Michael Garside on
02 4261 3211
Call Erin Smith on
02 4261 3211


House in Berkeley, Unit in Berkeley, Townhouse in Berkeley, Villa in Berkeley, Apartment in Berkeley, Flat in Berkeley, Studio in Berkeley, Warehouse in Berkeley, Duplex/Semi-detached in Berkeley, Alpine in Berkeley, Acreage/Semi-rural in Berkeley, Block Of Units in Berkeley, Terrace in Berkeley, Retirement in Berkeley, Serviced Apartment in Berkeley, Other in Berkeley
Townhouse in Brownsville, Townhouse in Cringila, Townhouse in Kanahooka, Townhouse in Kembla Grange, Townhouse in Lake Heights, Townhouse in Unanderra