
Want to save your favourite properties and searches?
Sign up below to access all the awesome features.
Already have an account? Sign in






Auction
Auction Online | Unless Sold Prior


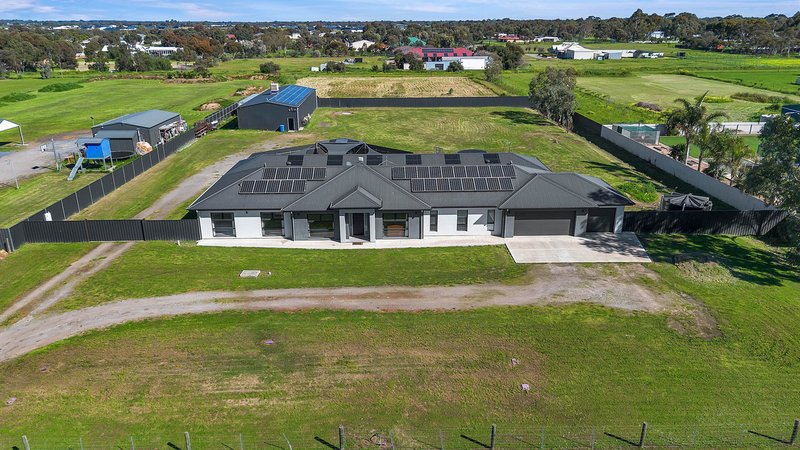
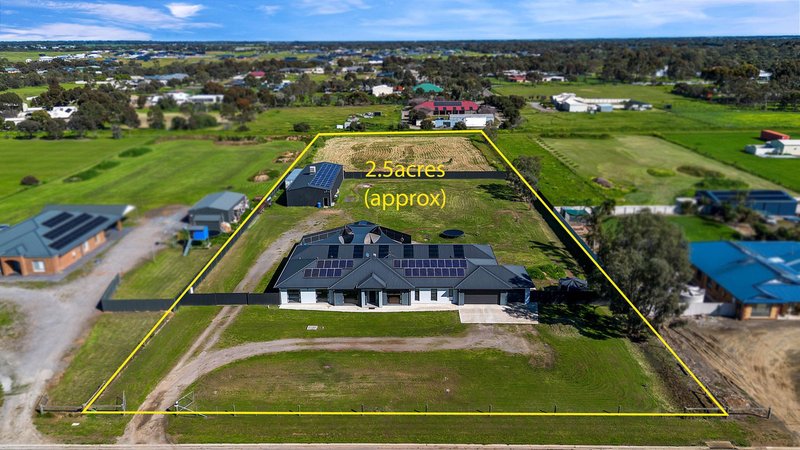
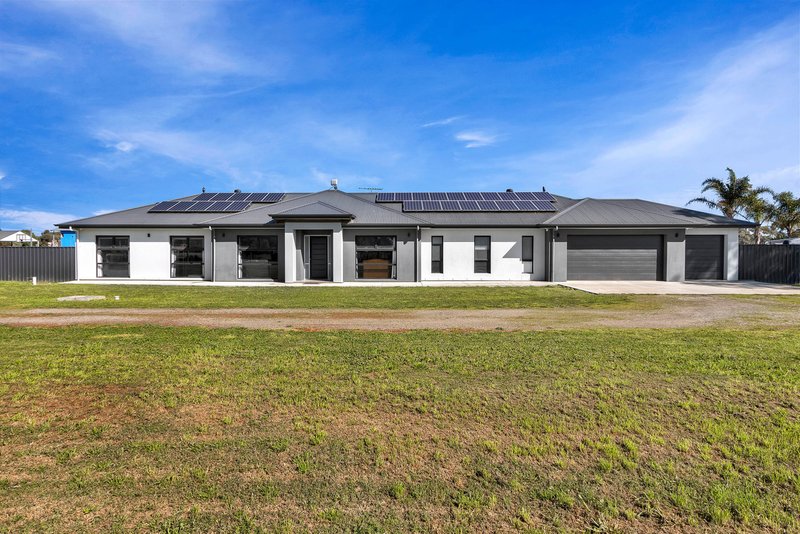
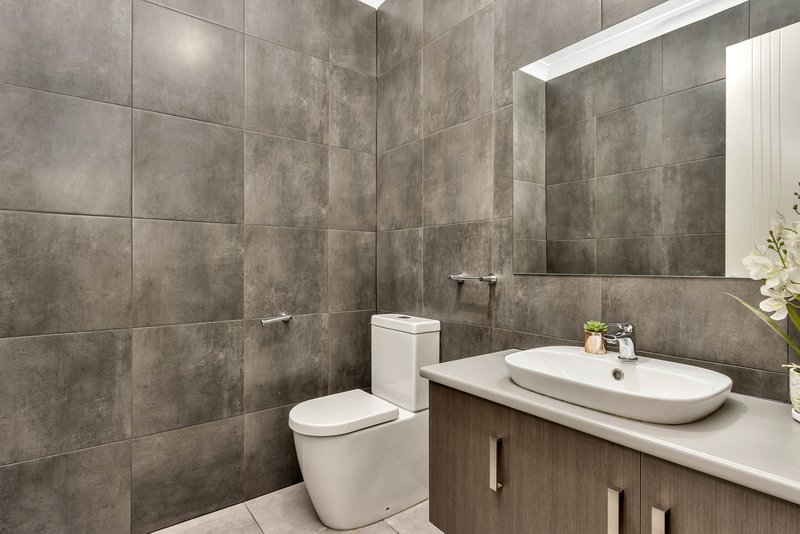
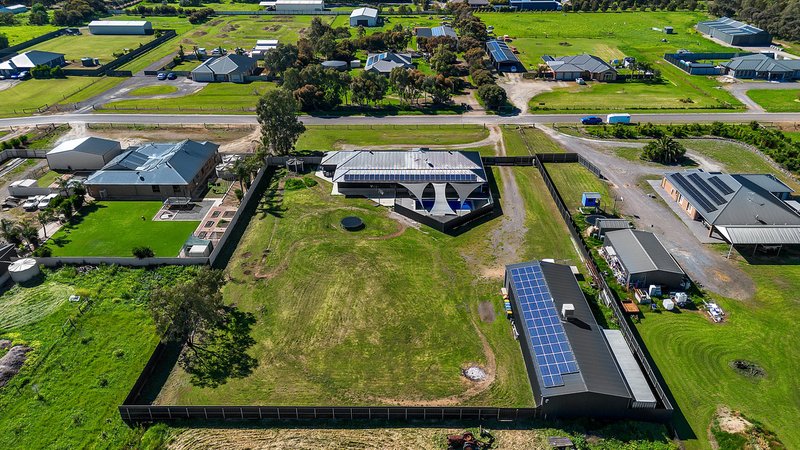
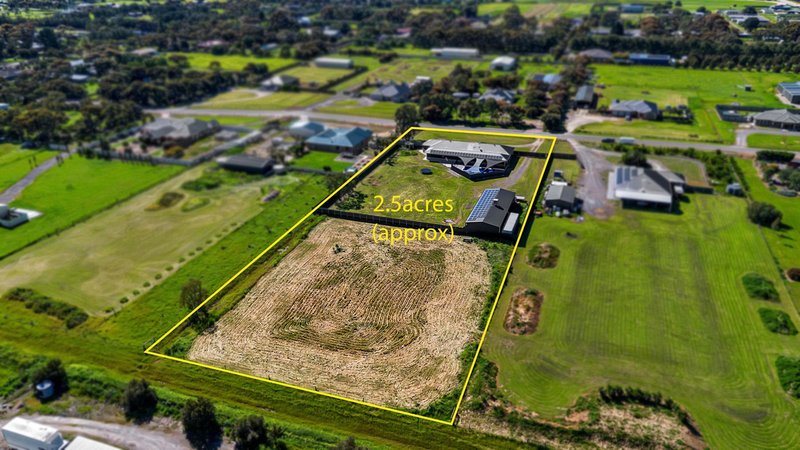
Offering an exceptional blend of contemporary comfort and rural freedom, 5 Cannizzaro Road, Lewiston is a beautifully presented 2016-built residence set across an impressive 2.5-acre allotment. Designed with generous family living in mind, the home features five bedrooms, 2.5 bathrooms, and three separate living areas, providing an abundance of space for relaxation, entertaining, and everyday family life. With modern finishes and a thoughtfully considered layout, this is a home that delivers both style and functionality.
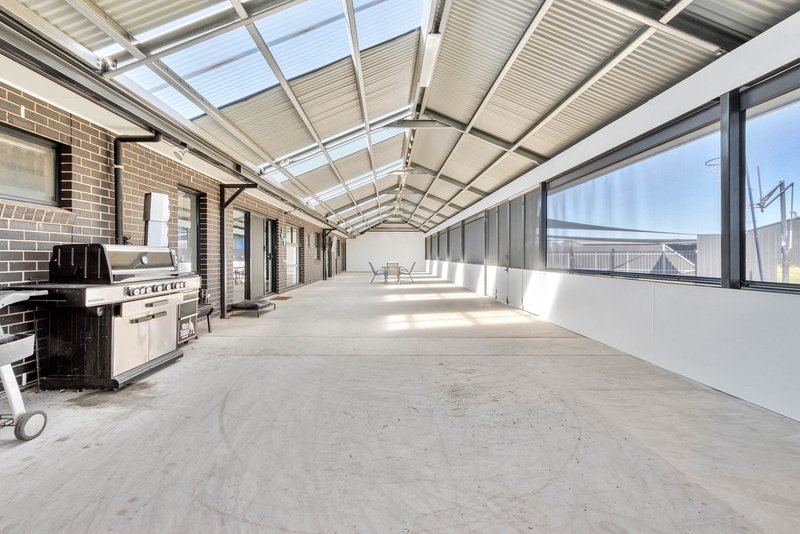
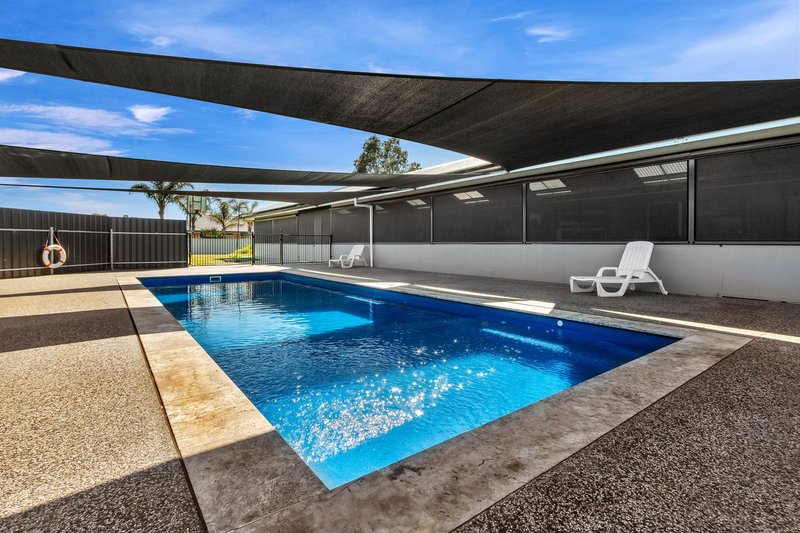
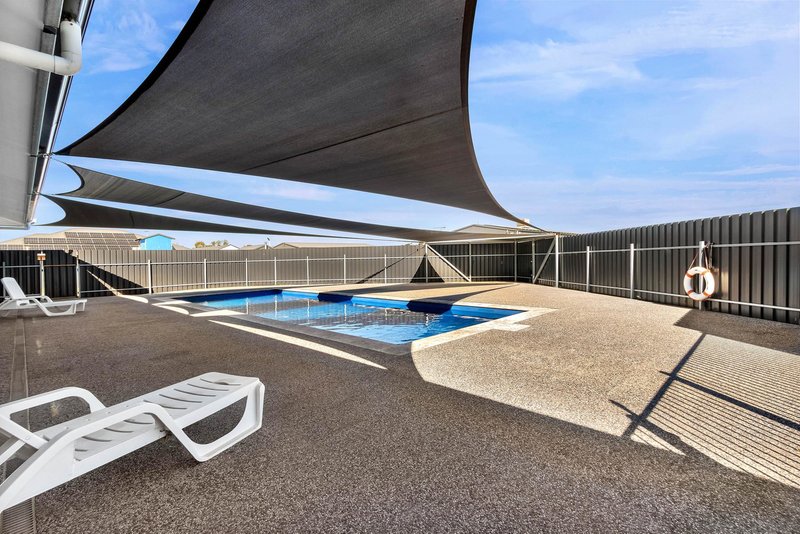
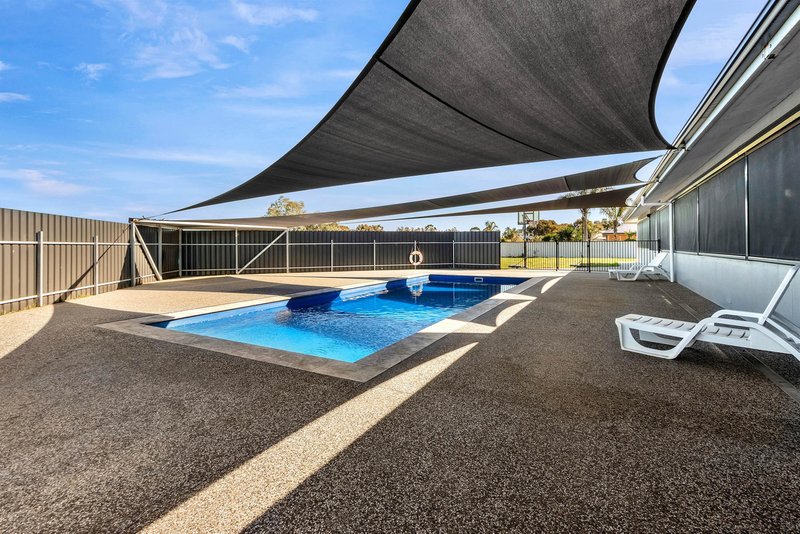
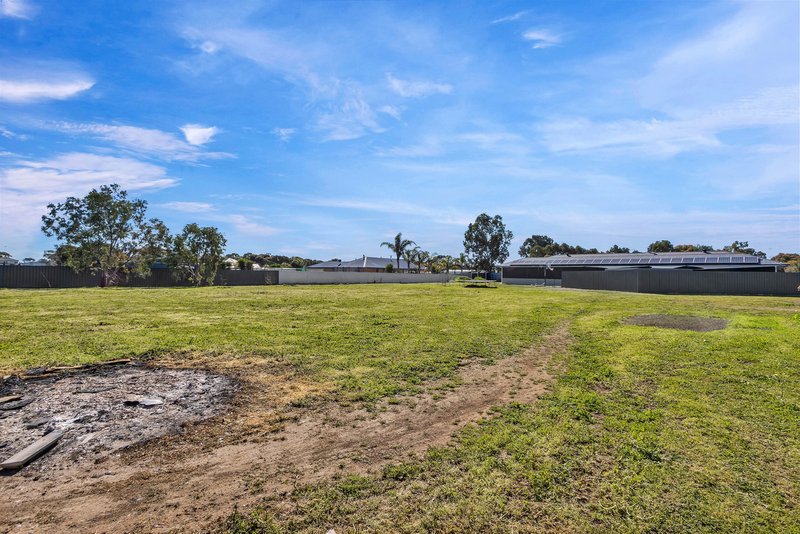
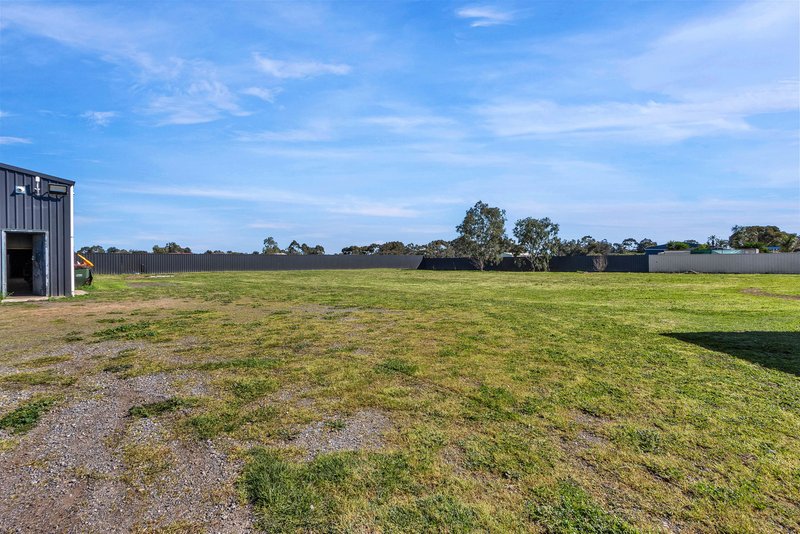
Outside, the lifestyle offering truly comes to life with a large outdoor entertaining area providing the perfect setting for gatherings, relaxed afternoons, and enjoying the expansive surroundings. A sparkling swimming pool creates a private resort-style retreat, while the substantial shed offers excellent space for storage, hobbies, vehicles, or workshop use. Set across 2.5 acres, there is plenty of room to enjoy the freedom, privacy, and possibilities that come with this impressive property.
Located in the peaceful surrounds of Lewiston, this property offers a sought-after rural lifestyle with convenient access to Two Wells, Gawler, and Adelaide's northern suburbs, while being just approximately 30 minutes from the Adelaide CBD. This property will be going to Auction unless SOLD prior, to register your interest please phone Jamie Wood on 0403 592 500 or Paul Durbridge on 0452 458 606.
Features You'll Love:
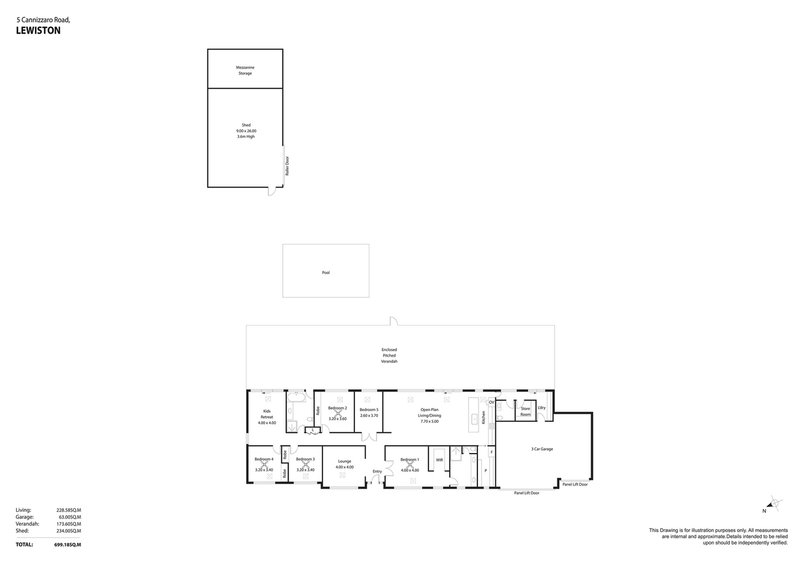
- The triple garage provides exceptional vehicle accommodation, with plenty of room for cars, storage, and lifestyle essentials, complemented by convenient internal access to the home.
- Welcomed through the front entry, the home immediately showcases a spacious and thoughtfully designed layout with a strong sense of comfort and modern living.
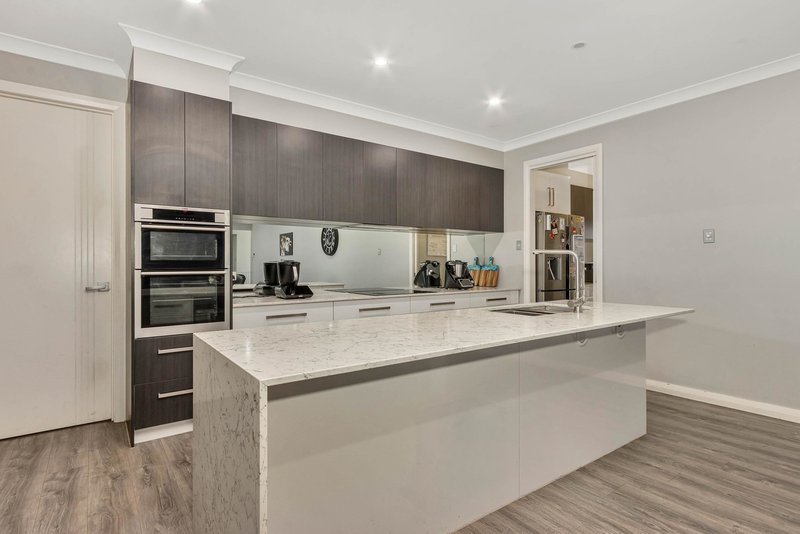
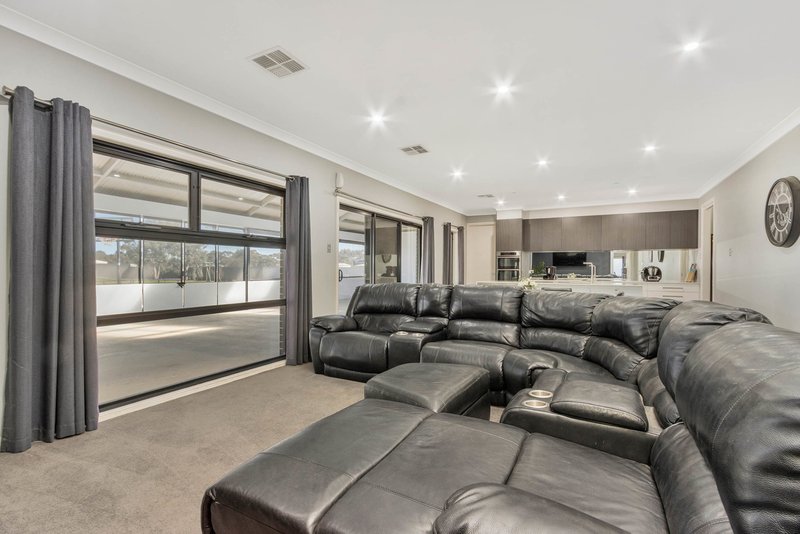
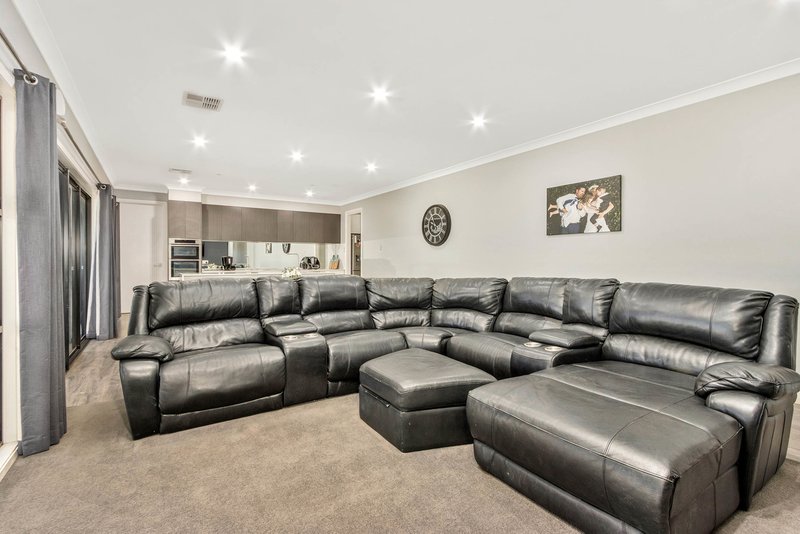
- The open-plan kitchen, living and dining area forms the heart of the home, creating a spacious environment where everyday living and entertaining come together effortlessly.
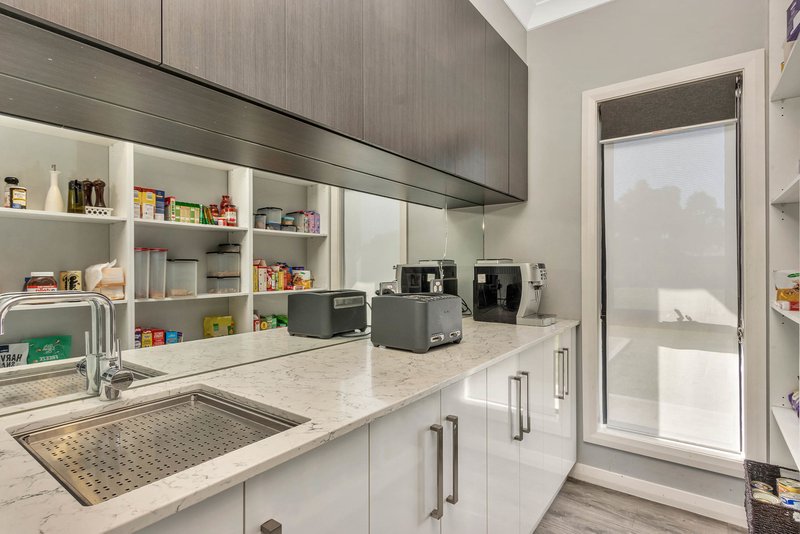
- The kitchen is beautifully appointed with generous bench space, quality cabinetry, and excellent functionality, keeping you connected to the adjoining living spaces while entertaining.
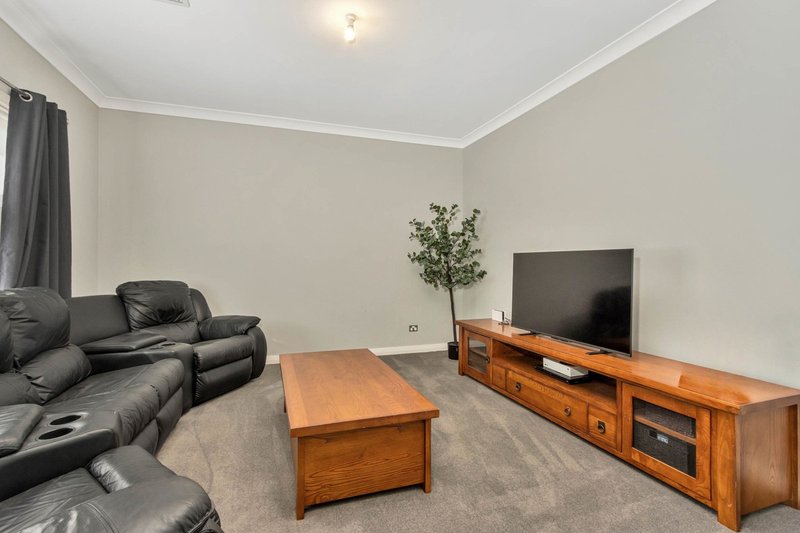
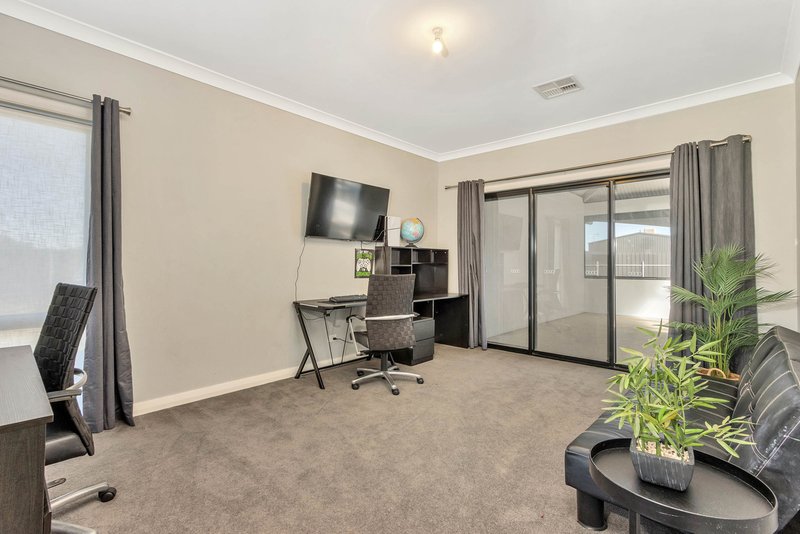
- The additional living zones provide valuable flexibility, creating spaces to relax, unwind, or enjoy time apart while still maintaining a strong connection throughout the home.
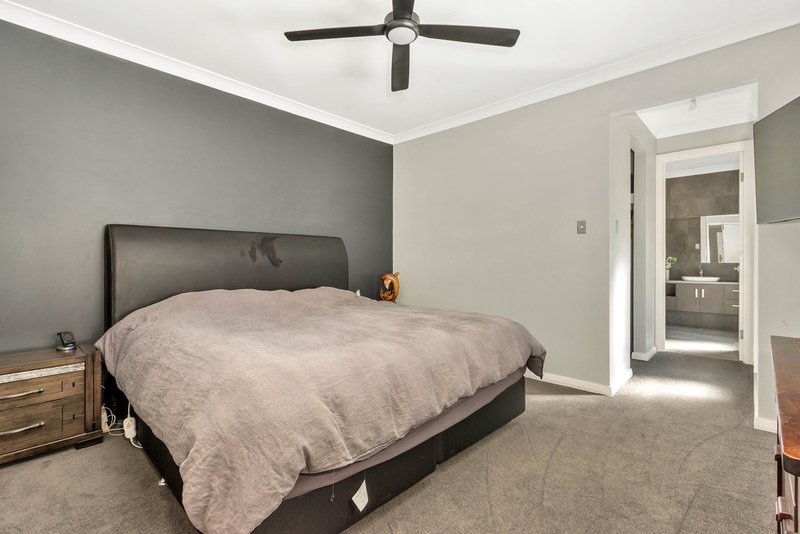
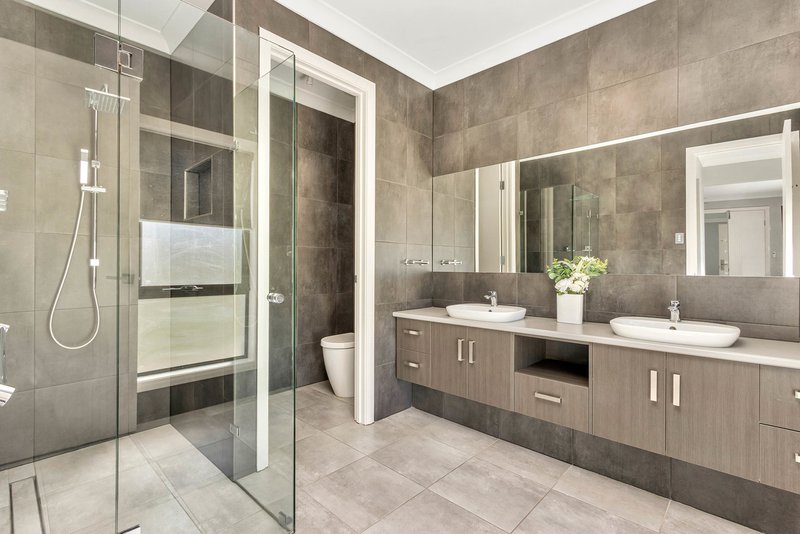
- The master bedroom creates a peaceful private retreat, offering generous proportions and a beautifully appointed ensuite and walk-in robe.
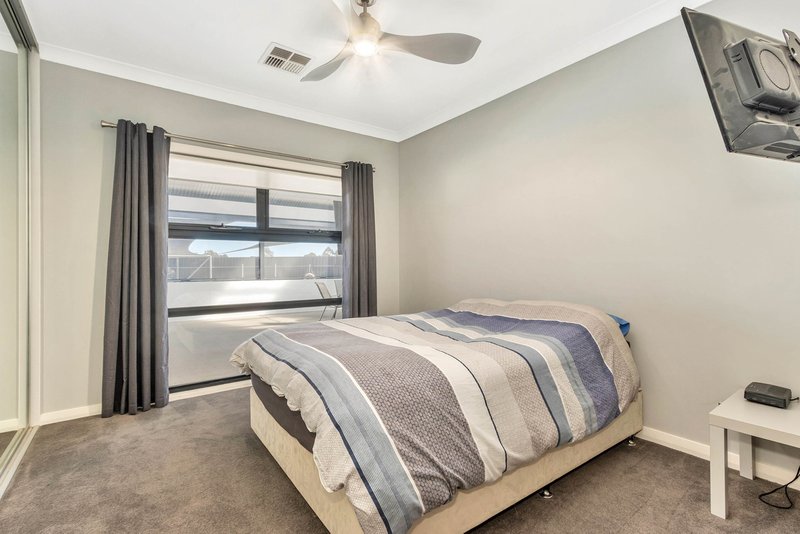
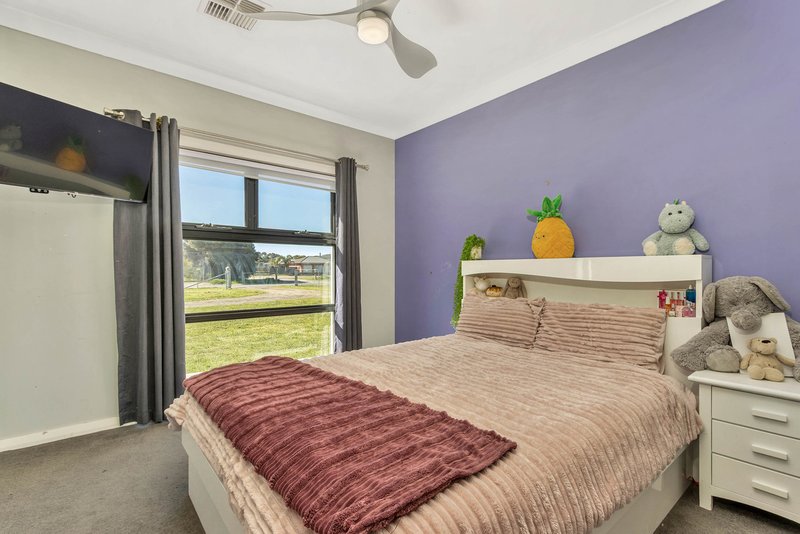
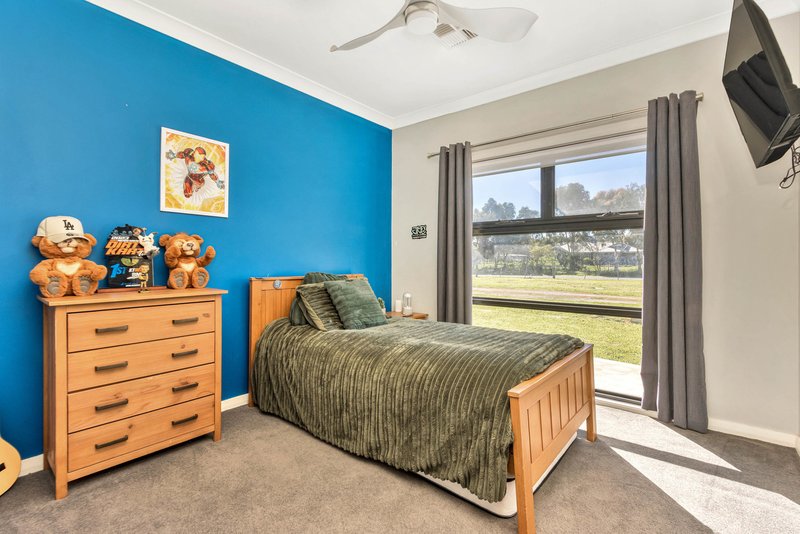
- Bedrooms 2, 3, 4 and 5 provide comfortable accommodation with excellent flexibility for family, guests, children, or additional personal spaces.
- The dedicated kids retreat provides a wonderful space for children to play, relax, and enjoy their own zone, while giving the rest of the home a little extra peace and privacy.
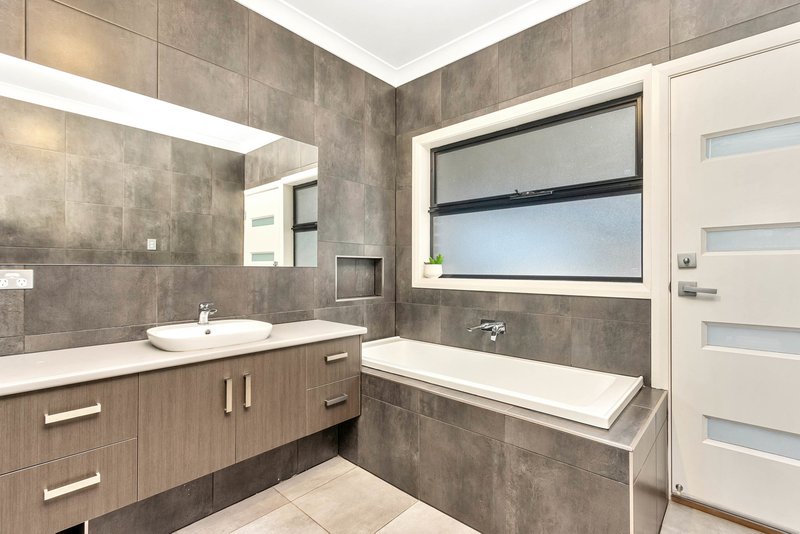
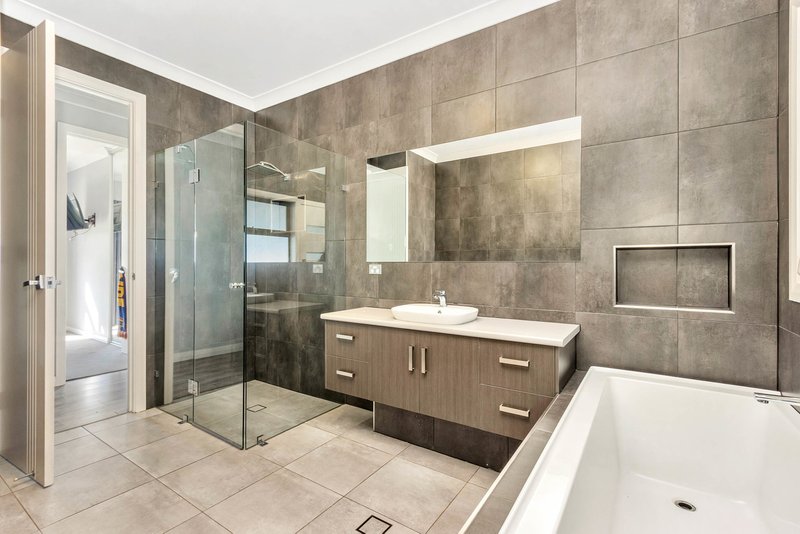
- The main bathroom is thoughtfully positioned to service the bedrooms, offering a practical and stylish space for everyday family living.
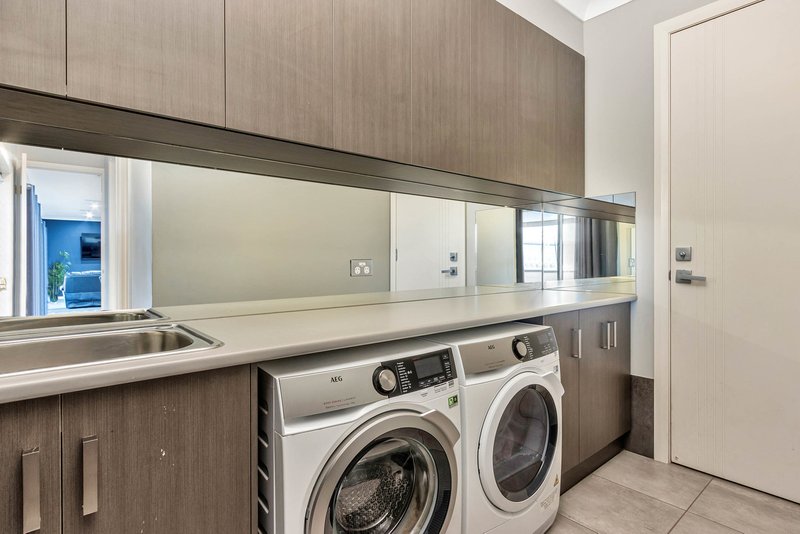
- The laundry offers practical functionality and excellent everyday convenience, thoughtfully positioned within the home.
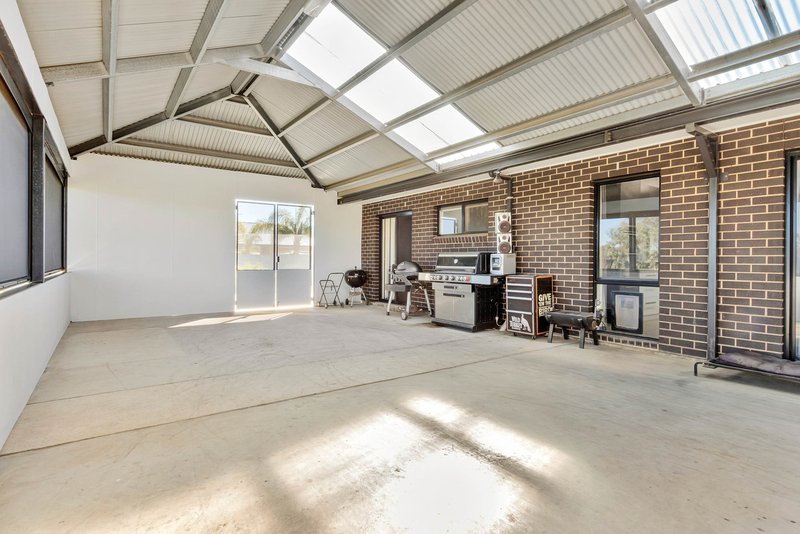
- Stepping outdoors, the expansive fully enclosed entertaining area becomes a true extension of the home, fitted with Ziptrak blinds for year-round entertaining and comfort.
- The 11m x 4m inground swimming pool creates a spectacular centrepiece to the outdoor lifestyle, complemented by custom-made shade structures for comfortable summer enjoyment.
- A fully fenced dog-proof backyard provides a secure and spacious environment for pets and family to enjoy the outdoors with confidence.
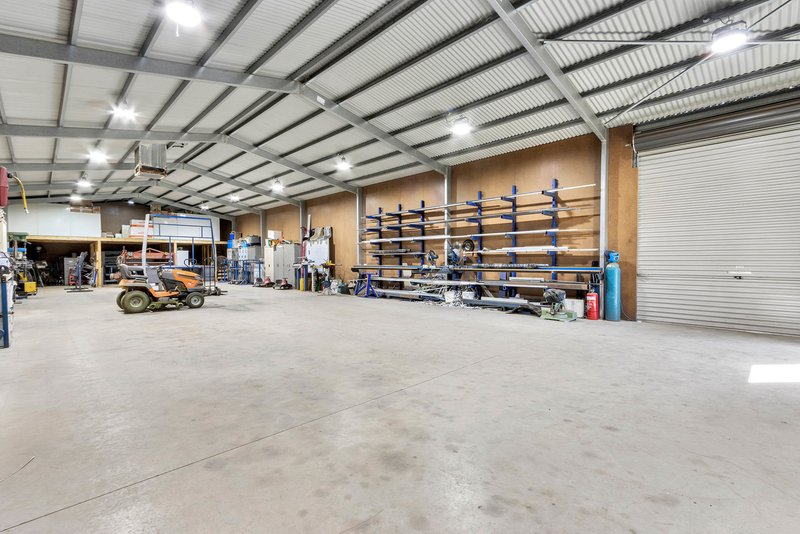
- The impressive 26m x 9m x 3.6m lined shed offers exceptional versatility, featuring air conditioning and a mezzanine floor for additional storage, hobbies, vehicles, or workshop use.
- Electric side access gates provide convenient entry to the rear of the property, making access to the shed, pool, and outdoor areas effortless.
- A 30kW solar system with bird-proofing fitted provides exceptional energy efficiency, helping support the substantial infrastructure across the property.
- A 10,000L rainwater tank plumbed to the house provides valuable water storage and added efficiency for everyday living.
- Three-phase power connected to the house provides enhanced electrical capacity for the home, shed, and lifestyle infrastructure.
- Year-round comfort is assured with Daikin ducted reverse-cycle heating and cooling, delivering efficient climate control throughout the home.
- Security cameras provide added peace of mind and enhanced visibility across the property.
Specifications:
- Built - 2016
- Builder - White Diamond Constructions
- House - 478m2 (approx.)
- Land - 2.5 Acres (approx.)
- Frontage - 60m
- Zoned - RuL - Rural Living \ AH - Animal Husbandry
- Council - Adelaide Plains Council
- Rates - $3,772.35 p.a
- Hotwater - Gas
- Easement - Please see CT
- Mains Water - Yes
- Rainwater - 10,000 litres
- Mains Electricity - Yes
- Solar - 30kw
- Security - Security Cameras
- Gas - LPG
- Sewerage - Septic
- NBN Available - Fibre to the Premises
- Heating & Cooling - Ducted Reverse Cycle
The safety of our clients, staff and the community is extremely important to us, so we have implemented strict hygiene policies at all our properties. We welcome your enquiry and look forward to hearing from you.
RLA 345285
*Disclaimer: Neither the Agent nor the Vendor accept any liability for any error or omission in this advertisement. All information provided has been obtained from sources we believe to be accurate, however, we cannot guarantee the information is accurate and we accept no liability for any errors or omissions. Any prospective purchaser should not rely solely on 3rd party information providers to confirm the details of this property or land and are advised to enquire directly with the agent in order to review the certificate of title and local government details provided with the completed Form 1 vendor statement.

1 Lyndoch Valley Road, Lyndoch SA 5351
Call Jamie Wood on
0403592500
Call Paul Durbidge on
0452458606


House in Lewiston, Unit in Lewiston, Townhouse in Lewiston, Villa in Lewiston, Apartment in Lewiston, Flat in Lewiston, Studio in Lewiston, Warehouse in Lewiston, Duplex/Semi-detached in Lewiston, Alpine in Lewiston, Acreage/Semi-rural in Lewiston, Block Of Units in Lewiston, Terrace in Lewiston, Retirement in Lewiston, Serviced Apartment in Lewiston, Other in Lewiston
House in Angle Vale, House in Gawler River, House in Penfield Gardens, House in Reeves Plains, House in Two Wells, House in Virginia, House in Ward Belt
