Want to save your favourite properties and searches?
Sign up below to access all the awesome features.
Already have an account? Sign in








Offers over $685,000


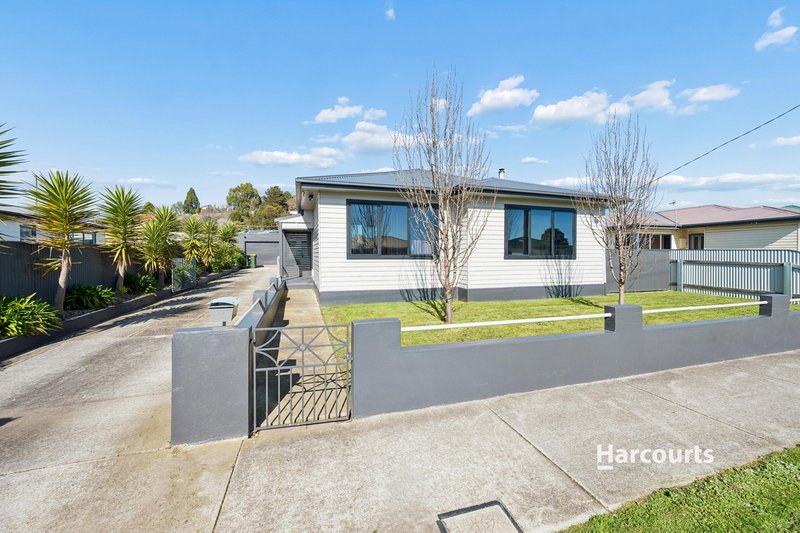
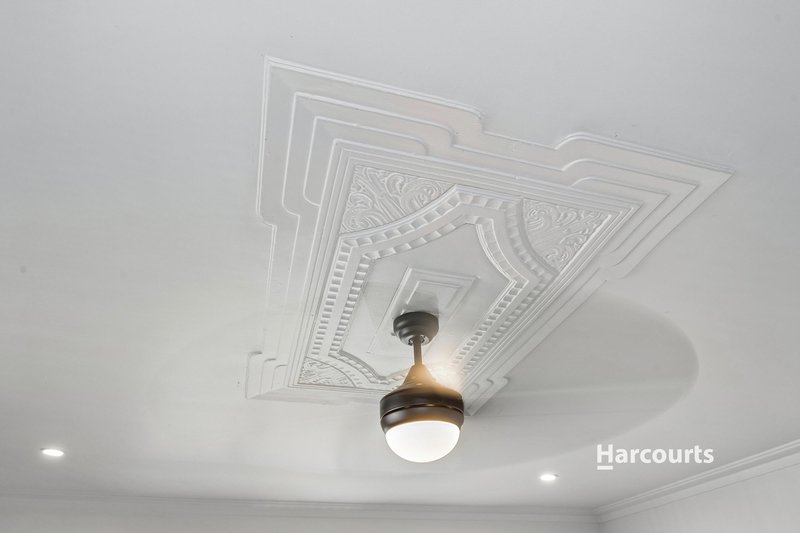
Positioned in one of Ulverstone's most central and convenient streets, 114 Leven Street presents a rare combination of character, space, location and an extensive list of renovations that have transformed this 1935 home into something truly special.
Sitting proudly on a level 973m² block, this property places you within easy walking distance of Ulverstone Secondary College, Ulverstone Primary School and the Ulverstone CBD, making everyday life exceptionally convenient.
From the moment you step inside, it's clear this is no ordinary renovation. Over the years, this home has undergone a significant transformation, with virtually every aspect either renovated, replaced or refurbished. From the roof to the floors and from the front door to the back door, the attention to detail is evident throughout.
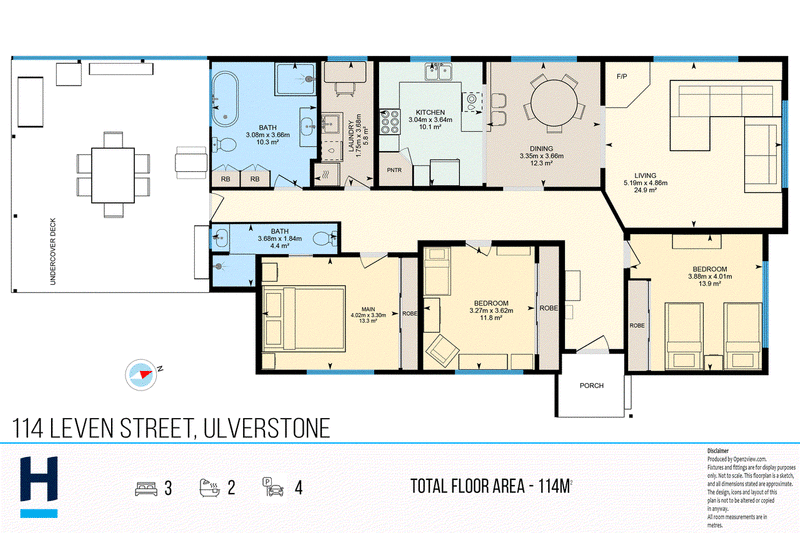
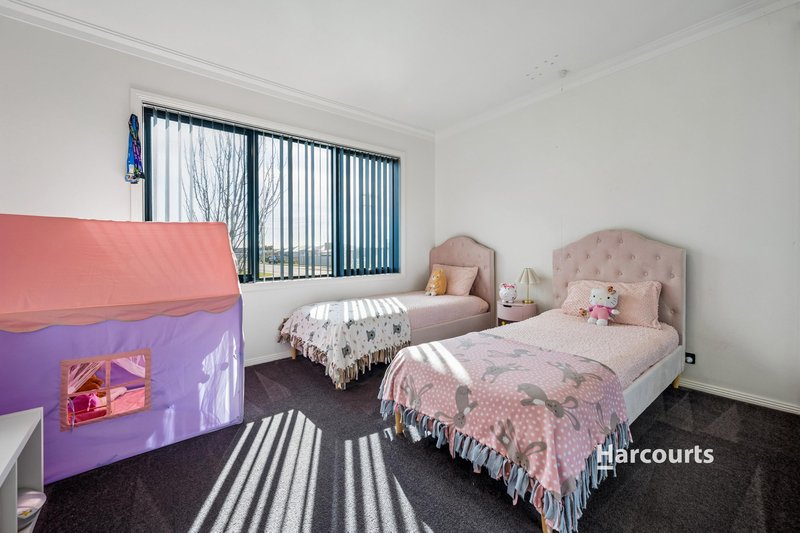
The home offers three well-appointed bedrooms, all complete with built-in wardrobes, while the master suite enjoys the added luxury of its own ensuite. Featuring an entry-level walk-in shower, wall-hung vanity and toilet, the ensuite combines practicality with modern style.
The main bathroom is equally impressive, showcasing stunning fixtures and finishes, a large freestanding bath, walk-in shower, wall-hung vanity and toilet.
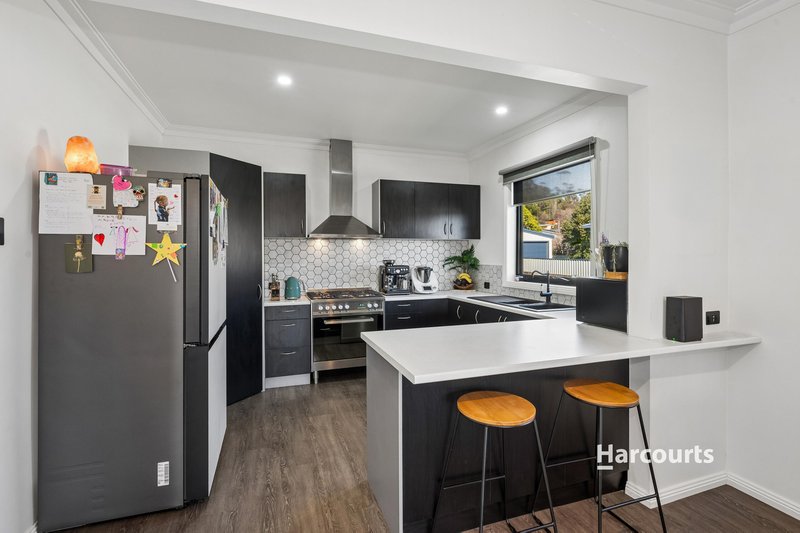
At the heart of the home is the showstopping kitchen, seamlessly incorporated into the open-plan living and dining area. Designed to be both functional and impressive, it features waterfall benchtops, abundant storage, a large corner pantry, a 800mm freestanding gas stove and an industrial-style rangehood. This is a kitchen built for those who love to cook, entertain and bring people together.
Comfort is well catered for year-round with both reverse-cycle air conditioning and a large wood heater positioned centrally within the lounge room.
Step outside and the property continues to impress. The fully fenced yard provides plenty of room to enjoy the outdoors, while the undercover entertaining area creates the perfect setting for summer gatherings, family barbecues or simply relaxing with friends.
For those needing storage, workspace or somewhere to house the toys, there is an impressive selection of shedding. The property includes a large single-car garage and workshop, additional lean-to storage or wood shed, plus a substantial 9m x 7m garage.
And then there is the renovation list.
New electrical.
New plumbing.
Majority of the exterior weatherboards replaced.
Freshly painted inside and out.
New flooring.
Double-glazed windows.
Renovated kitchen.
Renovated bathrooms.
And the list simply goes on.
The result is a character-filled home where the hard work has already been done, allowing the next owner to simply move in, unpack and enjoy.
With its central location, generous level block, beautifully transformed interiors, entertaining spaces and exceptional shedding, 114 Leven Street offers far more than meets the eye.
Disclaimer:
While Harcourts Coastline has taken every care to verify the accuracy of the details in this advertisement, we cannot guarantee its correctness. Prospective buyers need to take such action as is necessary, to satisfy themselves of any pertinent matters.

44 Reibey Street, Ulverstone TAS 7315
Call Jakub Lehman on
0487884718


House in Ulverstone, Unit in Ulverstone, Townhouse in Ulverstone, Villa in Ulverstone, Apartment in Ulverstone, Flat in Ulverstone, Studio in Ulverstone, Warehouse in Ulverstone, Duplex/Semi-detached in Ulverstone, Alpine in Ulverstone, Acreage/Semi-rural in Ulverstone, Block Of Units in Ulverstone, Terrace in Ulverstone, Retirement in Ulverstone, Serviced Apartment in Ulverstone, Other in Ulverstone
House in Abbotsham, House in Forth, House in Gawler, House in Turners Beach