Want to save your favourite properties and searches?
Sign up below to access all the awesome features.
Already have an account? Sign in


Auction
Inspections
Guide - $1,500,000


Auction Saturday 26th September
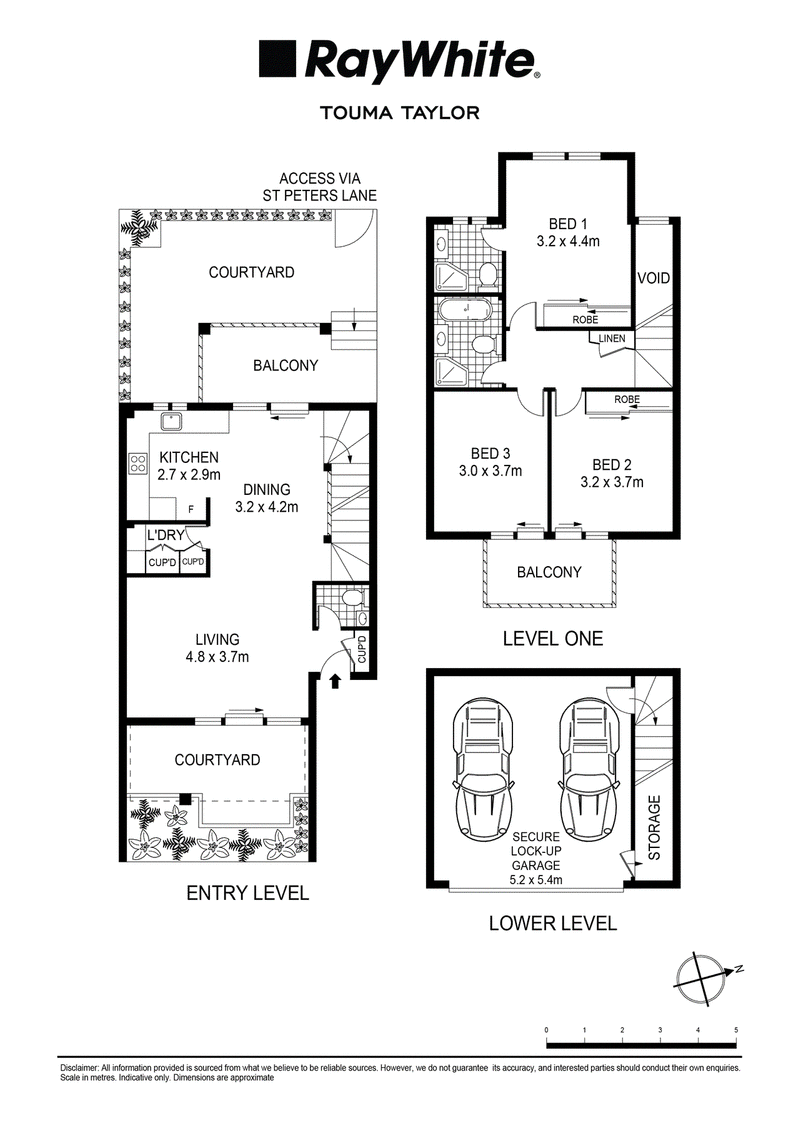
Enjoying a prized setting within the acclaimed Phillip Gardens complex, this stunning townhouse delivers an enviable lifestyle sanctuary of peace, privacy and ultra-convenience, just moments from the energy and connectivity of Redfern's vibrant hub. Cleverly designed for contemporary indoor-outdoor living and entertaining, it reveals an impressive layout with beautifully appointed interiors enhanced by polished timber flooring, fresh neutral tones and abundant natural light. A renovated sleek stone kitchen features quality appliances, while designated living and dining zones enjoy effortless outdoor transitions to both front and rear all-weather alfresco spaces. Upstairs comprises three generous bedrooms, two of which are appointed with built-in wardrobes and the two front rooms open to a sunny balcony. There are two stylish natural stone bathrooms including the master ensuite, while there is a guest powder on the lower level and an internal laundry.
• Cleverly designed layout to allow easy cross ventilation
• Both levels open to a series of front & rear outdoor areas
• Wonderfully spacious with separate living/dining zones
• Sleek stone kitchen w/ Bosch cooktop & oven, ASKO dishwasher
• NW facing sun washed courtyard ideal for entertaining
• Expansive bedrooms, master/second with built-in wardrobes
• Beautifully appointed renovated bathrooms and powder room
• Master with ensuite, deluxe bathroom with bath and shower
• All bedrooms with ceiling fans, front beds to sunlit balcony
• Newly polished hardwood timber floors, split cycle a/c
• Internal access to secure parking w/ remote double garage
• Quiet setting w/ rear pedestrian access to laneway
• Stroll to Redfern's vibrant cafés, wine bars & popular eateries
• Walk to Waterloo Metro, Redfern Station, Redfern Oval, buses
**Best entrance through Phillip St or St Peters Lane**

9/13-29 Nichols Street, Surry Hills NSW 2010
Call Hayden Richards on
0414872784
Call Dean Dosen on
0405586564


House in Redfern, Unit in Redfern, Townhouse in Redfern, Villa in Redfern, Apartment in Redfern, Flat in Redfern, Studio in Redfern, Warehouse in Redfern, Duplex/Semi-detached in Redfern, Alpine in Redfern, Acreage/Semi-rural in Redfern, Block Of Units in Redfern, Terrace in Redfern, Retirement in Redfern, Serviced Apartment in Redfern, Other in Redfern
Townhouse in Alexandria, Townhouse in Chippendale, Townhouse in Darlington, Townhouse in Eveleigh, Townhouse in Moore Park, Townhouse in Surry Hills, Townhouse in Waterloo