Want to save your favourite properties and searches?
Sign up below to access all the awesome features.
Already have an account? Sign in


Inspections
Contact Agent


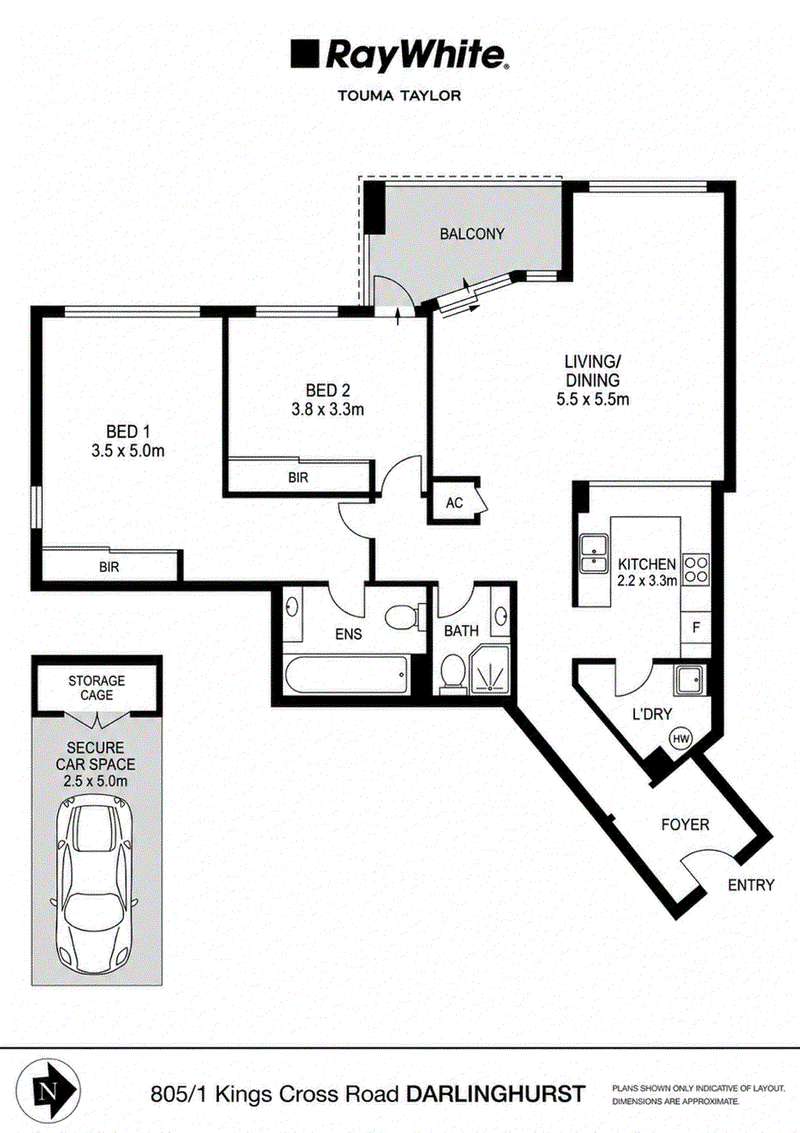
Expansive views across the city skyline form a spectacular backdrop to this light-filled contemporary apartment, offering generous proportions, stylish interiors and an exceptional inner-city lifestyle within the highly regarded Elan complex. Positioned on the 8th floor, the apartment captures sweeping outlooks across the city, extending towards The Domain and Hyde Park. By day, natural light fills the interiors; by night, the illuminated city skyline creates an impressive backdrop. A grand, wide entrance foyer creates an immediate sense of space and arrival, leading through to beautifully presented interiors. Thoughtfully updated and refreshed throughout, the apartment is ready to move straight into. A spacious open-plan living and dining area flows seamlessly to a covered balcony, creating an inviting indoor-outdoor living space framed by the surrounding cityscape. At the heart of the home, the sleek Caesarstone kitchen is appointed with quality Miele appliances, generous storage and excellent preparation space.
With a favourable and well-considered floorplan, the apartment comprises two well-proportioned bedrooms. The king-sized master suite features mirrored built-in robes and a full ensuite, while the generous second bedroom includes built-in robes and direct balcony access. Additional features include a full-sized main bathroom, internal laundry with excellent storage, automated blinds throughout, recently upgraded reverse-cycle air conditioning, secure basement parking and a separate storage cage. Residents of The Elan enjoy an impressive selection of resort-style facilities, including a 20m heated indoor swimming pool and spa, fully equipped gymnasium, billiard room and beautifully established gardens. The building also offers 24-hour concierge and on-site management, four lifts, secure intercom entry and ample visitor parking, all within moments of Potts Point and Darlinghurst dining, cafés and parklands.
• Grand entrance foyer creating an impressive sense of arrival
• Elevated eighth-floor position with sweeping city skyline views
• Panoramic outlooks across The Domain and Hyde Park
• Light-filled living and dining flowing to covered balcony
• Sleek Caesarstone kitchen with premium Miele appliances
• Two generous bedrooms with mirrored built-in wardrobes
• King-sized main bedroom with private full ensuite
• Queen-sized second bedroom with direct balcony access
• Spacious main bathroom with quality contemporary finishes
• Internal laundry with excellent storage and functionality
• Updated reverse-cycle air conditioning for year-round comfort
• Secure undercover car space with separate storage cage
• Video intercom, secure lift and 24-hour concierge
• Pet-friendly building with secure access and amenities

213 Oxford Street, Darlinghurst NSW 2010
Call Shannon Cleary on
0416323022


House in Darlinghurst, Unit in Darlinghurst, Townhouse in Darlinghurst, Villa in Darlinghurst, Apartment in Darlinghurst, Flat in Darlinghurst, Studio in Darlinghurst, Warehouse in Darlinghurst, Duplex/Semi-detached in Darlinghurst, Alpine in Darlinghurst, Acreage/Semi-rural in Darlinghurst, Block Of Units in Darlinghurst, Terrace in Darlinghurst, Retirement in Darlinghurst, Serviced Apartment in Darlinghurst, Other in Darlinghurst
Apartment in Edgecliff, Apartment in Paddington, Apartment in Potts Point, Apartment in Rushcutters Bay, Apartment in Surry Hills, Apartment in Sydney, Apartment in Woolloomooloo