Want to save your favourite properties and searches?
Sign up below to access all the awesome features.
Already have an account? Sign in



$1,535,000.00


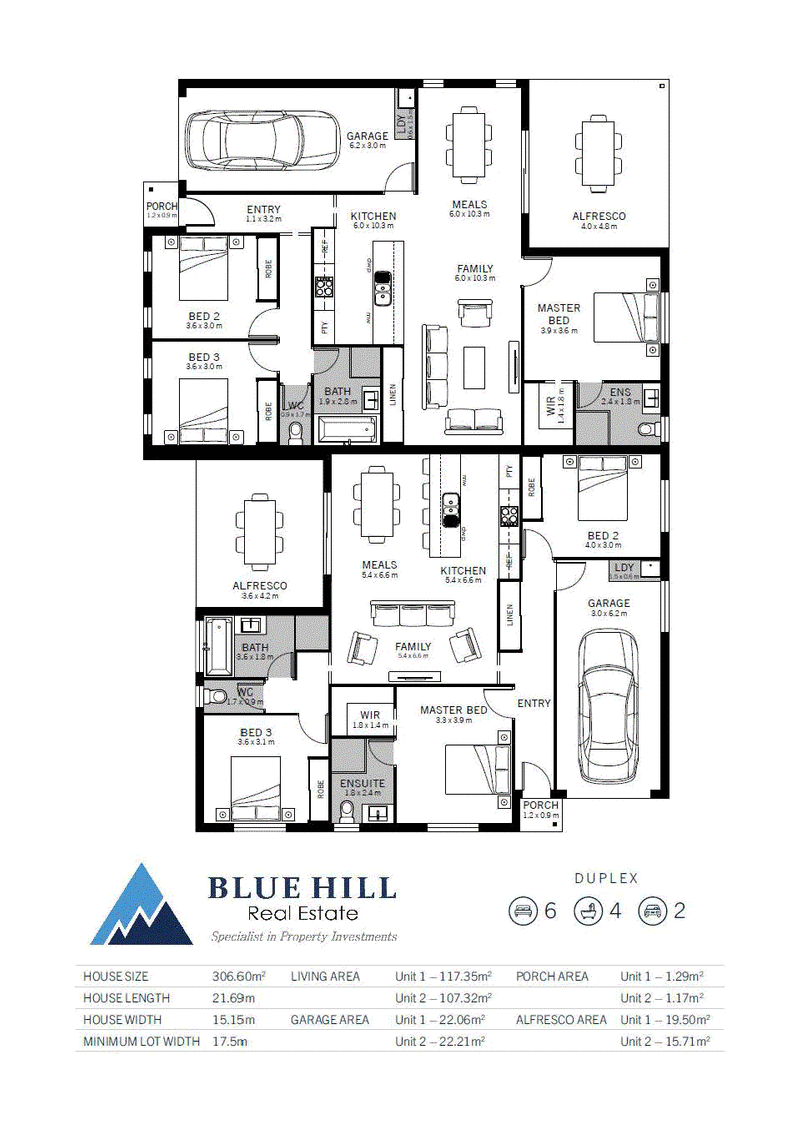
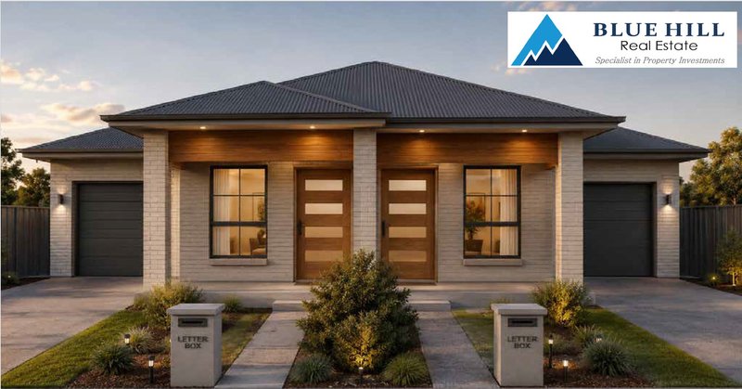
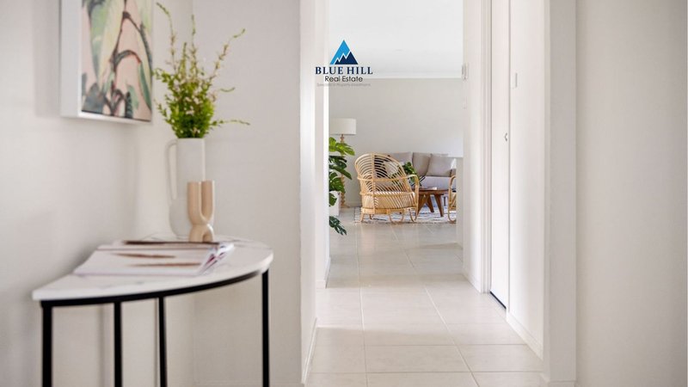
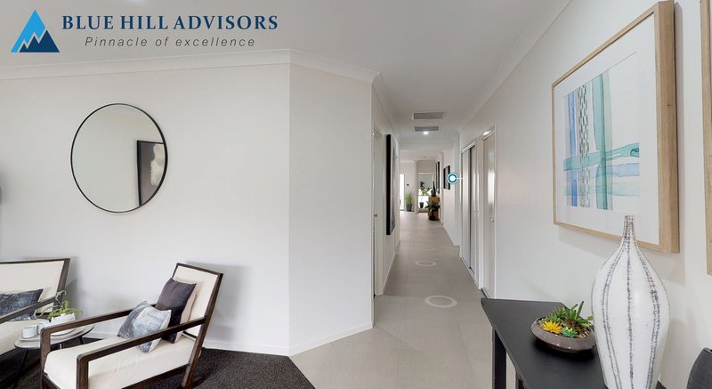
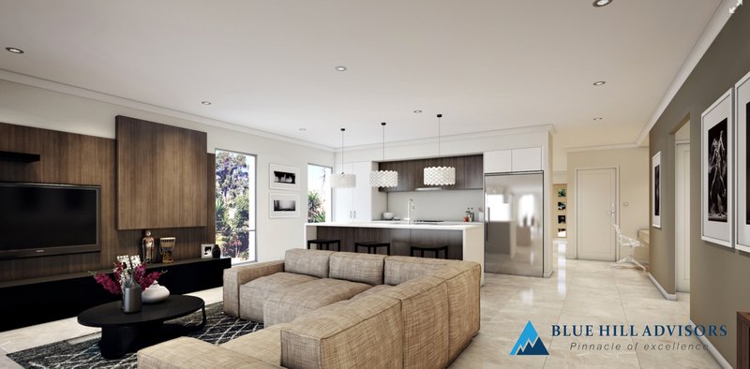
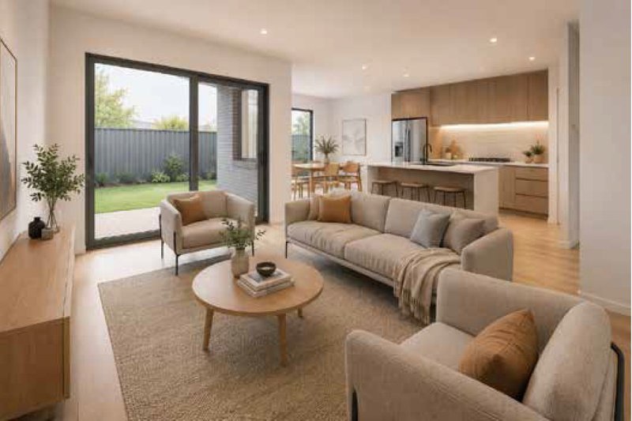
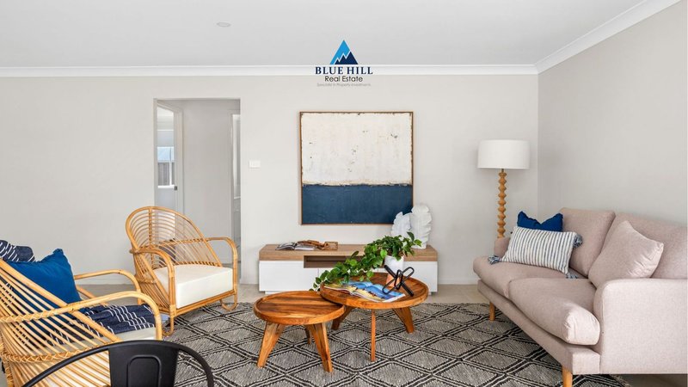
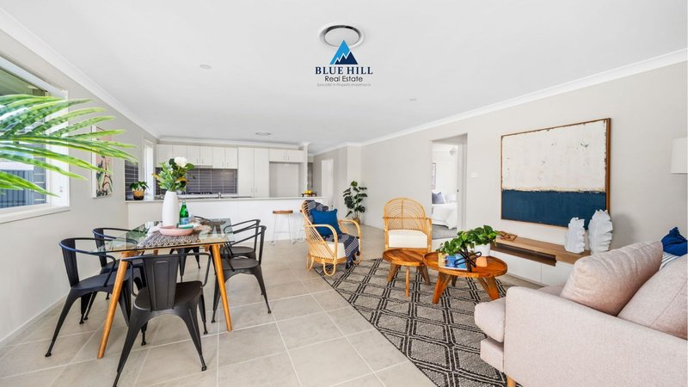
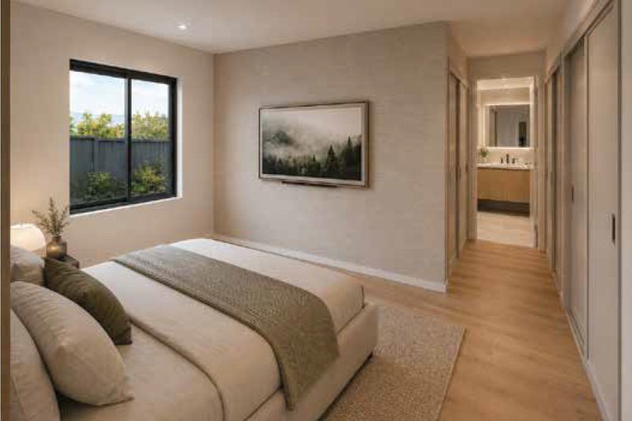
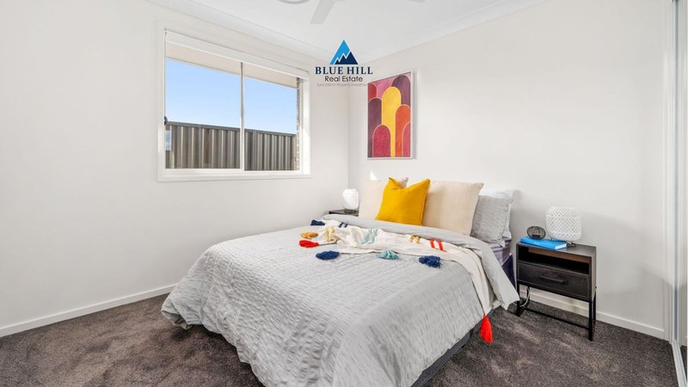
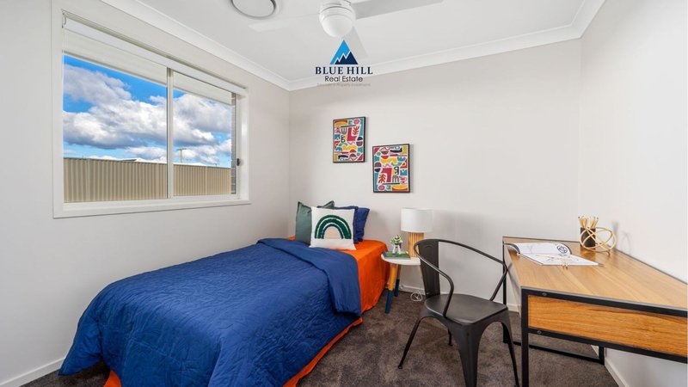
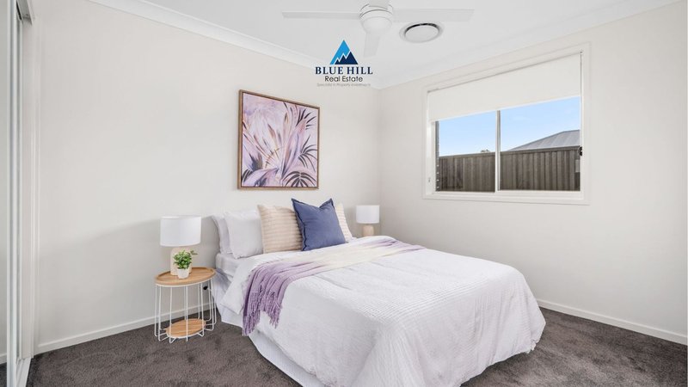
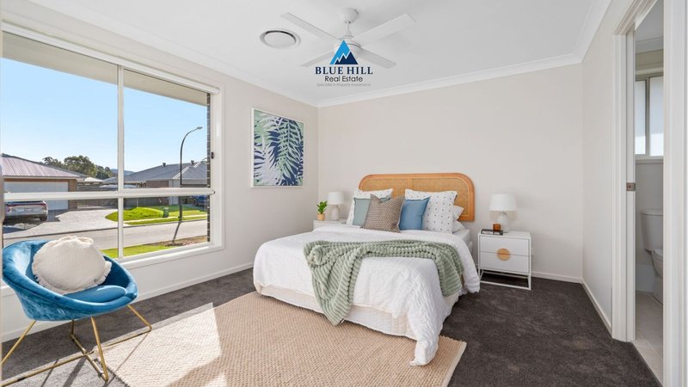
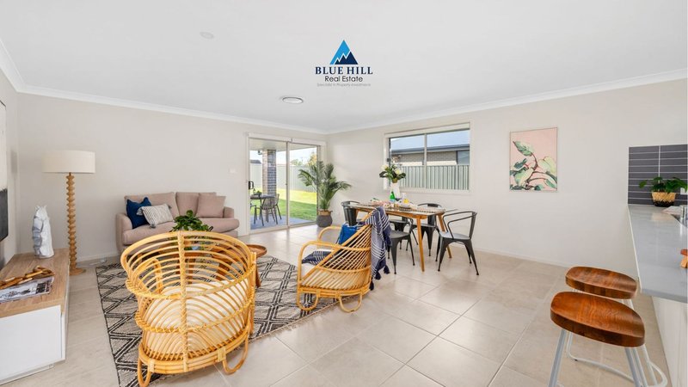
Step into a lifestyle of space, style, and modern comfort with this exceptional Dual Income Goldmine. Perfectly designed for growing families, this home offers generous living areas, luxurious finishes, and all the inclusions you need to enjoy effortless, modern living in the heart of Buchanan.
PREMIUM INCLUSIONS:
3+3 Bedrooms with 2+2 stylish bathrooms with full wall tiles and premium inclusions
Spacious 1+1 car garages to both units
Upgrade to Daikin ducted air-conditioner with upto 4 zones to both units
LED down lights throughout (40+40)
Ceiling fans in all bedrooms
Mirror sliding doors to bedroom robes as drawn on plan
40mm Stone kitchen benchtops
Soft close Joinery
Quality stainless steel kitchen appliances (gas cooktop, rangehood, oven and dishwasher)
Porcelain Tiles for Flooring and option for timber vinyl / carpets to bedrooms
Metal Fly-screens to all external sliding doors and openable windows
Privacy glass to bathrooms and ensuite windows
Engineer certified concrete slab and driveway
Full Turnkey inclusions with landscaping and fencing
Sectional overhead automated Colorbond garage door with two remote controls
All statutory lodgement & section 94 Contribution fees included
Package Price: $ 1,535,000
House Size: 306 m²
Land Size: 639 m²
Land Registration Expected - June 2027
49 Symonds Road, Dean Park NSW 2761
Call Manish Kumar on
0450 666 145
Call Deepak Kumar on
0416075450


House in Buchanan, Unit in Buchanan, Townhouse in Buchanan, Villa in Buchanan, Apartment in Buchanan, Flat in Buchanan, Studio in Buchanan, Warehouse in Buchanan, Duplex/Semi-detached in Buchanan, Alpine in Buchanan, Acreage/Semi-rural in Buchanan, Block Of Units in Buchanan, Terrace in Buchanan, Retirement in Buchanan, Serviced Apartment in Buchanan, Other in Buchanan
DuplexSemi-detached in Black Hill, DuplexSemi-detached in Buttai, DuplexSemi-detached in Cliftleigh, DuplexSemi-detached in East Maitland, DuplexSemi-detached in Four Mile Creek, DuplexSemi-detached in Heddon Greta, DuplexSemi-detached in Louth Park, DuplexSemi-detached in Pelaw Main, DuplexSemi-detached in Richmond Vale, DuplexSemi-detached in Stanford Merthyr