Want to save your favourite properties and searches?
Sign up below to access all the awesome features.
Already have an account? Sign in






Inspections
$636,000 - $699,000


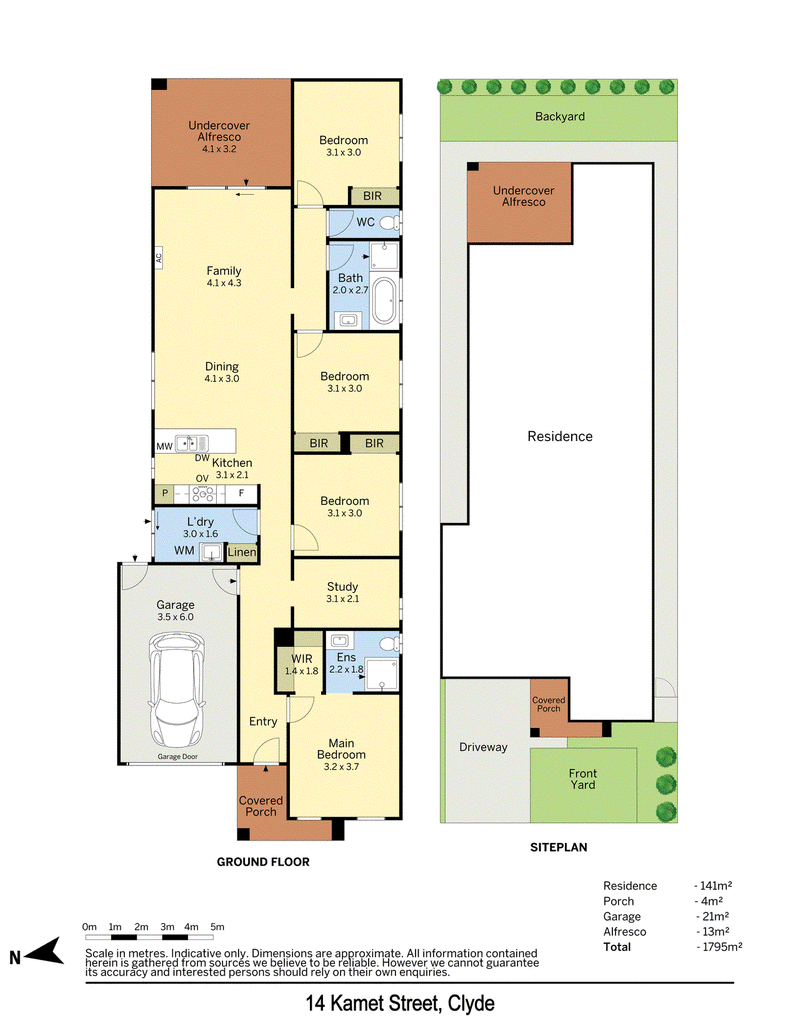
Sparkling from top to toe, this single-level home pairs a brick and rendered facade with a bright, functional layout designed for easy family living. Set within the Evergreen Estate in Clyde, it offers the comfort of a quiet residential street while remaining close to local parks, playgrounds, walk to school and everyday amenities.
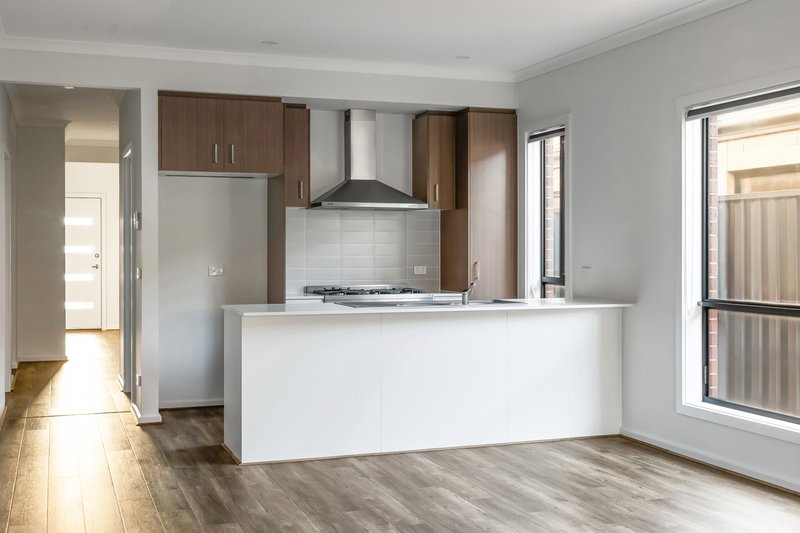
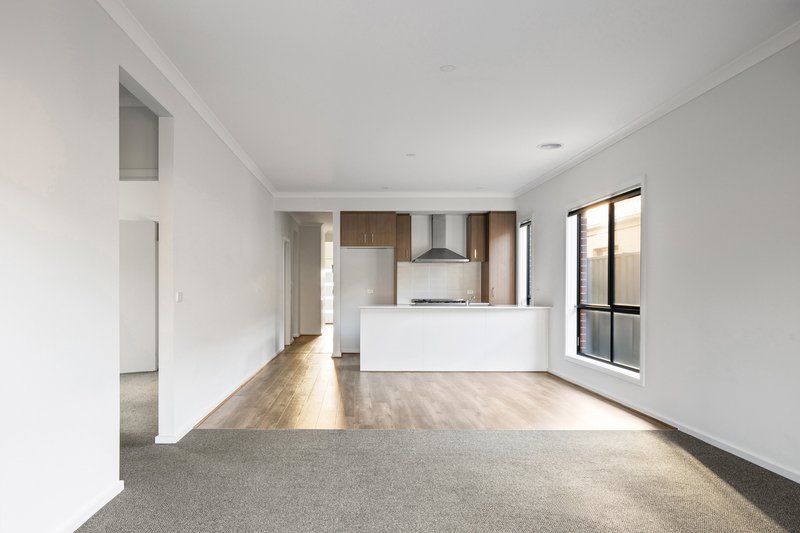
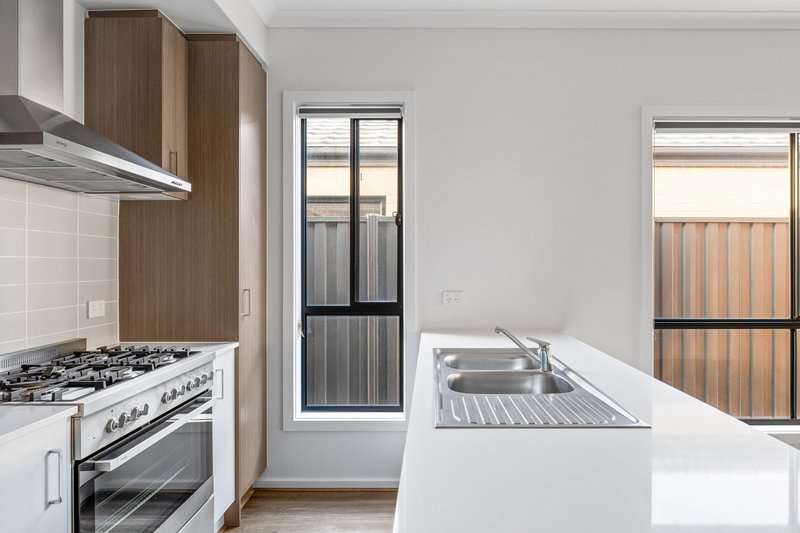
Inside, timber look flooring run through the open-plan family, dining and kitchen area, creating a calm near new, move-in-ready feel from the moment you step through the door. The kitchen is fitted with a breakfast bar, 900mm stove and dishwasher, framed by woodgrain-finish cabinetry and a tiled splashback, while a sliding door opens the living space out to an undercover alfresco and rear yard with mature planting for relaxed outdoor entertaining.
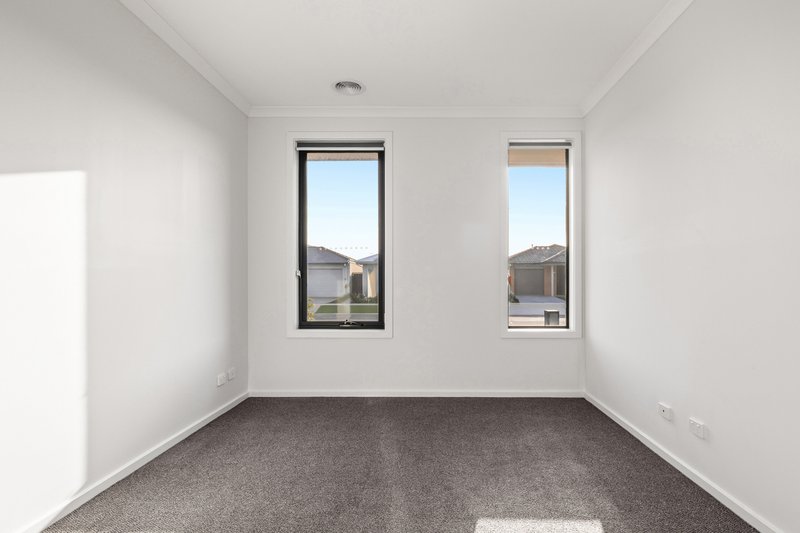
The main bedroom is privately positioned at the front with its own walk-in robe and ensuite, while three further robed bedrooms and a separate study share a central bathroom and powder room, with premium carpet laid throughout the sleeping quarters. A single lock-up garage with internal access, complete front and back landscaping, ducted heating and cooling round out a considered list features ready for its next owner.
Surrounded by family homes, the location offers everyday convenience with Orana Village Shopping Centre close by for groceries and daily essentials, while Cranbourne station and nearby arterial roads keep the city within reach for commuters. Families are well served by a choice of green spaces and playground close at hand, and the home falls within the zones for Kulap Primary School and Birranga College, rounding out a location well suited to growing families.
Disclaimer:
The information provided in this advertisement is for general guidance only and does not constitute any representation by the vendor or agent. While every effort has been made to ensure accuracy, no warranty is given and interested parties must rely on their own enquiries. All measurements, descriptions, photos, floor plans and site plans are approximate and for representational purposes only. The property may be withdrawn or its details changed at any time without notice. Prospective purchasers are advised to conduct their own due diligence and refer to the Consumer Affairs Victoria Due Diligence Checklist prior to making any purchase decision.
https://www.consumer.vic.gov.au/housing/buying-and-selling-property/checklists/due-diligence

Level 1/7-9 Bakewell Street, Cranbourne VIC 3977
Call Svetlana Bobroff on
0418264549


House in Clyde, Unit in Clyde, Townhouse in Clyde, Villa in Clyde, Apartment in Clyde, Flat in Clyde, Studio in Clyde, Warehouse in Clyde, Duplex/Semi-detached in Clyde, Alpine in Clyde, Acreage/Semi-rural in Clyde, Block Of Units in Clyde, Terrace in Clyde, Retirement in Clyde, Serviced Apartment in Clyde, Other in Clyde
House in Cardinia, House in Clyde North, House in Cranbourne East, House in Dalmore, House in Devon Meadows, House in Tooradin