Want to save your favourite properties and searches?
Sign up below to access all the awesome features.
Already have an account? Sign in




$899,000 to $949,000 Best Offer by 5pm 25 Septembe


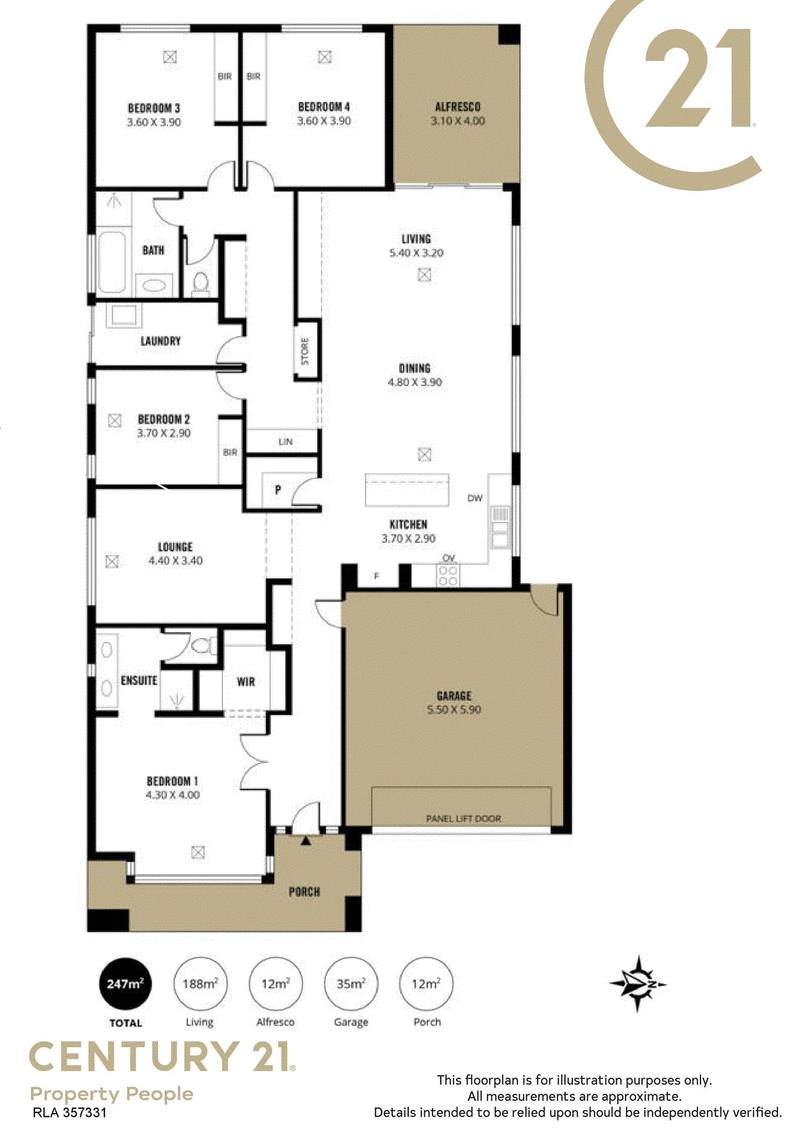
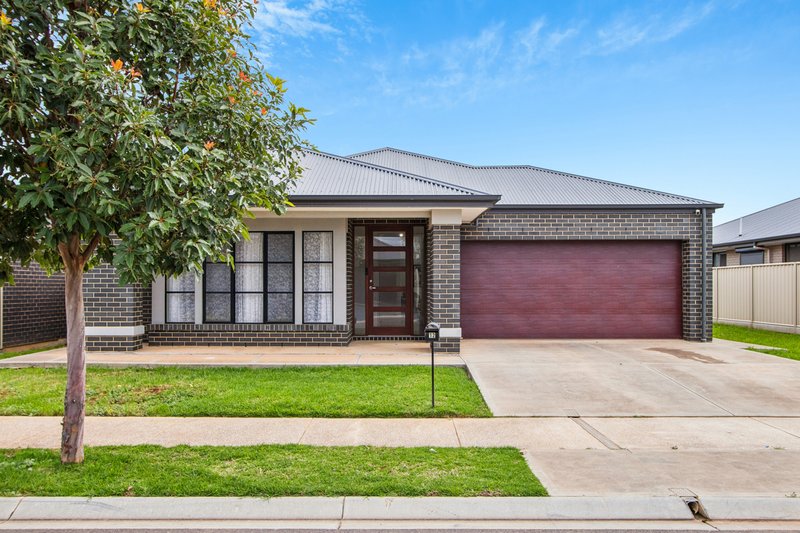
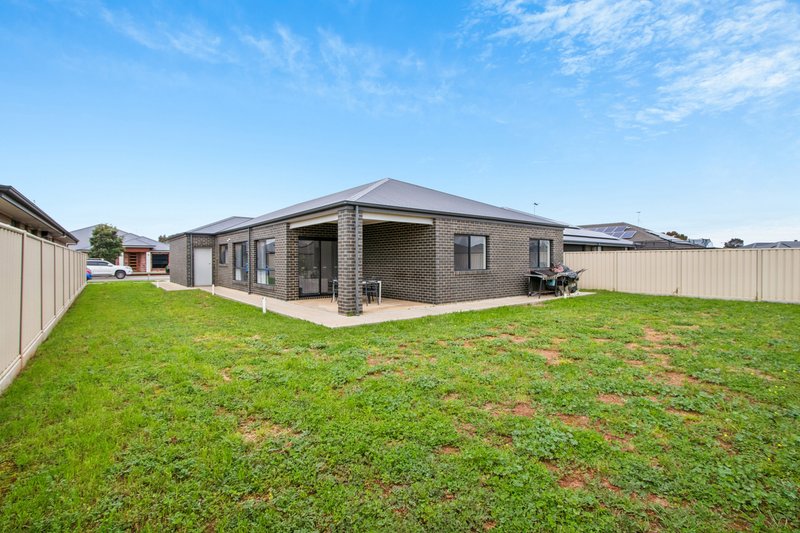
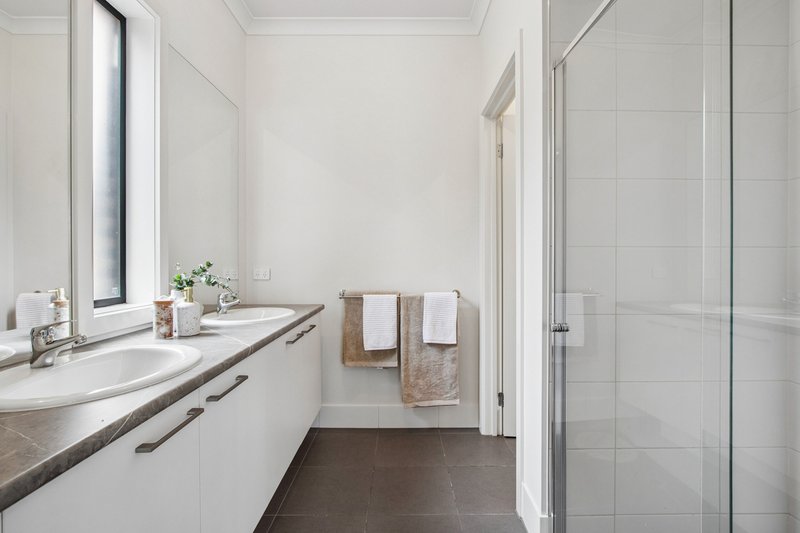
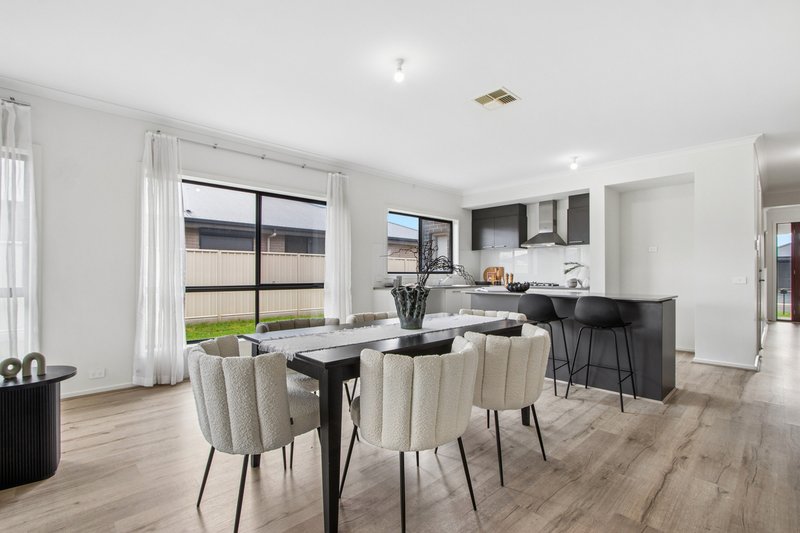
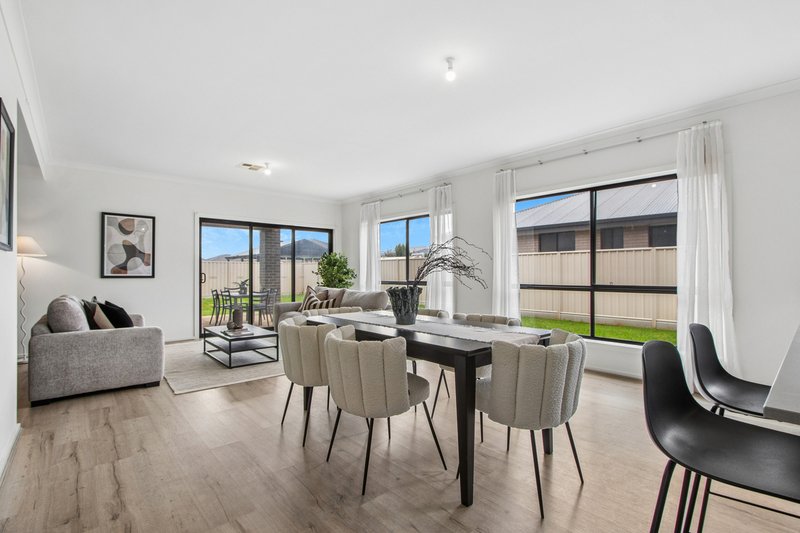
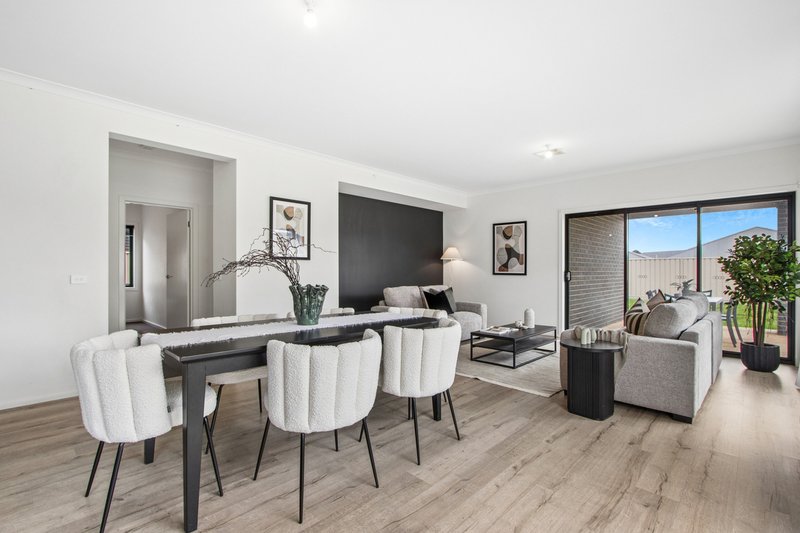
Built in 2019 by award-winning builder Metricon Homes, this contemporary family home sits on a generous 700sqm (approx.) allotment with approximately 247sqm of quality build area nestled in the beautifully manicured Woodbridge Estate.
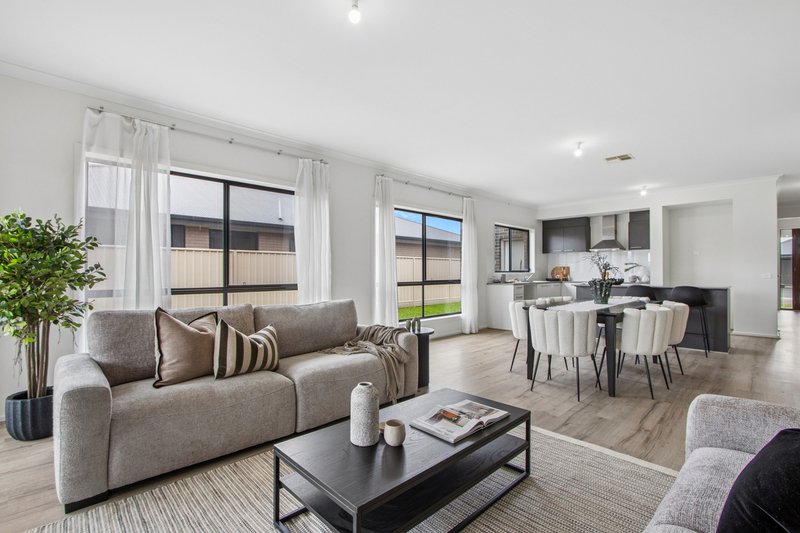
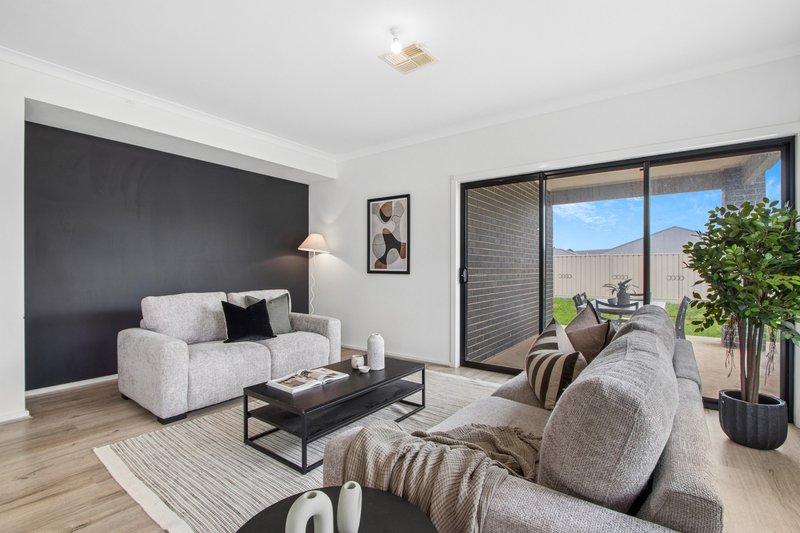
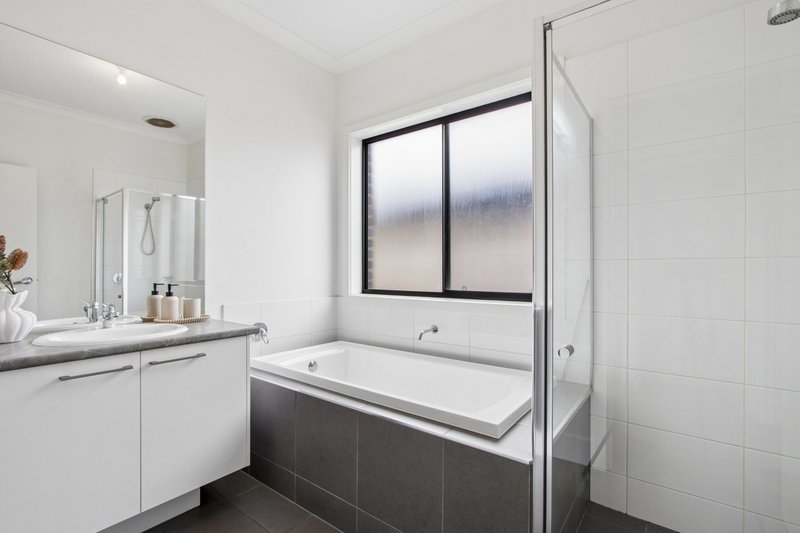
From the moment you arrive, the expansive double driveway with side access sets the tone, while soaring high ceilings, beautiful timber flooring, and premium fixtures and finishes create a sense of light and space throughout.
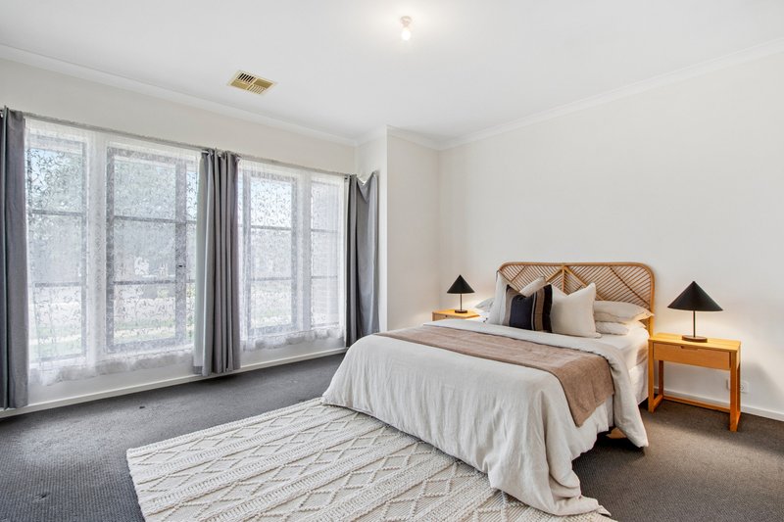
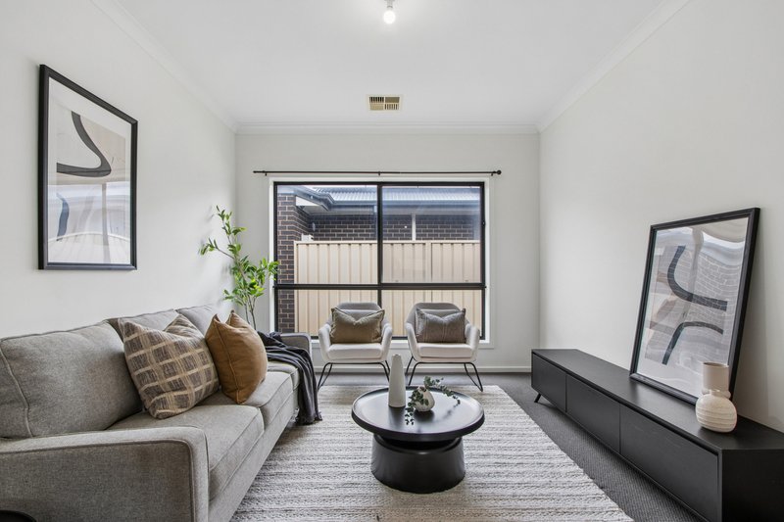
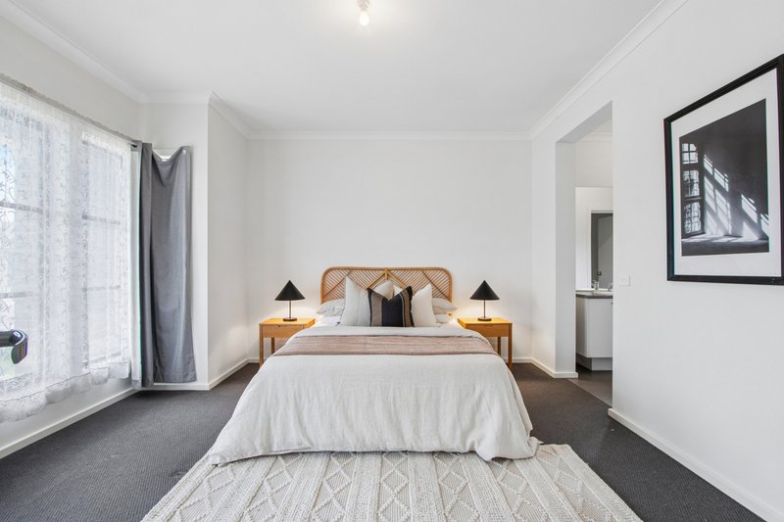
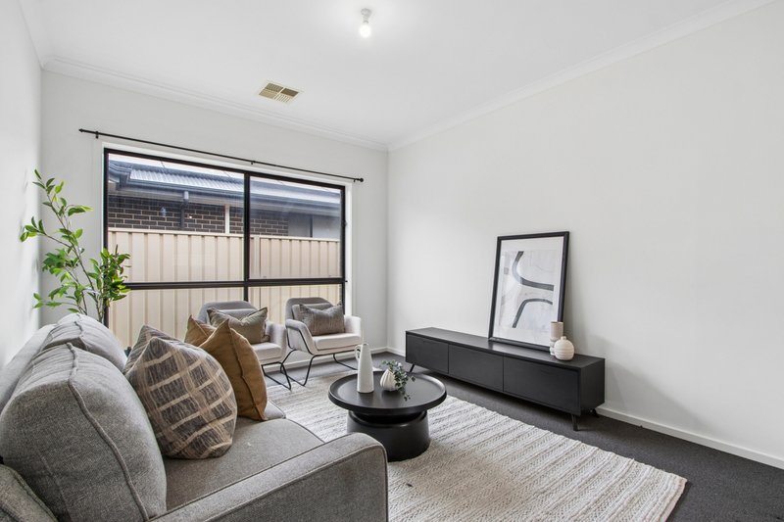
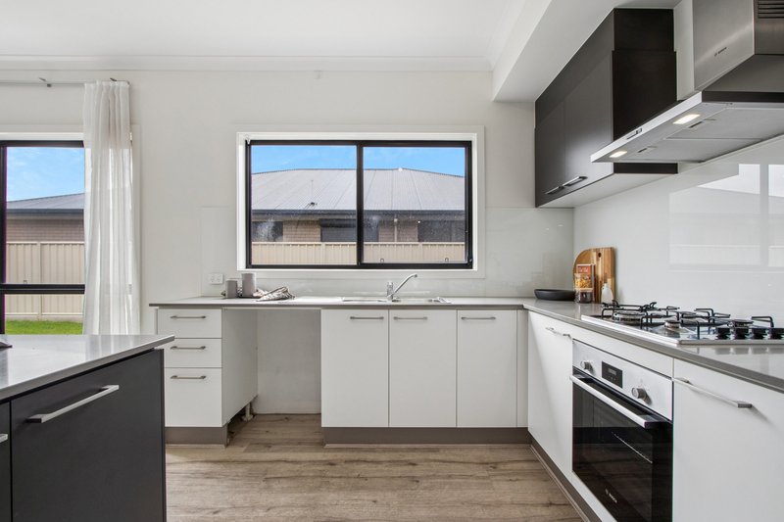
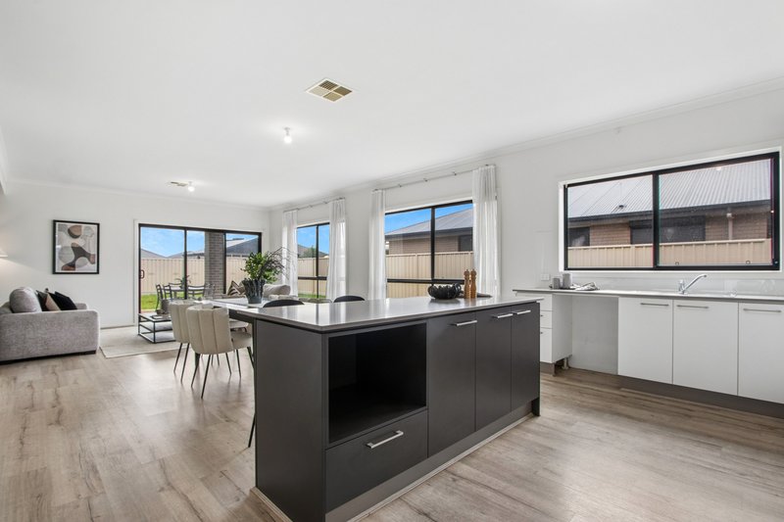
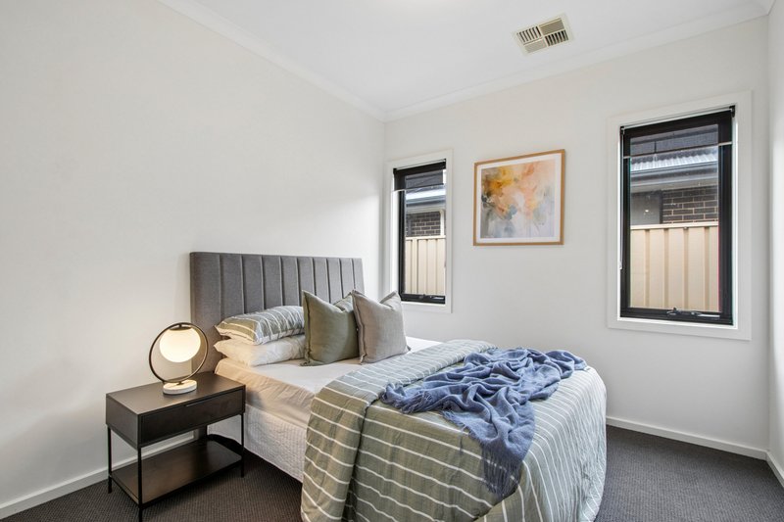
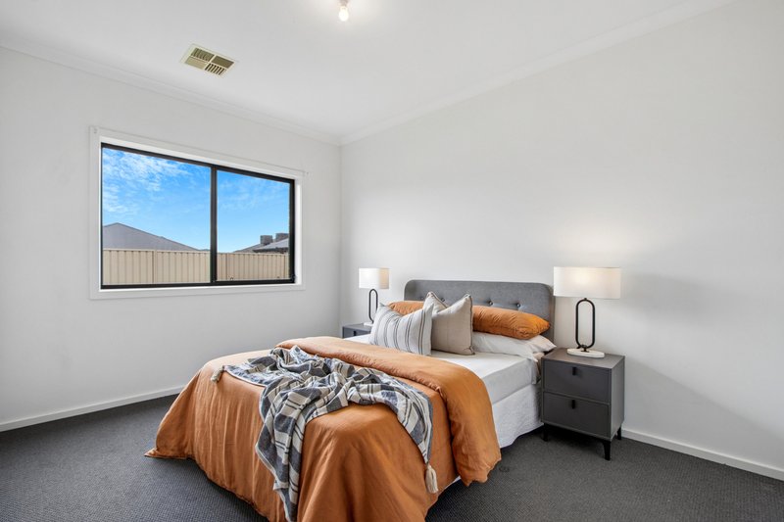
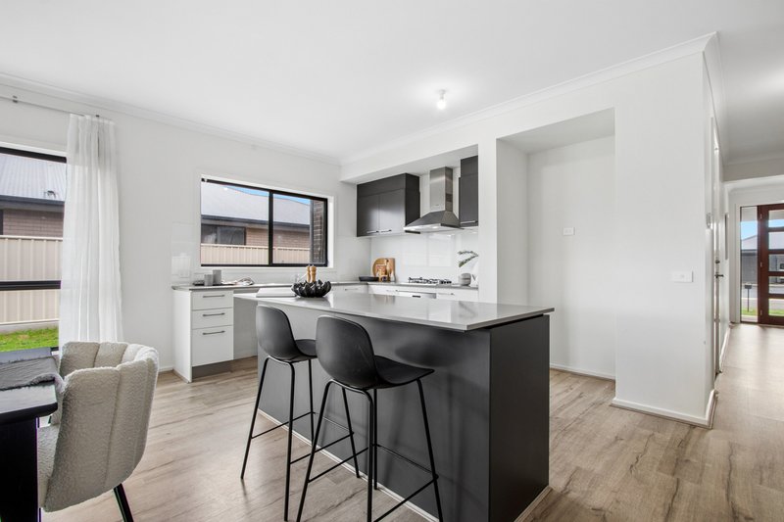
The master suite is privately positioned away from the remaining three bedrooms, each featuring built-in robes for the whole family. At the heart of the home, a designer kitchen boasts premium appliances, ample storage, and generous bench space, flowing seamlessly into the open-plan kitchen, dining, and family living zone. An additional lounge, rumpus room, or home theatre offers extra flexibility for the way you live.
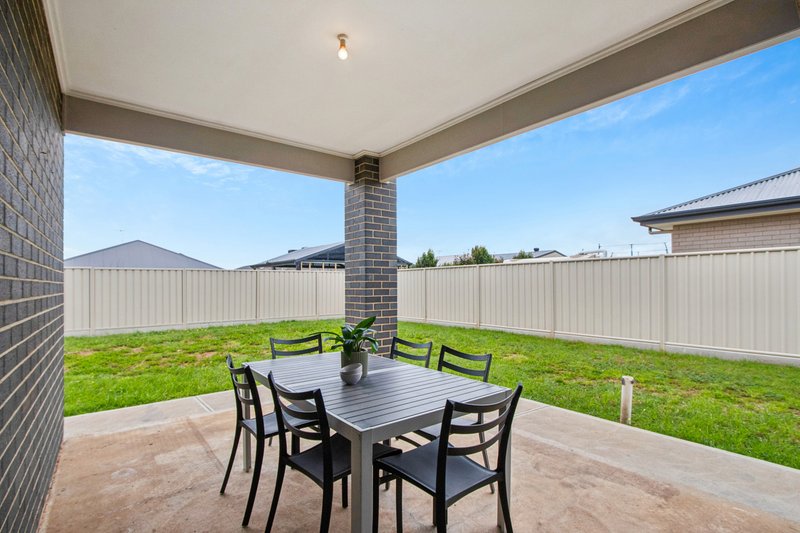
Outside, the spacious backyard provides plenty of room for children, pets, or a future swimming pool — the perfect canvas to make your own.
Located within the thriving and highly sought-after community of Woodbridge Estate, ANGLE VALE, one of South Australia's fastest-growing townships, this outstanding home offers the perfect combination of peaceful family living with convenient access to schools, shopping, parks, and future infrastructure.
Whether you're searching for your forever family home or a quality modern residence with exceptional lifestyle appeal, this is an opportunity not to be missed.
If this beautiful home ticks all the right boxes, don't hesitate to contact me on 0433 337 776. I'd love the opportunity to welcome you to this wonderful community and making this exceptional property your new home.
Property Information:
* Land Size: 700sqm (approx.)
* Build Area: 247sqm (approx.)
* Year Built: 2019
* Certificate of Title: 6223/33
* Council: City of Playford
* Zoning: MPT/ETAC – Master Planned Township/Emerging Township Activity Centre
RLA 357331

2/1568 Main North Road, Salisbury South SA 5106
Call Andy Bui on
0433 337 776


House in Angle Vale, Unit in Angle Vale, Townhouse in Angle Vale, Villa in Angle Vale, Apartment in Angle Vale, Flat in Angle Vale, Studio in Angle Vale, Warehouse in Angle Vale, Duplex/Semi-detached in Angle Vale, Alpine in Angle Vale, Acreage/Semi-rural in Angle Vale, Block Of Units in Angle Vale, Terrace in Angle Vale, Retirement in Angle Vale, Serviced Apartment in Angle Vale, Other in Angle Vale
House in Gawler River, House in Hillier, House in Lewiston, House in Macdonald Park, House in Munno Para Downs, House in Munno Para West, House in Penfield Gardens