Want to save your favourite properties and searches?
Sign up below to access all the awesome features.
Already have an account? Sign in


648788


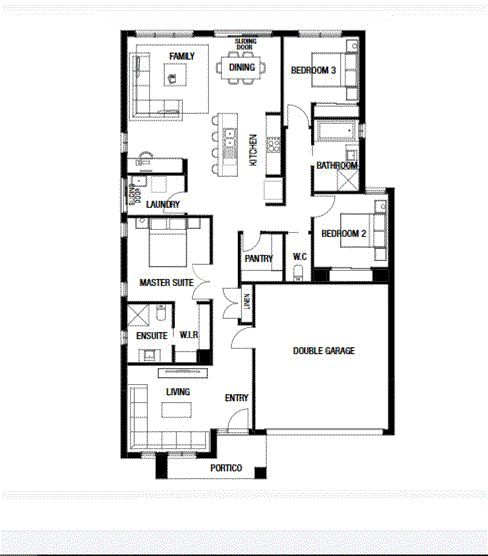
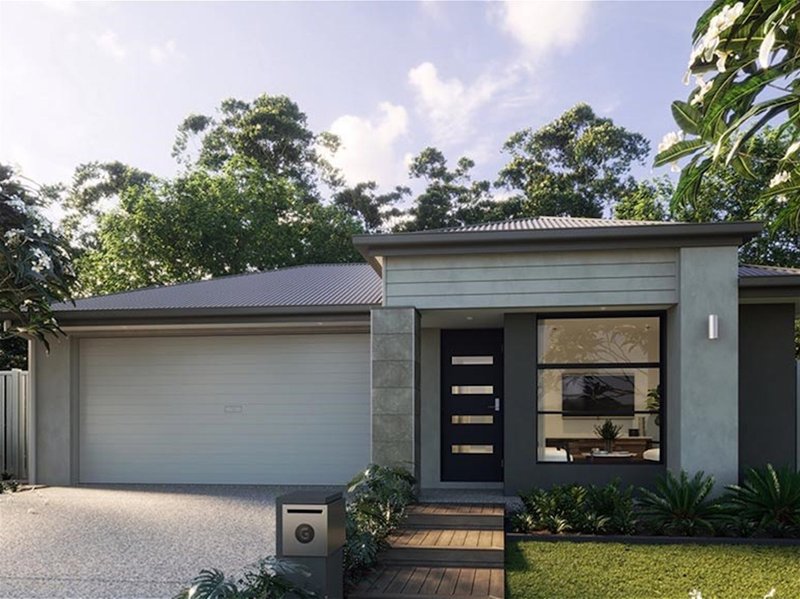
Welcome to your dream home! This spacious and beautifully designed house is now available for sale. Located in the desirable neighborhood of [neighborhood], this property boasts 3 bedrooms, 2 bathrooms, and a 2-car garage. Perfect for families or those who love to entertain, this house offers a luxurious and comfortable living experience.
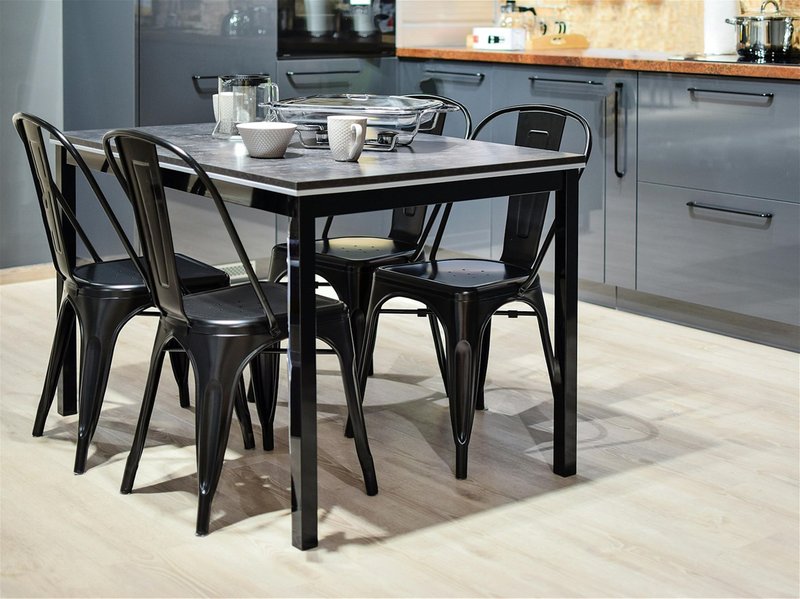
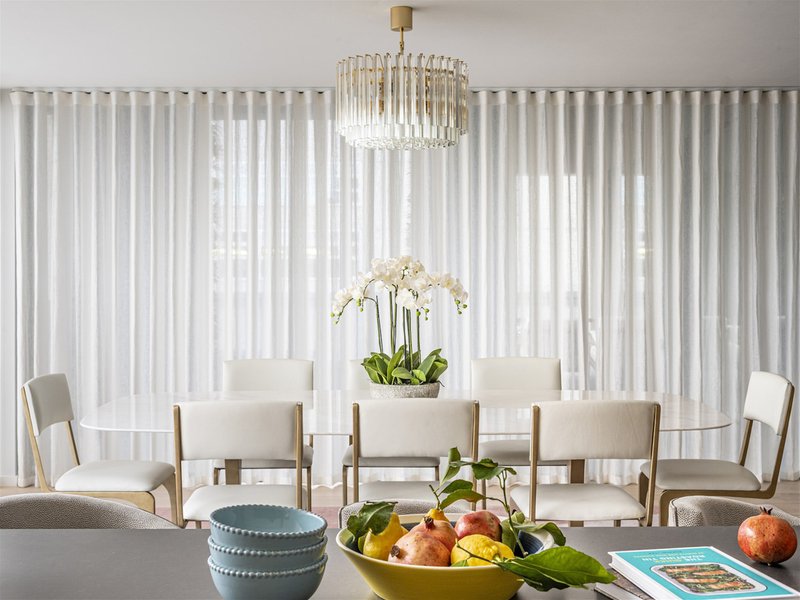
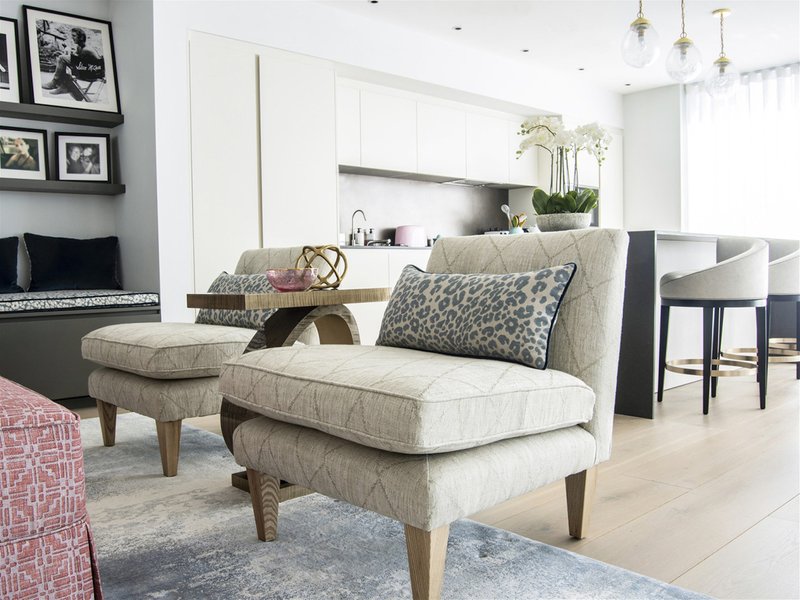
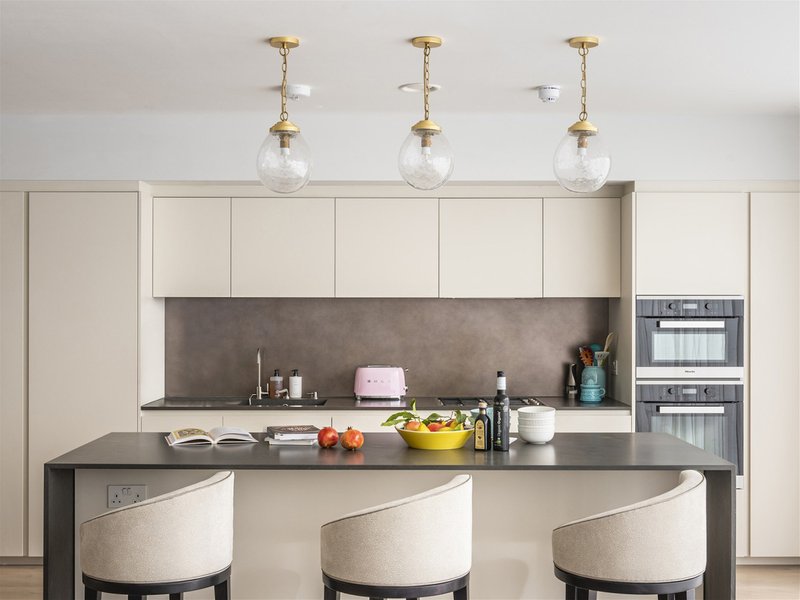
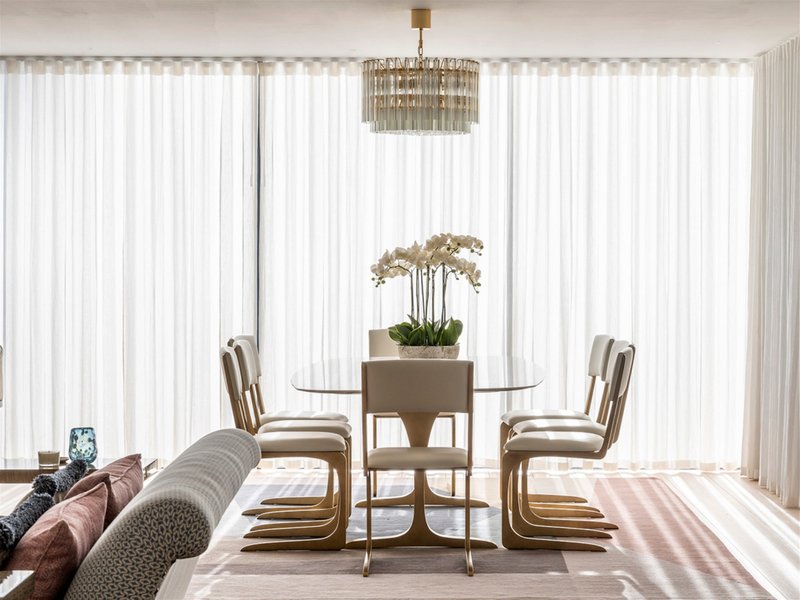
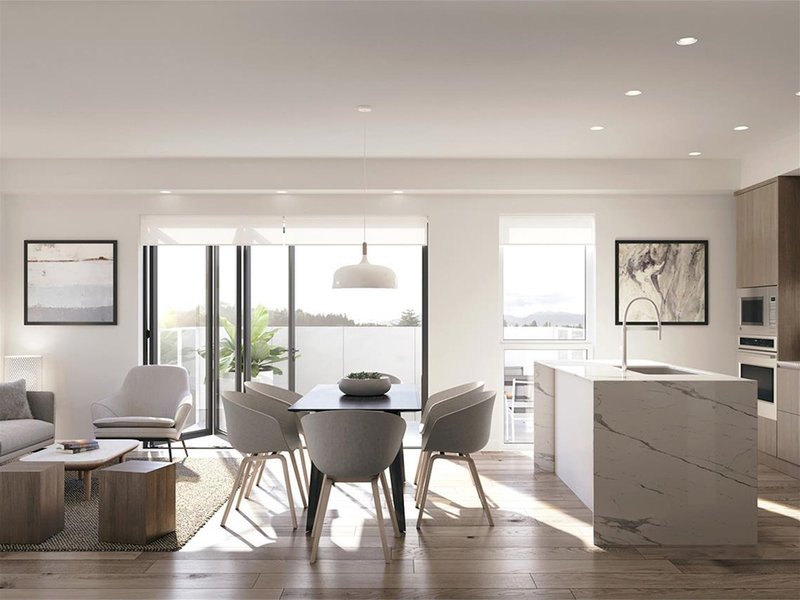
As you step inside, you will be greeted by the open and airy floor plan featuring high ceilings and large windows that allow for plenty of natural light to illuminate the space. The living room is the perfect spot to relax and unwind, with a cozy fireplace and stunning hardwood floors. The adjacent dining area is perfect for hosting dinner parties, and leads to the fully equipped kitchen with modern appliances, ample storage space, and a convenient breakfast bar.
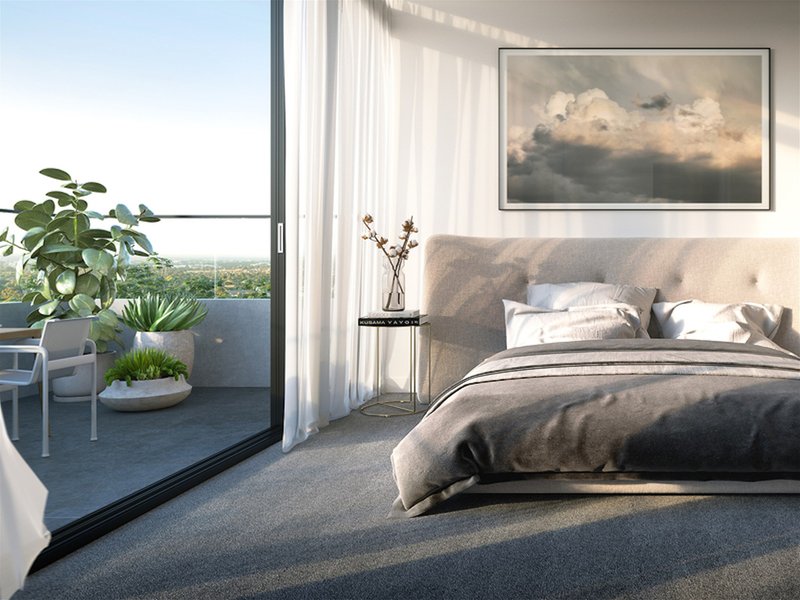
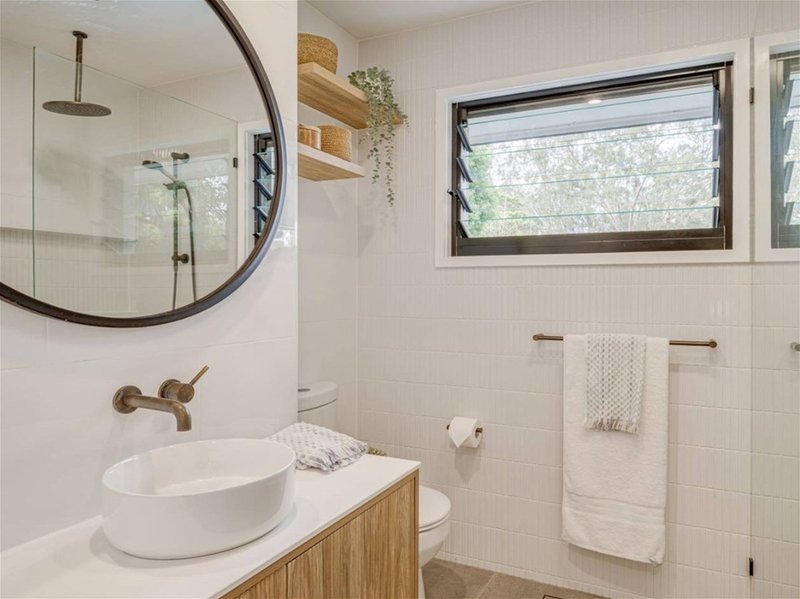
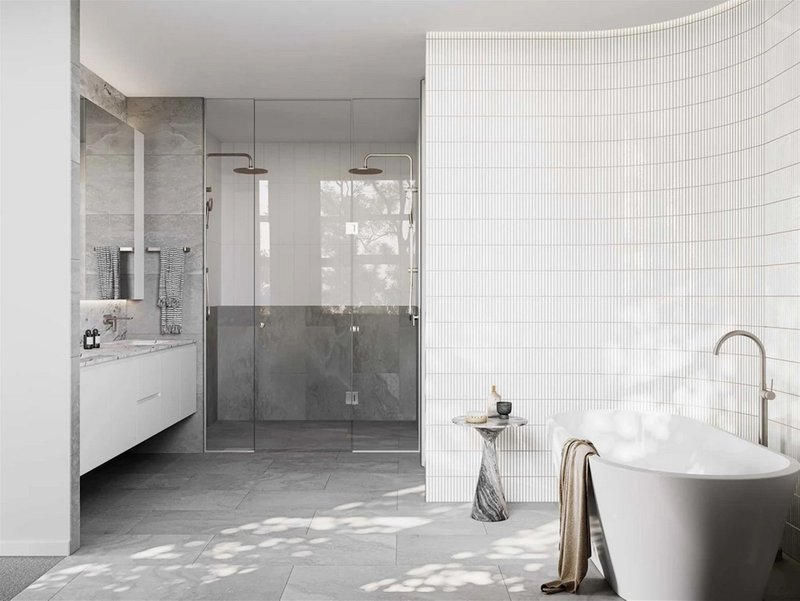
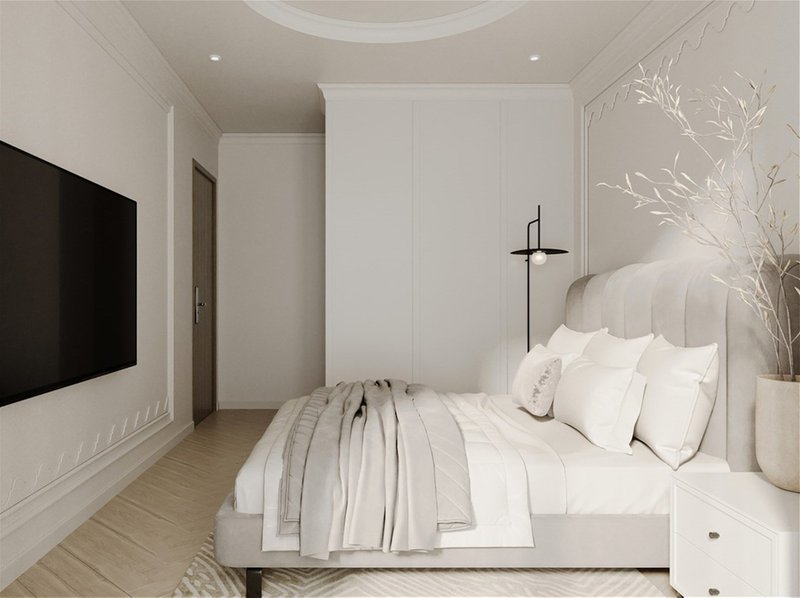
The bedrooms are generously sized with plush carpeting and ample closet space. The master bedroom boasts an en-suite bathroom and a walk-in closet, providing a peaceful retreat for the homeowners. The other two bedrooms share a spacious bathroom, making it perfect for a growing family. The backyard is a true oasis, with a covered patio, lush green lawn, and mature trees, providing the perfect setting for outdoor gatherings. Don't miss your chance to own this stunning house in the perfect location. Schedule a viewing today!
Disclaimer: "All images, renders, and plans are for illustrative purposes only and may not represent the final product. Prices, availability, and specifications are subject to change without notice. Any information provided is of a general nature and should not be considered financial or legal advice. The listing agent or agency does not accept responsibility for any inaccuracies, errors, or omissions in this advertisement. Interested parties are encouraged to conduct their own research and seek independent advice before making any purchasing decisions. Final inclusions, dimensions, and finishes may vary."
1/16 Mcdougall Street, Milton QLD 4064
Call Global Projects on
1300680690


House in Tarneit, Unit in Tarneit, Townhouse in Tarneit, Villa in Tarneit, Apartment in Tarneit, Flat in Tarneit, Studio in Tarneit, Warehouse in Tarneit, Duplex/Semi-detached in Tarneit, Alpine in Tarneit, Acreage/Semi-rural in Tarneit, Block Of Units in Tarneit, Terrace in Tarneit, Retirement in Tarneit, Serviced Apartment in Tarneit, Other in Tarneit
House in Hoppers Crossing, House in Mount Cottrell, House in Truganina, House in Werribee, House in Wyndham Vale