Want to save your favourite properties and searches?
Sign up below to access all the awesome features.
Already have an account? Sign in


$950,000 - $1,045,000


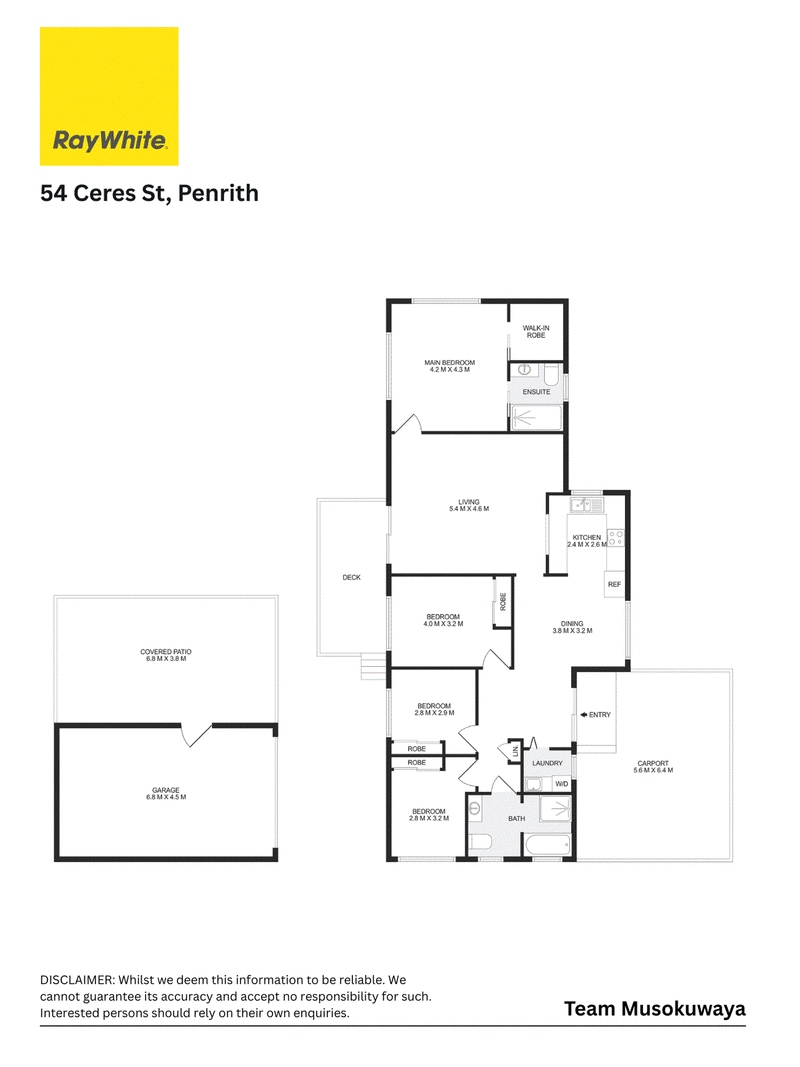
Designed for seamless indoor outdoor living, this beautifully updated family residence offers space, comfort, and ultimate versatility. Featuring a generous living zone and impressive outdoor infrastructure, this home is perfect for growing families, tradespeople, or those who love to entertain.
Key Features:
• Four comfortable bedrooms, including a master suite complete with a walk in wardrobe and private ensuite.
• Stylishly renovated main bathroom featuring floor to ceiling tiling, a freestanding bathtub, and a frameless glass shower.
• Well appointed kitchen with dark stone countertops, sleek white cabinetry, stainless steel appliances, and dishwasher.
• Light filled dining room with timber flooring and a expansive living room with a ceiling fan.
• An elevated timber deck overlooks the child friendly outdoor area.
• Features a large detached lock up garage/workshop alongside an expansive covered patio area.
• Front carport with driveway access leading to the rear yard and garage.
Contact Kuda Musokuwaya today to arrange your inspection.

1/311 High Street, Penrith NSW 2750
Call Kuda Musokuwaya on
0499405820


House in Penrith, Unit in Penrith, Townhouse in Penrith, Villa in Penrith, Apartment in Penrith, Flat in Penrith, Studio in Penrith, Warehouse in Penrith, Duplex/Semi-detached in Penrith, Alpine in Penrith, Acreage/Semi-rural in Penrith, Block Of Units in Penrith, Terrace in Penrith, Retirement in Penrith, Serviced Apartment in Penrith, Other in Penrith
House in Cambridge Gardens, House in Cambridge Park, House in Castlereagh, House in Cranebrook, House in Emu Plains, House in Jamisontown, House in Kingswood, House in South Penrith