Want to save your favourite properties and searches?
Sign up below to access all the awesome features.
Already have an account? Sign in


Best Offer Over $799,000


Set in an elevated position with sweeping views across the Tamar River, Launceston and towards the mountains, this charming 1954 home combines classic Art Deco character with modern living across two levels. Decorative ceilings, Tas Oak flooring, timber details and a feature fireplace complement the light-filled open-plan kitchen and dining area which makes the most of the outlook.
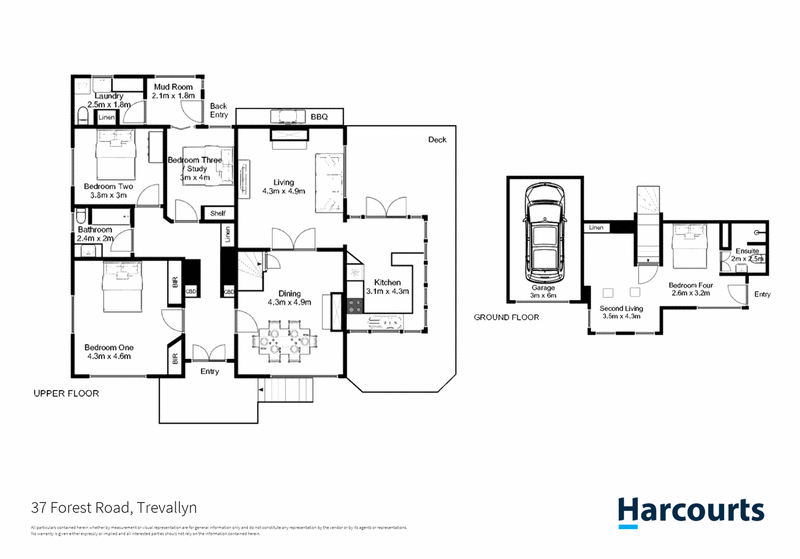
The home offers generous accommodation with three bedrooms upstairs and a versatile lower level providing space for a fourth bedroom, rumpus room, teenage retreat or children's play area. Multiple living spaces extend outdoors to a deck ideal for entertaining while excellent storage, secure grounds, a single garage and carport add everyday practicality.
A convenient location places you just four minutes from Launceston CBD and approximately six minutes from Launceston General Hospital with quality schools, supermarkets and everyday conveniences all within easy reach. With its combination of character, space, views and versatility, this is an appealing opportunity for families, first home buyers and investors alike.
Key Features:
• Charming 2 level 1954 four-bedroom family home
• Elevated position capturing stunning views across the Tamar River, Launceston and through to the mountains
• Beautiful Art deco features including decorative ceilings, Tas Oak flooring, timber features and the fireplace in the dining room
• Light-filled open-plan kitchen, dining area capturing the elevated outlook
• Modern kitchen with excellent storage, gas cooktop, electric stove, double sink, and wrap around bench.
• Three generous bedrooms upstairs with the lower level providing a versatile additional space ideal as an extra bedroom, rumpus room, teenage retreat or space for kids to play
• Modern main bathroom upstairs featuring combined shower/bath and bathroom downstairs for convenience, both with toilets.
• Internal laundry with the benefit of an extra toilet
• Reverse cycle air conditioning and panel heaters throughout for year-round comfort
• Excellent storage throughout the home and substantial under-house storage
• Multiple living spaces inside and outside featuring a deck perfect for entertaining.
• Secure property perfect for kids and pets
• Single car garage and carport
• Perfect for investors, first home buyers or families needing extra space
• Approximately 6 minute drive to Launceston General Hospital
• Close to quality schools, supermarkets and everyday conveniences
• Just a 4-minute drive to Launceston's CBD
Contact Jeremy Wilkinson for your inspection.
Rental Return: $500 pw
End of Lease: 26/11/2027
Current Rental Estimate: up to $580
House size: 152 sqm
Land size: 1020 sqm
Built: 1954
Council: Launceston
Council rates: $2660 pa
Council Zoning: General Residential
**Harcourts Launceston has no reason to doubt the accuracy of the information in this document which has been sourced from means which are considered reliable, however we cannot guarantee accuracy. Prospective purchasers are advised to carry out their own investigations. All measurements are approximate**

112-114 George Street, Launceston TAS 7250
Call Jeremy Wilkinson on
0400895022
Call Neil Hawkins on
0419518865


House in Trevallyn, Unit in Trevallyn, Townhouse in Trevallyn, Villa in Trevallyn, Apartment in Trevallyn, Flat in Trevallyn, Studio in Trevallyn, Warehouse in Trevallyn, Duplex/Semi-detached in Trevallyn, Alpine in Trevallyn, Acreage/Semi-rural in Trevallyn, Block Of Units in Trevallyn, Terrace in Trevallyn, Retirement in Trevallyn, Serviced Apartment in Trevallyn, Other in Trevallyn
House in Blackstone Heights, House in Launceston, House in Riverside, House in Summerhill, House in West Launceston