Want to save your favourite properties and searches?
Sign up below to access all the awesome features.
Already have an account? Sign in


Inspections
$588,000+


FIND.
Positioned within 'The Shard', a brand-new, architecturally designed complex in the heart of Phillip, this stylish apartment delivers the perfect combination of modern design, comfort and convenience. Located on Level 4, with access to premium resident amenities, this home is ideal for first home buyers, professionals or investors seeking a low-maintenance lifestyle in a thriving precinct just moments from everything.
LOVE.
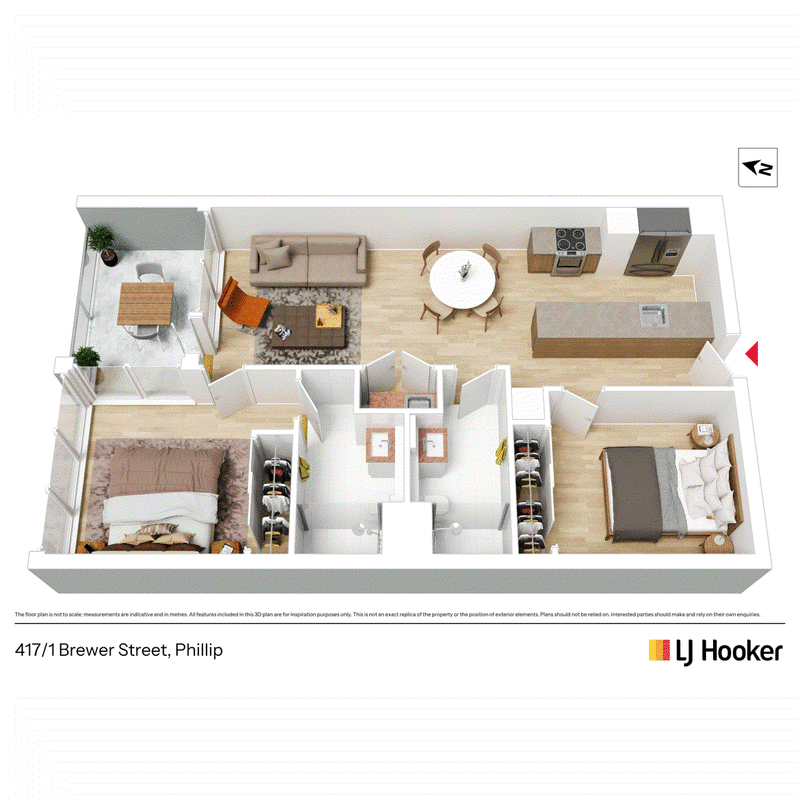
Thoughtfully designed with a smart and functional floorplan, the home showcases open plan living that flows seamlessly to expansive floor-to-ceiling double glazed windows, filling the space with natural light. Engineered timber flooring enhances the living areas, while carpet adds warmth to both bedrooms, each complete with built-in robes.
The sleek kitchen is finished with quality appliances including induction cooking, offering both style and practicality. Comfort is assured year-round with ducted reverse cycle heating and cooling, while the European laundry maximises space and convenience. Adding to the appeal, residents enjoy access to a communal gym located on the same level, creating an effortless lifestyle focused on ease and wellbeing.
LIVE.
Set in one of Canberra's most connected locations, this apartment places you right in the centre of it all. Just moments from Westfield Woden, restaurants, caf�s, government offices and Canberra Hospital, you'll enjoy unmatched convenience. With public transport options, arterial roads and lifestyle amenities at your doorstep, this is inner-south living at its best, perfect for those who value accessibility, lifestyle and long-term growth.
ABOUT THE AREA
Local Transport:
� Easy access to major arterial roads
� Bus routes connecting to the City and surrounding suburbs
Shopping & Dining:
� Westfield Woden
� Local caf�s, restaurants and dining precincts
� Woden Town Centre
Schools:
� Proximity to local primary and secondary schools
� Easy access to Canberra's major universities
OVERVIEW:
� 2 bedrooms with built-in robes
� 2 bathrooms
� 2 car tandem parking + storage shed (Level 3)
� Brand new apartment
� Engineered timber flooring to living areas
� Carpeted bedrooms
� Open plan living, dining and kitchen
� Kitchen with induction cooking
� European laundry
� Ducted reverse cycle heating and cooling
� Double glazed floor-to-ceiling windows
� Amenities: gym on Level 4 (same level as this home), garden barbeque area, spa, yoga studio, wellness centre (sauna), resident lounge
RATES/SIZE:
Living Size: 65sqm approx.
Rates: $1,869p.a approx.
Land Tax: $2,147p.a approx.
Body Corporate: $568.48p.q approx.
EER: 6.0
Year Built: 2026
Rental Appraisal: $680-$700 per week
All information contained herein is gathered from sources we consider to be reliable. However, we cannot guarantee or give any warranty about the information provided. Interested parties must solely rely on their own enquiries.
Disclaimer:
All information contained herein is gathered from sources we consider to be reliable. However, we cannot guarantee or give any warranty about the information provided. Interested parties must solely rely on their own enquiries.
EER (Energy Efficiency Rating):

Cnr Luke Street & Hardwick Crescent, Holt ACT 2615
Call LJ Hooker Kippax on
None


House in Phillip, Unit in Phillip, Townhouse in Phillip, Villa in Phillip, Apartment in Phillip, Flat in Phillip, Studio in Phillip, Warehouse in Phillip, Duplex/Semi-detached in Phillip, Alpine in Phillip, Acreage/Semi-rural in Phillip, Block Of Units in Phillip, Terrace in Phillip, Retirement in Phillip, Serviced Apartment in Phillip, Other in Phillip
Apartment in Chifley, Apartment in Curtin, Apartment in Garran, Apartment in Hughes, Apartment in Lyons, Apartment in Mawson, Apartment in O'Malley, Apartment in Pearce