Want to save your favourite properties and searches?
Sign up below to access all the awesome features.
Already have an account? Sign in


Guide $1,400,000 - $1,500,000


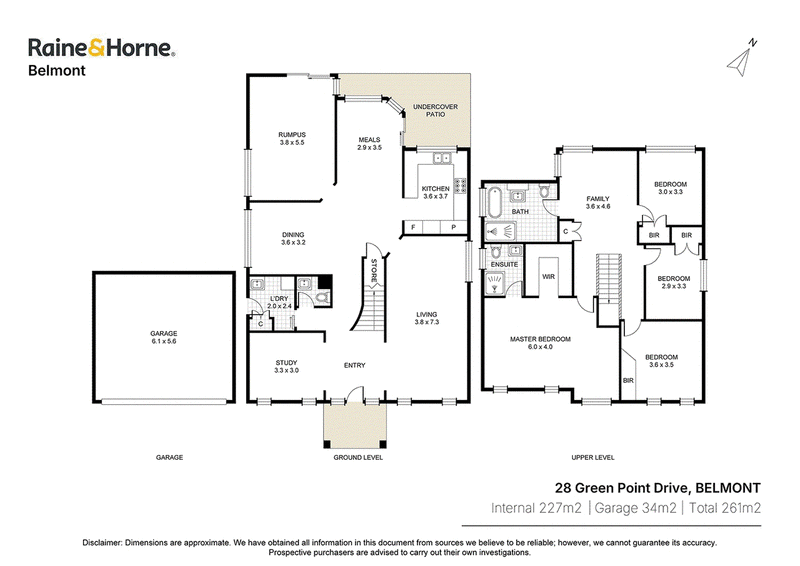
Thoughtfully renovated and exceptionally well presented, 28 Green Point Drive, Belmont is an impressive double-storey brick and tile residence offering generous proportions, multiple living spaces and a superb outdoor entertaining environment.
Designed with family living in mind, the home combines space, functionality and modern finishes across two well-planned levels. From the welcoming entry, the home unfolds into a series of light-filled living spaces, complemented by quality built-in cabinetry and an easy connection between the kitchen, dining and outdoor areas.
With four bedrooms, a separate study offering potential as a fifth bedroom, multiple living zones and an impressive pool and entertaining area, this is a home designed to accommodate growing families with ease.
Key Features
• Renovated double-storey brick and tile family home
• Four generous bedrooms, all with built-in wardrobes
• Large master suite featuring a spacious walk-in wardrobe and stylish ensuite
• Impressively renovated main bathroom with contemporary finishes
• Downstairs powder room
• Separate study or potential fifth bedroom
• Spacious formal living room showcasing quality built-in cabinetry
• Renovated kitchen with a practical, family-friendly layout
• Generous dining and meals area flowing effortlessly from the kitchen
• Additional rumpus room adjoining the dining area, providing a versatile second living space
• Plantation shutters
• Abundance of natural light throughout
• Ducted air conditioning upstairs
• Split-system air conditioning downstairs
• Generous and functional laundry
• Double lock-up garage with automatic doors
• Additional off-street parking
• Impressive outdoor entertaining area flowing directly from the kitchen
• In-ground swimming pool featuring a striking natural rock waterfall
• Bali hut providing an additional covered poolside retreat
• Undercover outdoor entertaining area ideal for gatherings with family and friends
• Generous family home combining space, functionality and resort-style outdoor living
Location
Ideally positioned for families and those who enjoy an active outdoor lifestyle, the home is within close proximity to Green Point Foreshore Reserve and its extensive walking and cycling trails, while also providing convenient access to Belmont's schools, shops, cafés, hospital and the shores of Lake Macquarie.
• Approx. 2.7km to Belmont High School
• Approx. 2.2km to Belmont shopping centres
• Approx. 1.9km to local cafés
• Approx. 400m to Belmont Hospital
• Close proximity to Green Point Foreshore Reserve, walking and cycling trails
Disclaimer:
All information in this advertising material has been obtained from sources believed to be reliable, but its accuracy and completeness cannot be guaranteed. Raine & Horne Belmont accepts no liability in respect of any errors, omissions, inaccuracies or misstatements in the information provided. Prospective purchasers should carry out their own investigations and satisfy themselves on all matters relevant to any proposed purchase. All images, measurements, diagrams, renderings and data are indicative and for illustrative purposes only and may be subject to change. Some images may have been digitally enhanced or virtually staged for illustrative purposes.

558 Pacific Highway, Belmont NSW 2280
Call Lisa Borstel on
0476266106
Call Jada Borstel on
0487419270


House in Belmont, Unit in Belmont, Townhouse in Belmont, Villa in Belmont, Apartment in Belmont, Flat in Belmont, Studio in Belmont, Warehouse in Belmont, Duplex/Semi-detached in Belmont, Alpine in Belmont, Acreage/Semi-rural in Belmont, Block Of Units in Belmont, Terrace in Belmont, Retirement in Belmont, Serviced Apartment in Belmont, Other in Belmont
House in Belmont North, House in Belmont South, House in Floraville, House in Redhead, House in Valentine