Want to save your favourite properties and searches?
Sign up below to access all the awesome features.
Already have an account? Sign in


Inspections
SUBMIT BEST OFFER BY 5PM 28TH SEPTEMBER


Welcome to 14 Dorado Street, Yarrabilba - a beautifully presented residence designed for the way families want to live, combining space, comfort and effortless entertaining on a generous 503m² corner block.
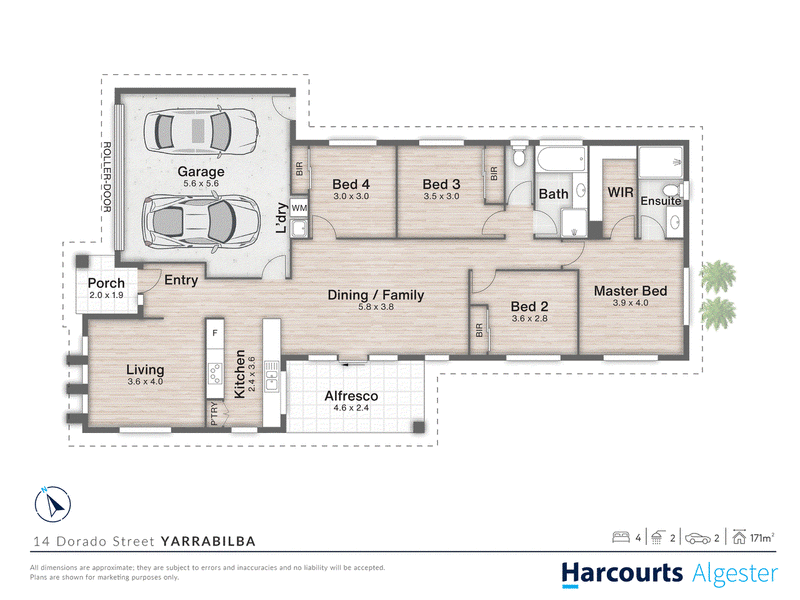
Designed for modern family living, this property offers four generous bedrooms, two bathrooms, two separate living areas and a double garage, with stylish timber-look flooring adding warmth and character throughout the main living areas.
At the heart of the home is a modern kitchen featuring stone benchtops, quality appliances, excellent storage and breakfast-bar seating. The spacious open-plan living and dining area flows effortlessly to the covered alfresco and fully fenced backyard - perfect for weekend BBQs, entertaining friends, or simply relaxing while the kids and pets enjoy the lawn.
The master bedroom features a walk-in robe and private ensuite, while the remaining three bedrooms are generously sized with built-in robes and ceiling fans, with air conditioning to two of the bedrooms for added year-round comfort.
This quality home is move-in ready and waiting for its next family.
Features You'll Love:
• Generous 503m² corner block
• 4 bedrooms | 2 bathrooms | 2-car garage
• Two separate living areas
• Spacious open-plan living & dining
• Modern kitchen with stone benchtops & excellent storage
• Timber-look flooring through the main living areas
• Master bedroom with walk-in robe & ensuite
• Air conditioning & ceiling fans
• Covered alfresco entertaining area
• Fully fenced backyard with usable lawn
• Solar power system
• Move-in ready
Location & Lifestyle:
Enjoy the convenience of having Yarrabilba State School, Yarrabilba State Secondary College, St Clare's Catholic Primary School, childcare, parks, cafés, shopping and Coles all close to home.
Approximately 15km from the M1, Yarrabilba offers convenient access towards Brisbane and the Gold Coast, with the theme parks and beautiful Tamborine Mountain hinterland also within easy reach.
Modern, spacious and ready to enjoy - 14 Dorado Street is a home the whole family will love.
Disclaimer:
All information provided has been obtained from sources believed to be reliable; however, no warranty is given as to its accuracy. Interested parties should make their own enquiries and seek independent advice regarding the property, including land size, floor plans, building age and condition.
Virtual Staging Disclaimer:
Some of the images shown have been virtually staged for marketing purposes. Furniture, furnishings and décor depicted are digitally generated and may not be included with the property. Buyers should inspect the property in person to confirm its current presentation.

168 Algester Road, Algester QLD 4115
Call Jim Sai on
0401497815
Call Tony Miller on
0423259073


House in Yarrabilba, Unit in Yarrabilba, Townhouse in Yarrabilba, Villa in Yarrabilba, Apartment in Yarrabilba, Flat in Yarrabilba, Studio in Yarrabilba, Warehouse in Yarrabilba, Duplex/Semi-detached in Yarrabilba, Alpine in Yarrabilba, Acreage/Semi-rural in Yarrabilba, Block Of Units in Yarrabilba, Terrace in Yarrabilba, Retirement in Yarrabilba, Serviced Apartment in Yarrabilba, Other in Yarrabilba
House in Cedar Creek, House in Logan Village, House in Tamborine