Want to save your favourite properties and searches?
Sign up below to access all the awesome features.
Already have an account? Sign in









Inspections
Offers From $949,000


5 PROVOLONE WAY, BYFORD
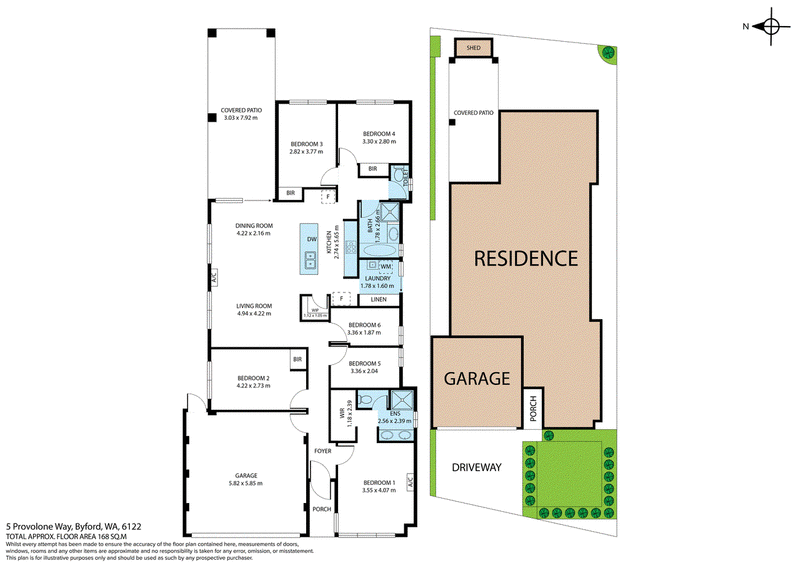
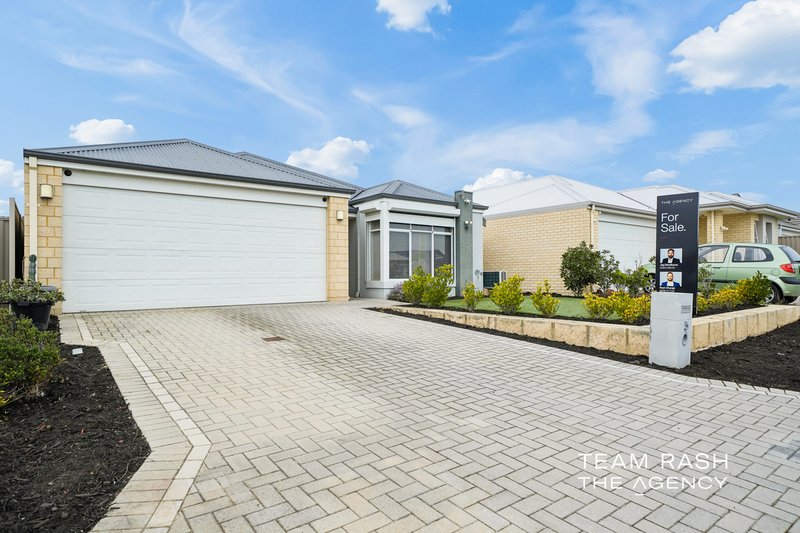
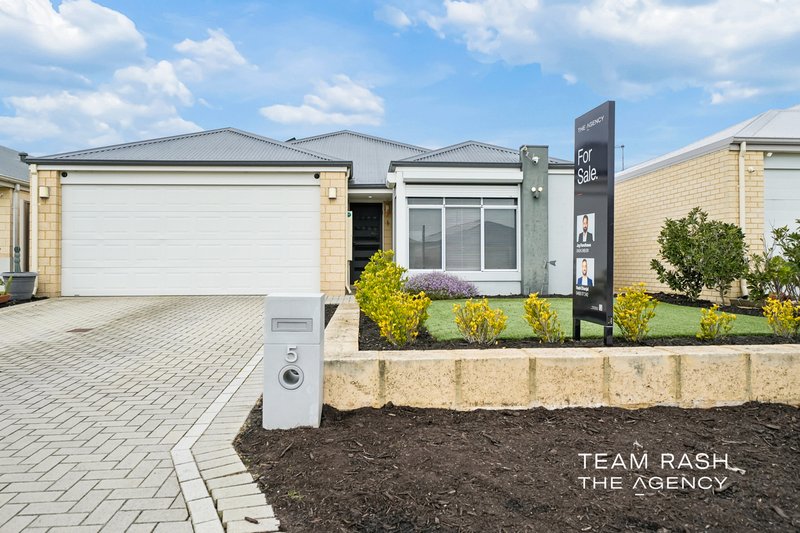
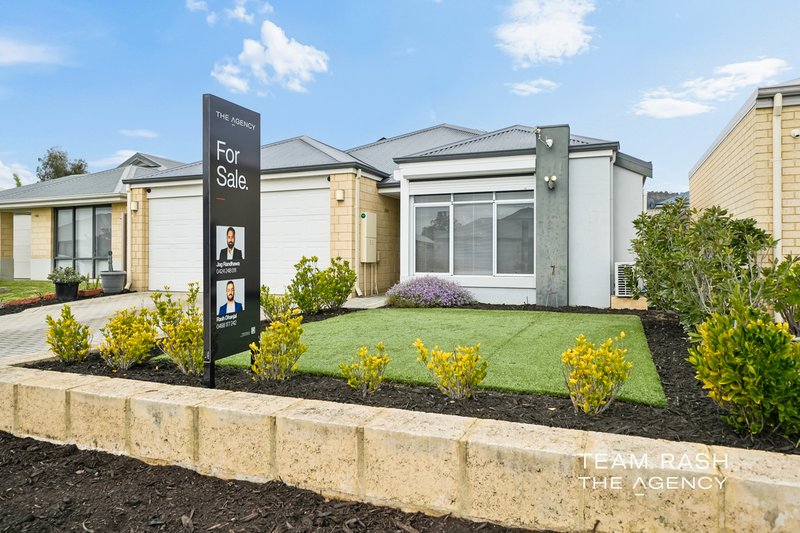
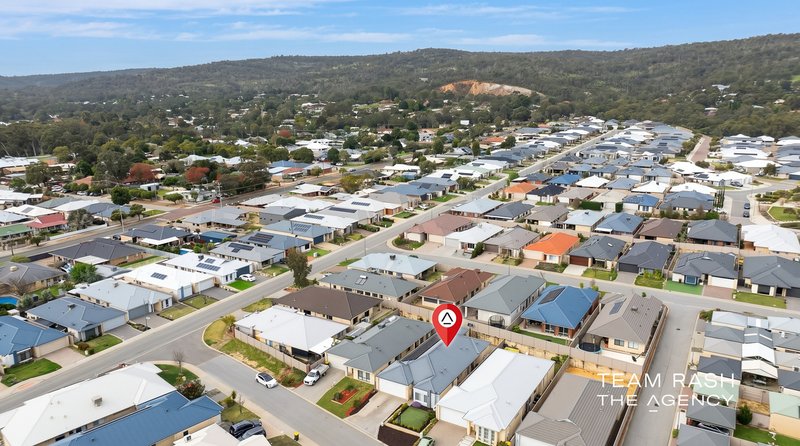
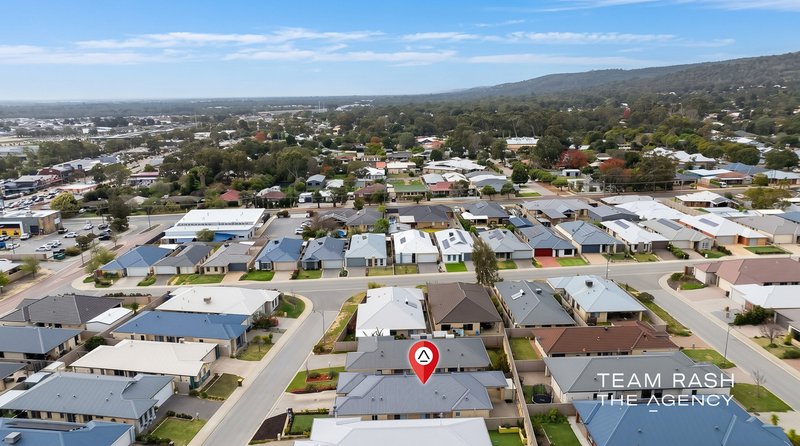
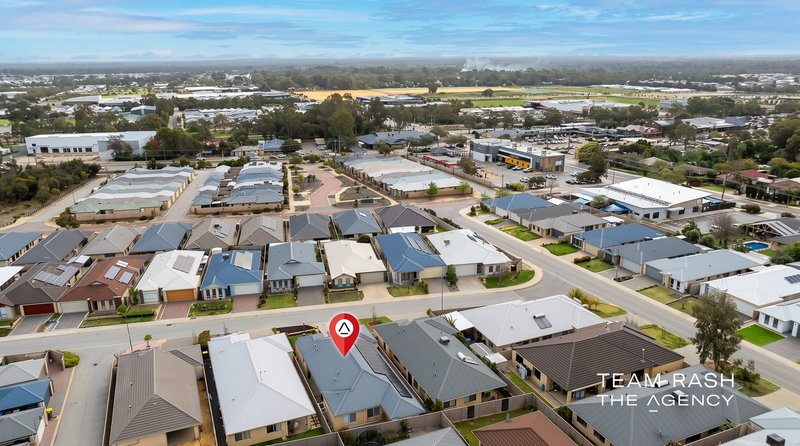
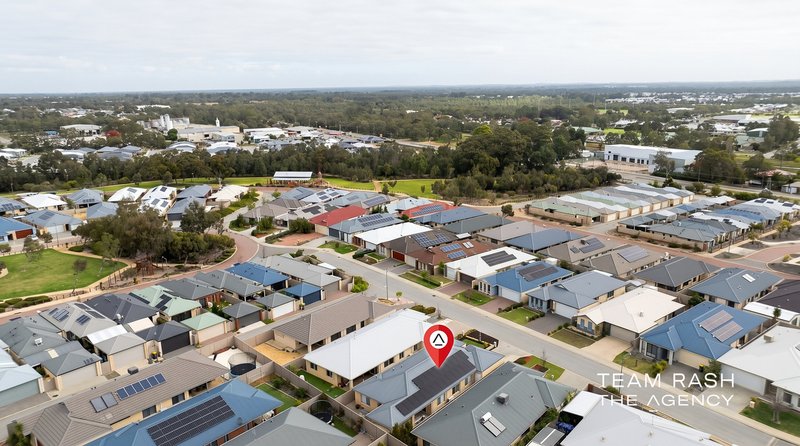
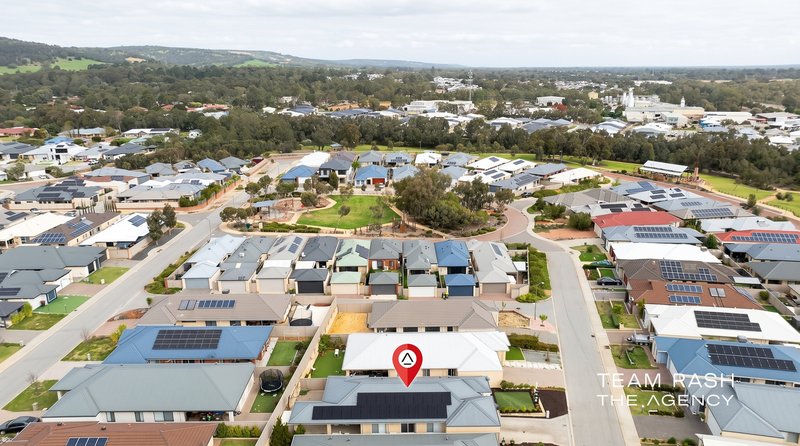
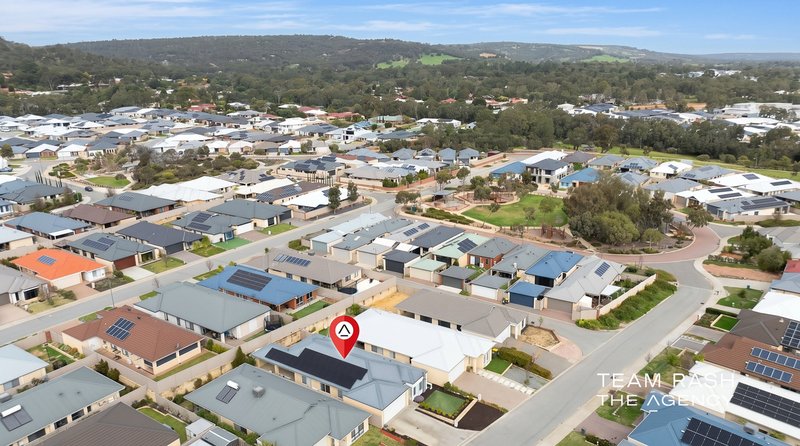
Jag Randhawa proudly presents 5 Provolone Way, Byford—an impressive six-bedroom family residence offering exceptional space, modern comfort, energy efficiency, security, and everyday convenience. Perfect for large or growing families, multi-generational households, or buyers simply wanting extra room, this beautifully presented and low-maintenance home delivers everything you need for modern family living.
Space for the Whole Family
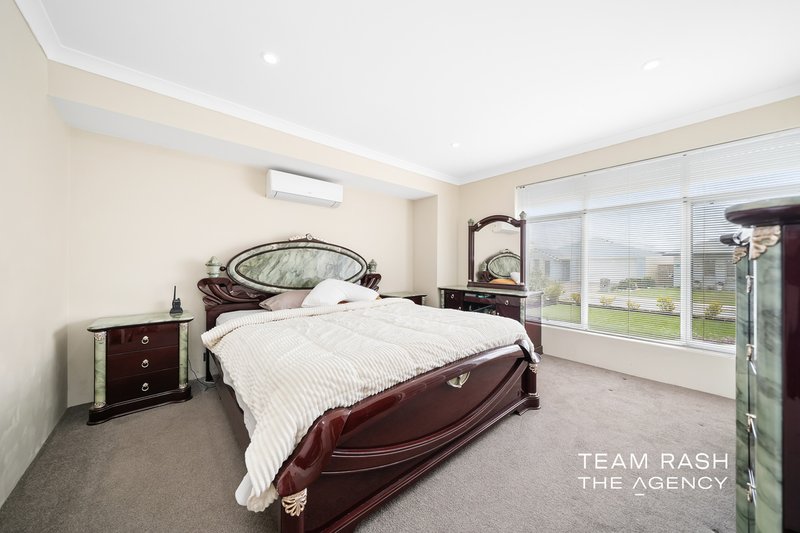
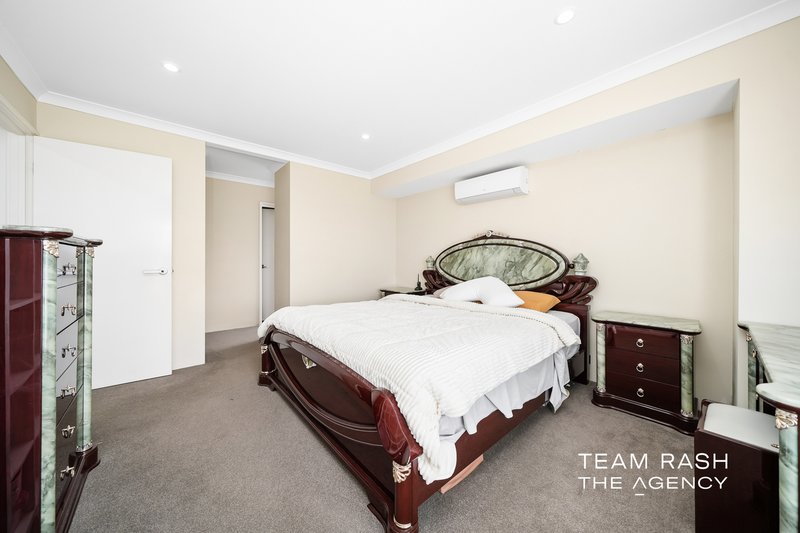
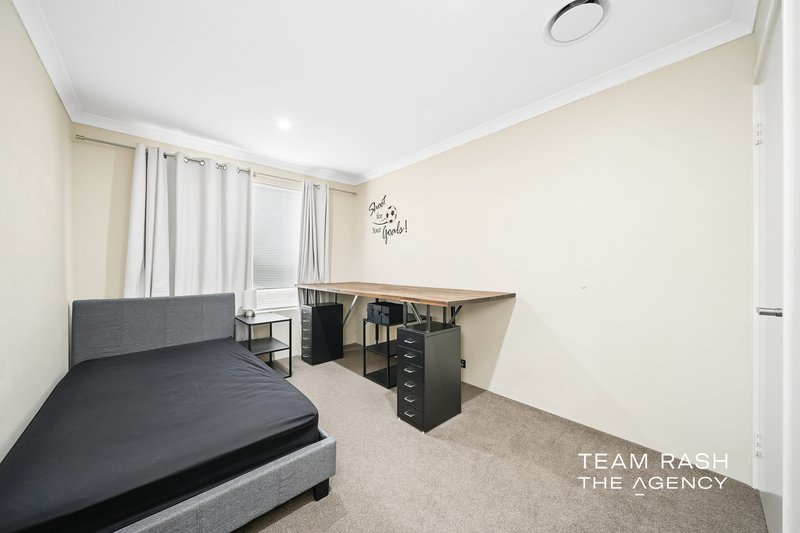
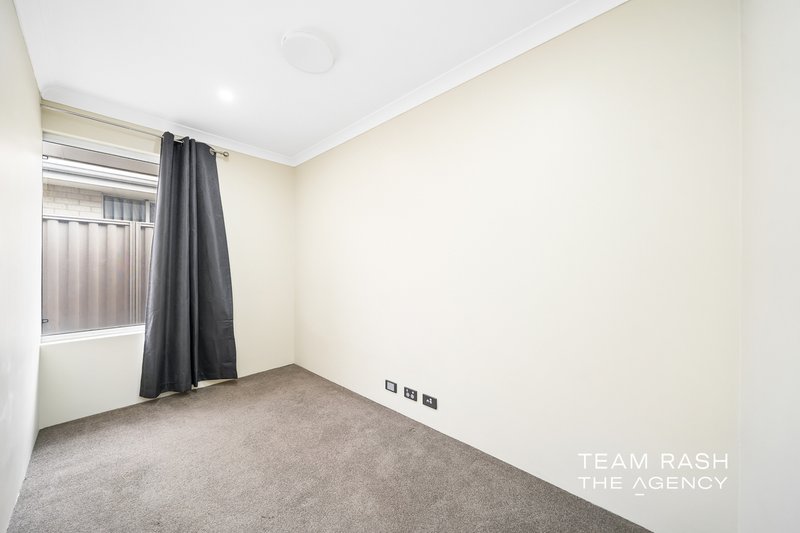
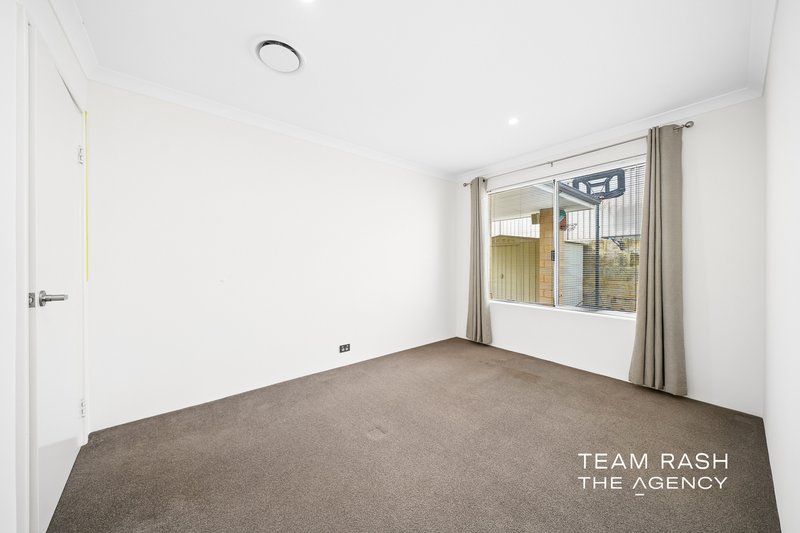
Offering an impressive six bedrooms, this home provides plenty of space and flexibility for every member of the family. The additional bedrooms are ideal for children, guests, extended family, or those requiring a home office or study space.
The practical floorplan provides comfortable family living while allowing everyone to enjoy their own private space—a major advantage for larger or multi-generational families.
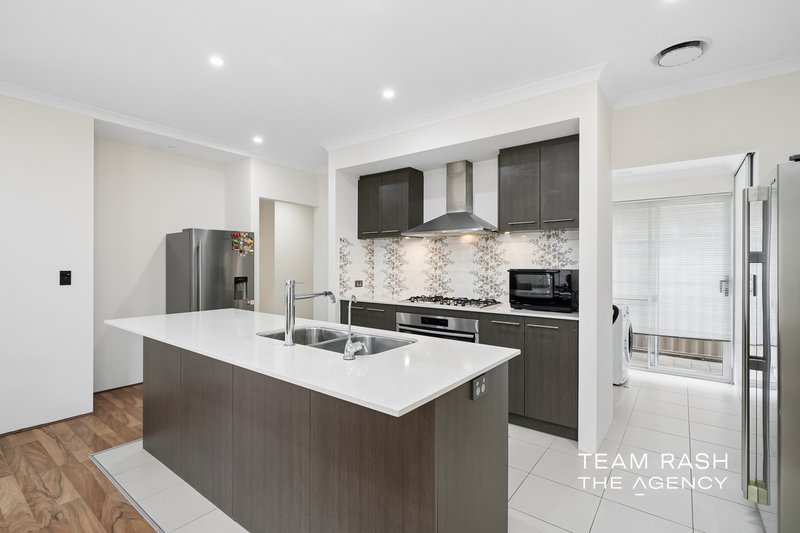
Modern Kitchen at the Heart of the Home
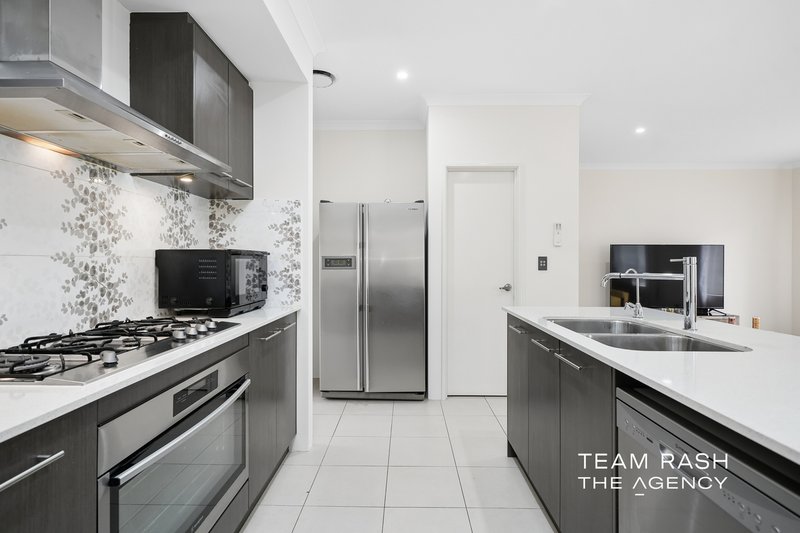
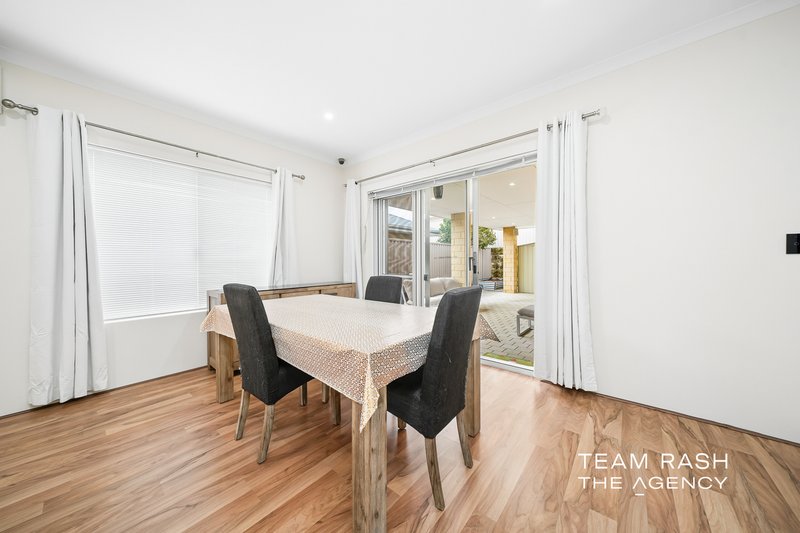
At the centre of the home is a stylish modern kitchen, perfectly positioned to connect with the main living and dining areas. Featuring generous preparation space, ample cabinetry and storage, and a contemporary finish, it's designed to make everyday family meals and entertaining effortless.
A water filtration system adds another practical feature, providing added convenience for the household.
Extended Alfresco for Year-Round Entertaining
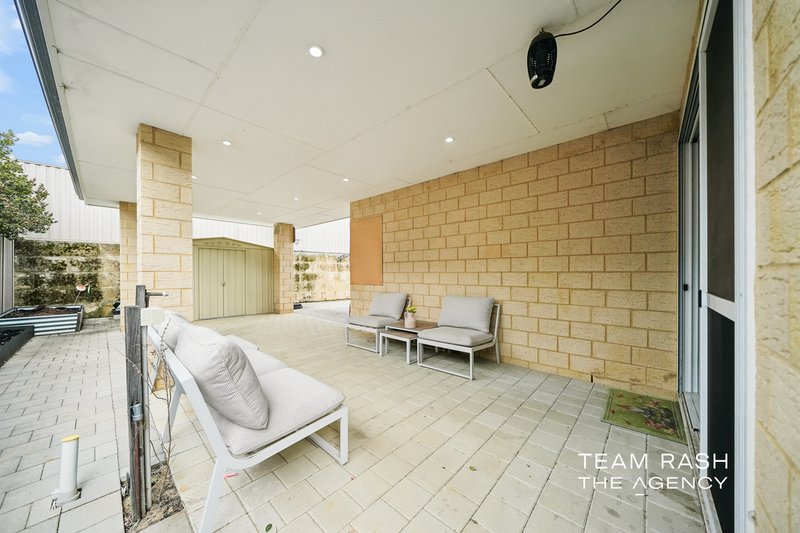
Step outside and you'll discover an impressive extended alfresco area, providing plenty of covered space for entertaining family and friends.
Whether you're hosting weekend barbecues, celebrating special occasions, or simply relaxing outdoors while the children play, this fantastic entertaining area is designed to be enjoyed throughout the year.
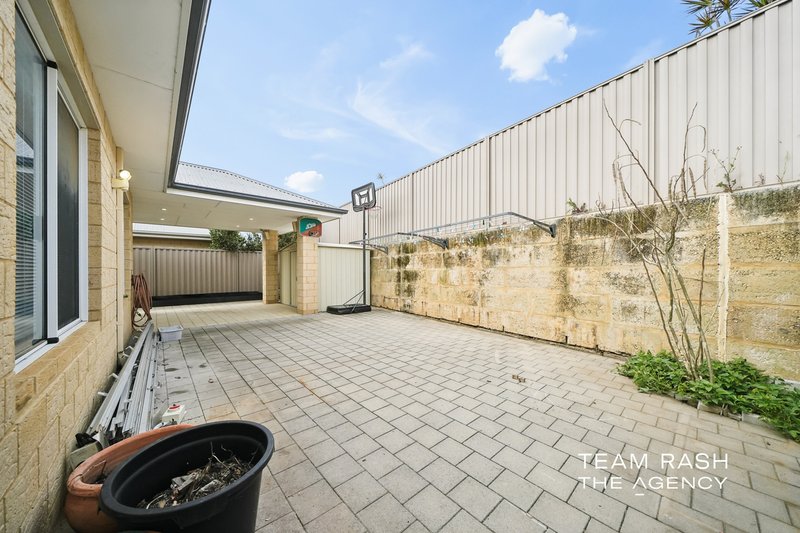
The home's low-maintenance design means you can spend less time on upkeep and more time enjoying your property.
10kW Solar System – Designed for Energy Efficiency
One of the standout features is the substantial 10kW solar panel system, an excellent addition for a six-bedroom family home. The system can help reduce reliance on grid electricity and potentially lower ongoing household energy costs.
Additional features include a security camera system for extra peace of mind and roller shutters to the front bedrooms, providing additional privacy, security, and comfort.
Excellent Choice of Nearby Schools
Families will appreciate the excellent selection of educational facilities available throughout Byford and the surrounding area.
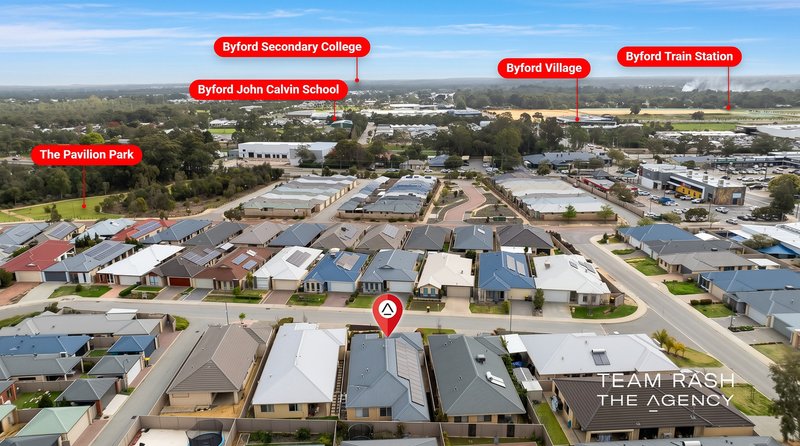
Nearby schooling options include West Byford Primary School, Beenyup Primary School, Byford Primary School, Woodland Grove Primary School, Marri Grove Primary School, Byford Secondary College, Salvado Catholic College, and Court Grammar School.
A range of childcare and early-learning centres are also available throughout Byford, making the location particularly convenient for families with children of different ages.
Shopping & Everyday Convenience
The location is another major highlight. Everyday shopping is close at hand, with Coles, Woolworths, supermarkets, cafés, restaurants, medical facilities, pharmacies, gyms, and specialty stores all within easy reach.
With so many everyday essentials nearby, you can enjoy the convenience of having shopping, dining, schools, and services just minutes from home.
Parks, Recreation & Family Lifestyle
Byford is well known for its family-friendly lifestyle, and you'll have easy access to numerous parks, playgrounds, walking trails, sporting facilities, and open green spaces.
Whether it's taking the kids to the park, enjoying an evening walk, playing weekend sport, or spending time outdoors with family, the surrounding community provides plenty of opportunities to enjoy an active lifestyle.
Byford Station & Excellent Connectivity
Commuters will appreciate being conveniently located close to Byford Station, providing excellent public transport connectivity towards the Perth CBD and surrounding areas.
The property also offers convenient access to Tonkin Highway and South Western Highway, making travel throughout Perth easy.
The Perth CBD is approximately 40–45 minutes away by car, depending on traffic, while Perth Airport is approximately 30–35 minutes away, making this a convenient location for both work and travel.
A Home Packed with Features
Six-bedroom homes offering this combination of space, solar power, security, outdoor entertaining, low-maintenance living, and outstanding convenience are difficult to find.
Whether you're accommodating a growing family, bringing generations together under one roof, or simply looking for the flexibility that additional bedrooms provide, 5 Provolone Way, Byford is an opportunity that deserves your attention.
Property Highlights
6 generous bedrooms
Modern family kitchen
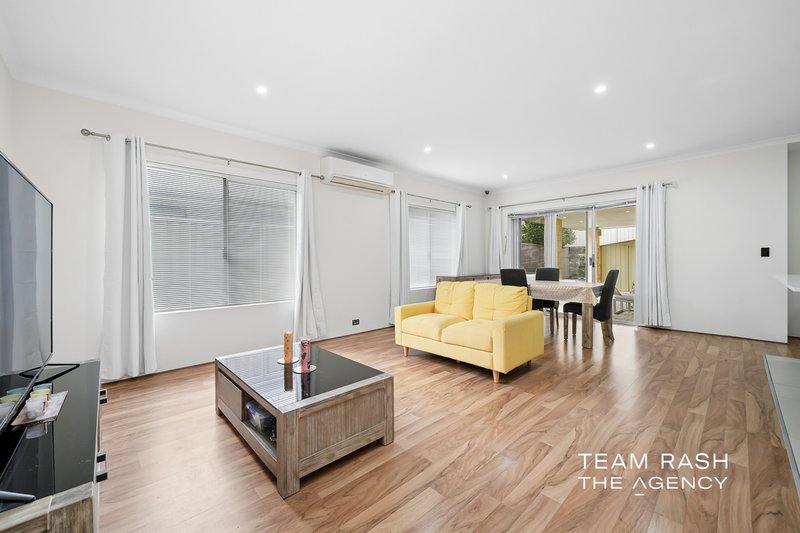
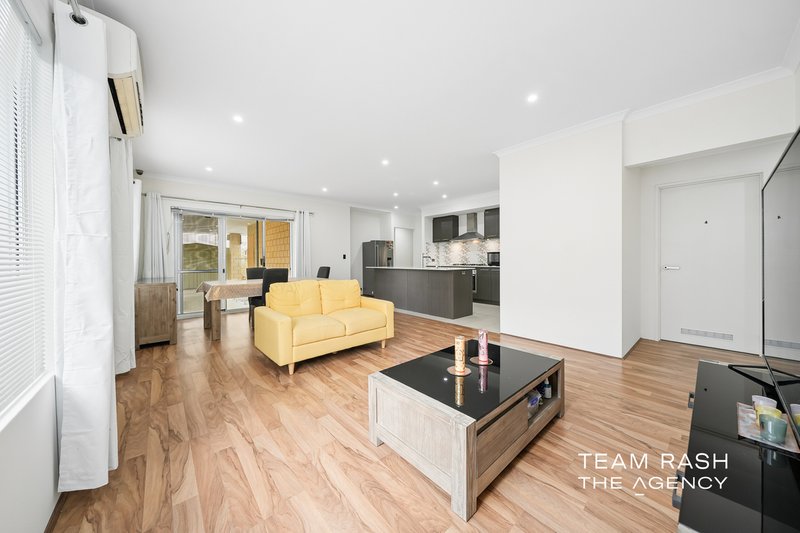
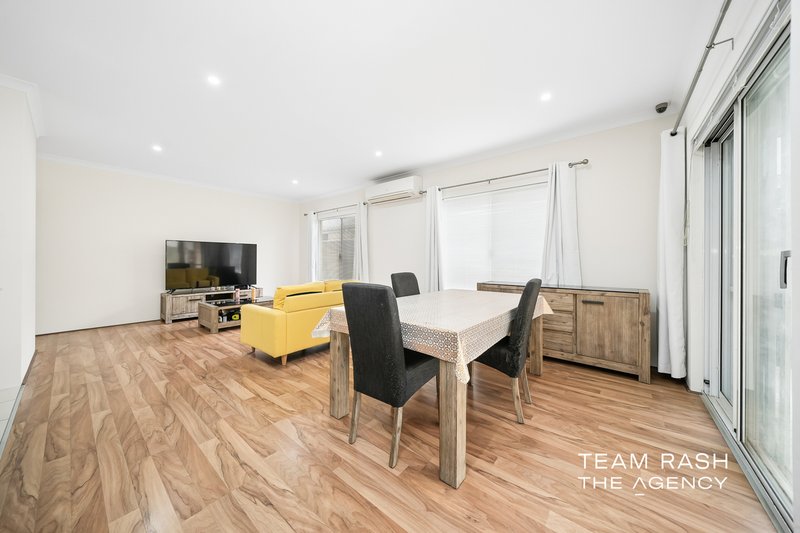
Spacious living and dining areas
10kW solar panel system
Security camera system
Roller shutters to front bedrooms
Extended alfresco entertaining area
Water filtration system
Low-maintenance home and outdoor areas
Ideal for large and multi-generational families
Close to Coles, Woolworths and local shopping
Close to cafés, restaurants, medical facilities and everyday services
Close to West Byford Primary School
Close to Beenyup Primary School
Close to Byford Primary School
Close to Woodland Grove Primary School
Close to Marri Grove Primary School
Close to Byford Secondary College
Close to Salvado Catholic College
Convenient access to Court Grammar School
Close to parks, playgrounds and sporting facilities
Convenient access to Byford Station
Easy access to Tonkin Highway and South Western Highway
Approximately 40–45 minutes to Perth CBD
Approximately 30–35 minutes to Perth Airport
For more information or to arrange your viewing, contact:
68 Milligan Street, Perth WA 6000
Call Jag Randhawa on
0424 248 011
Call Rash Dhanjal on
0468 177 242


House in Byford, Unit in Byford, Townhouse in Byford, Villa in Byford, Apartment in Byford, Flat in Byford, Studio in Byford, Warehouse in Byford, Duplex/Semi-detached in Byford, Alpine in Byford, Acreage/Semi-rural in Byford, Block Of Units in Byford, Terrace in Byford, Retirement in Byford, Serviced Apartment in Byford, Other in Byford
House in Bedfordale, House in Cardup, House in Darling Downs, House in Karrakup, House in Oakford, House in Wungong