Want to save your favourite properties and searches?
Sign up below to access all the awesome features.
Already have an account? Sign in



Inspections
Best offers on or before 21 September


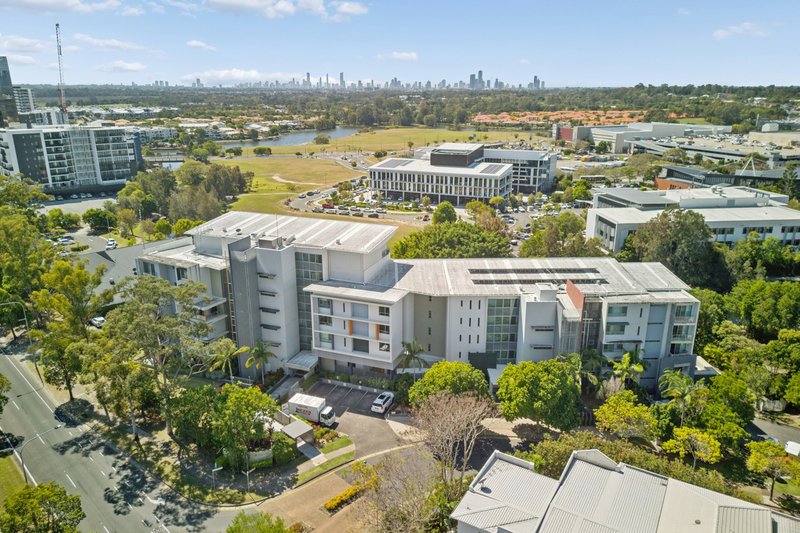
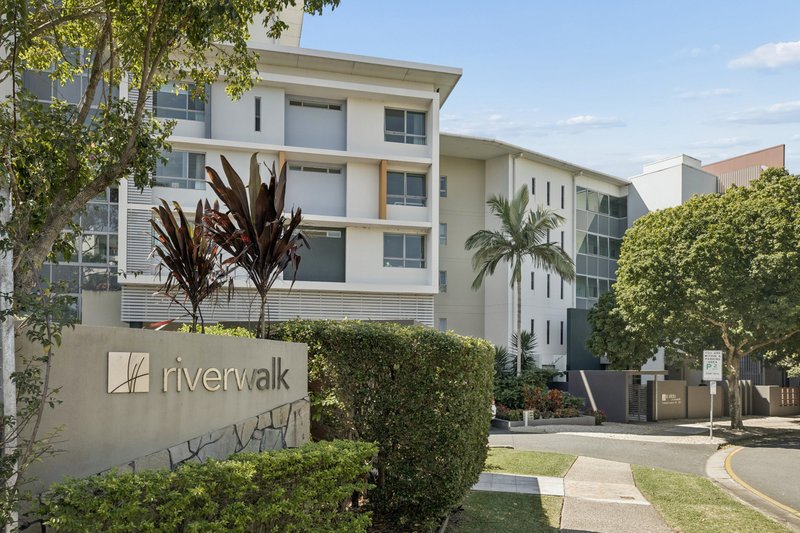
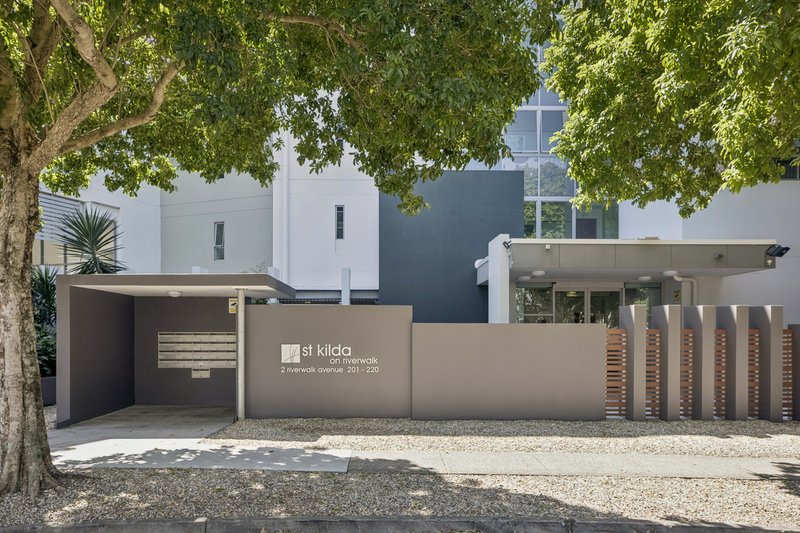
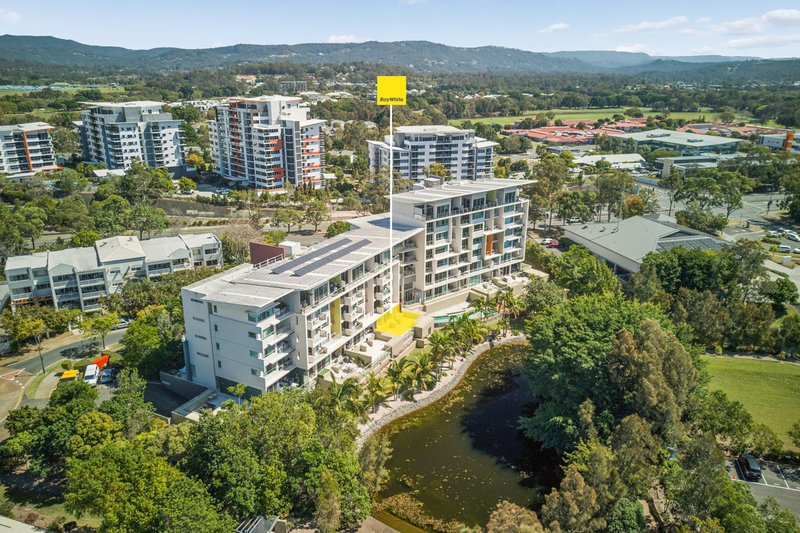
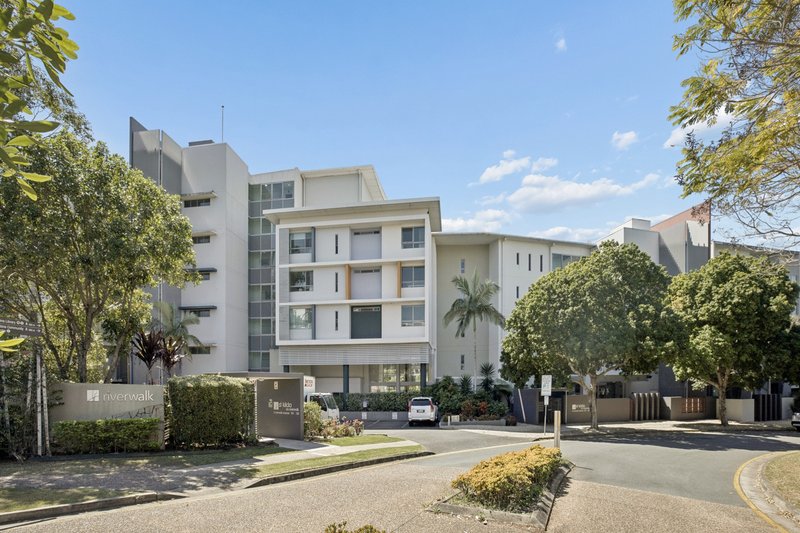
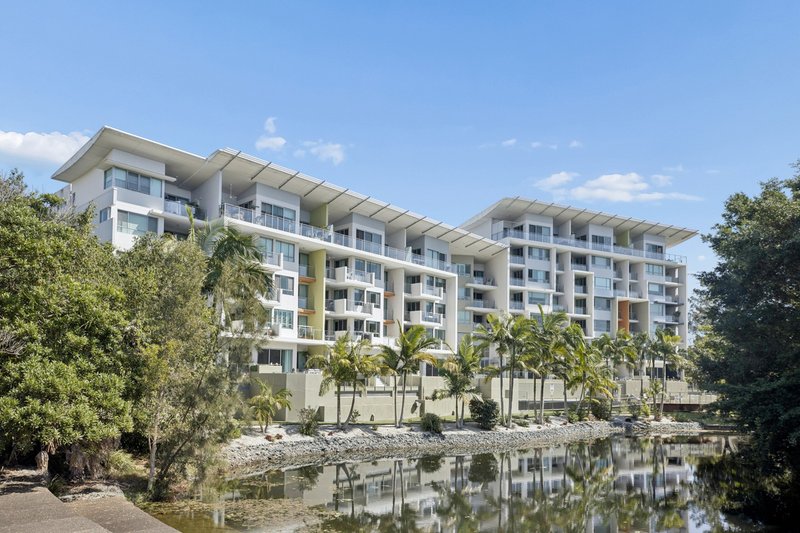
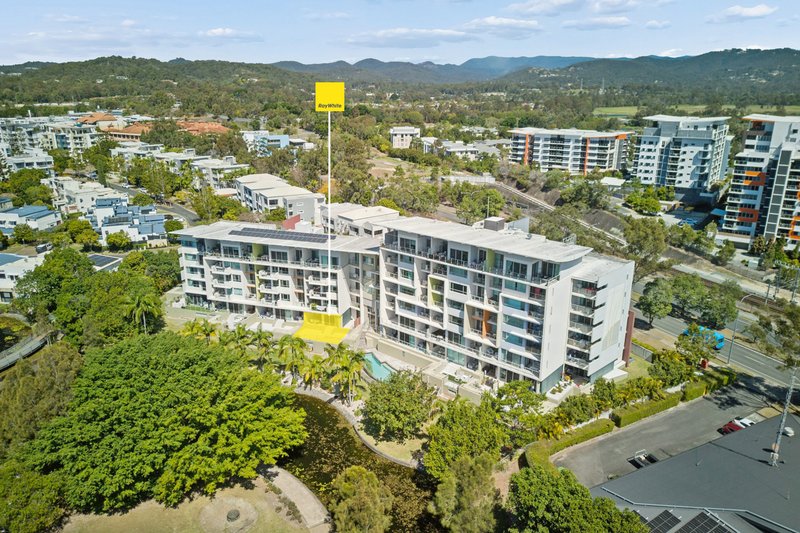
Perfectly positioned in the sought-after Riverwalk Avenue precinct, this spacious north-east facing corner apartment offers an exceptional combination of space, privacy and convenience in the heart of Robina.
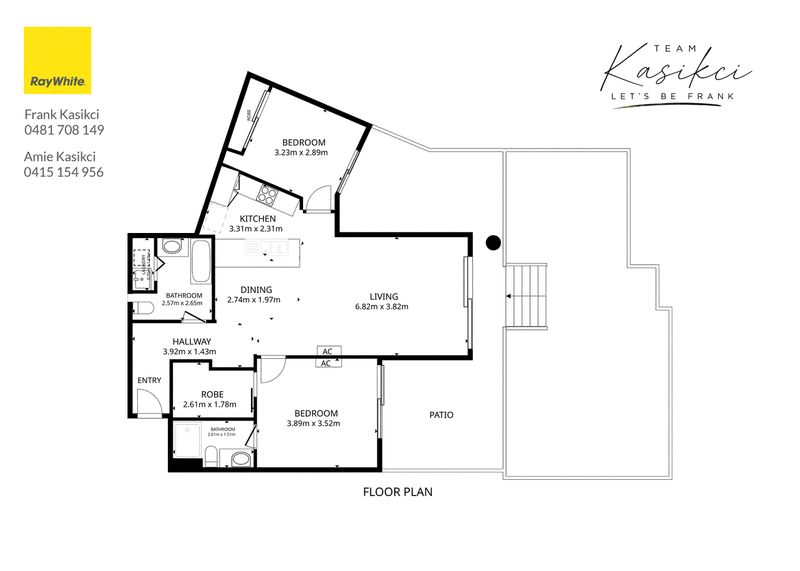
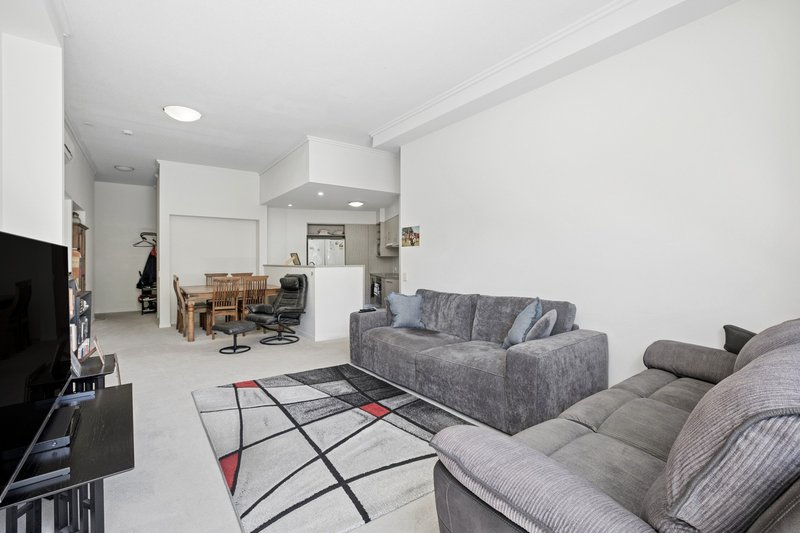
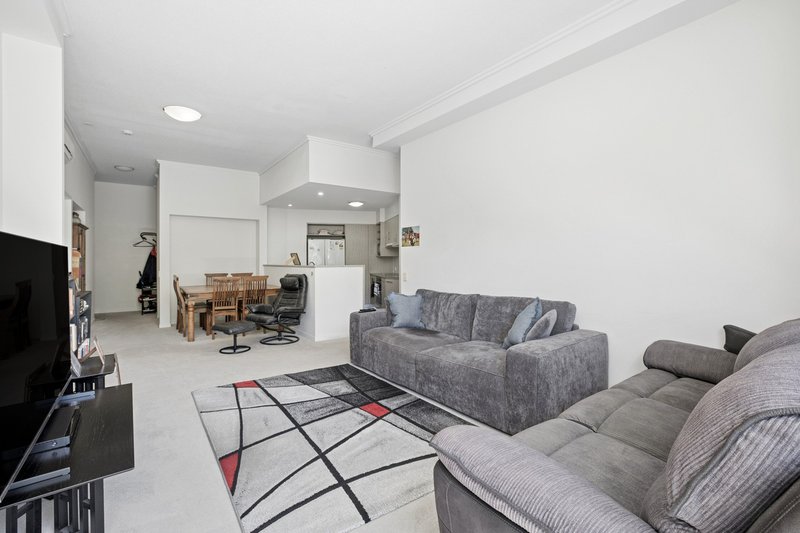
Offering approximately 181m2 of total living and entertaining space, including approximately 93m2; internally, this impressive two-bedroom, two-bathroom residence delivers house-like proportions with the ease of low-maintenance apartment living.
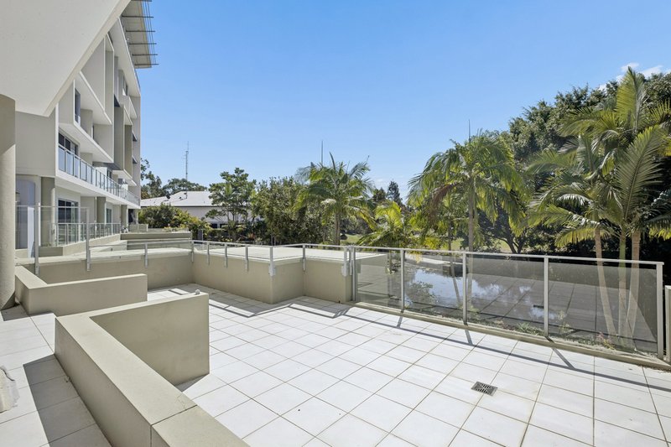
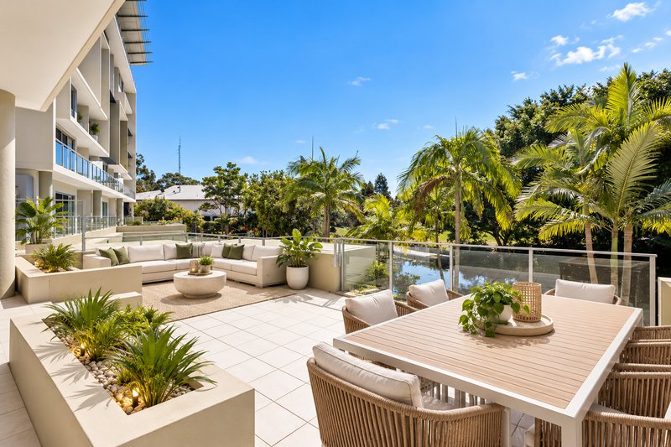
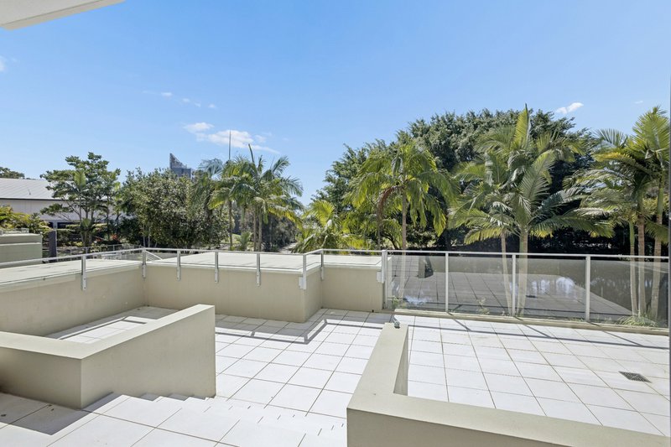
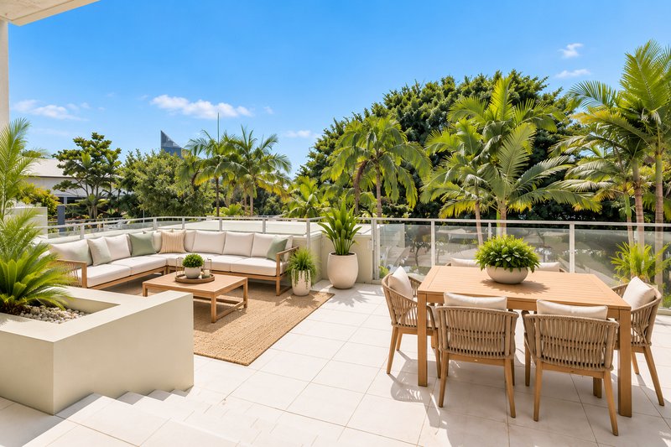
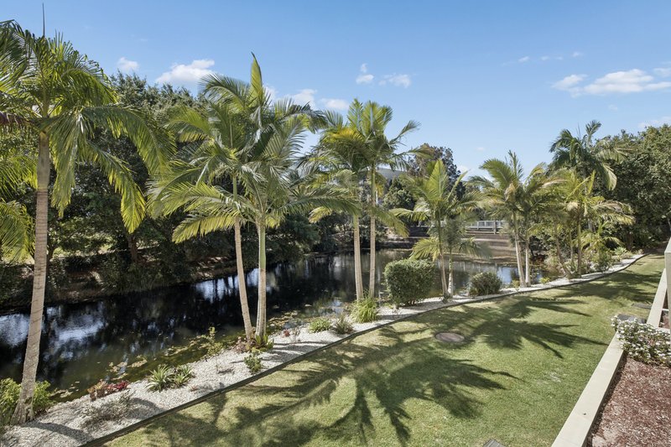
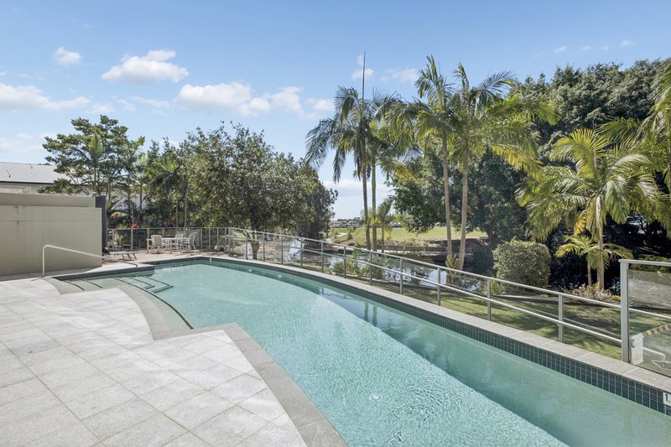
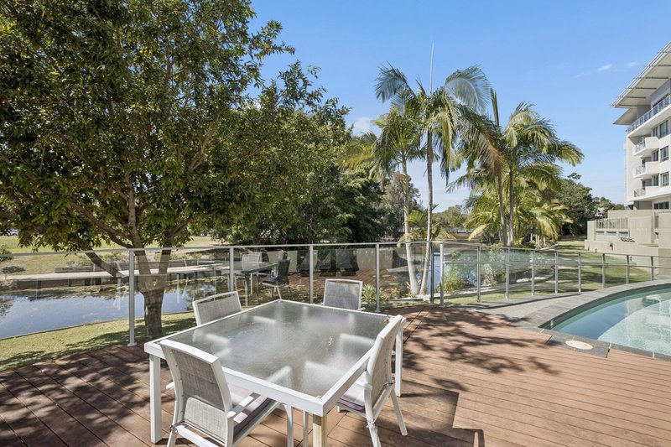
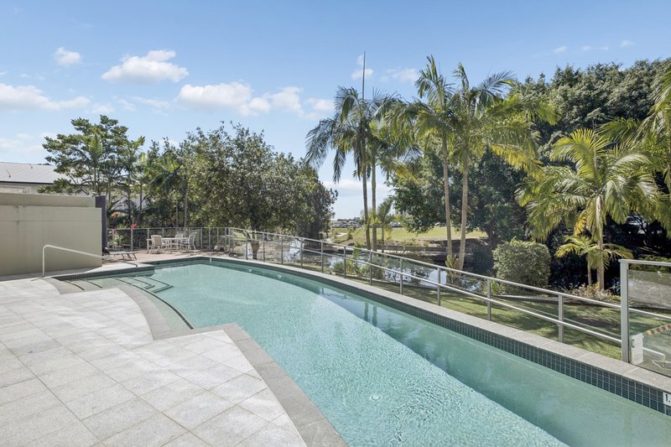
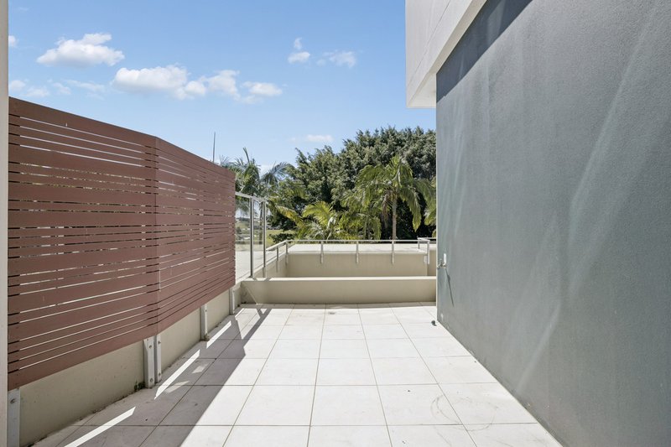
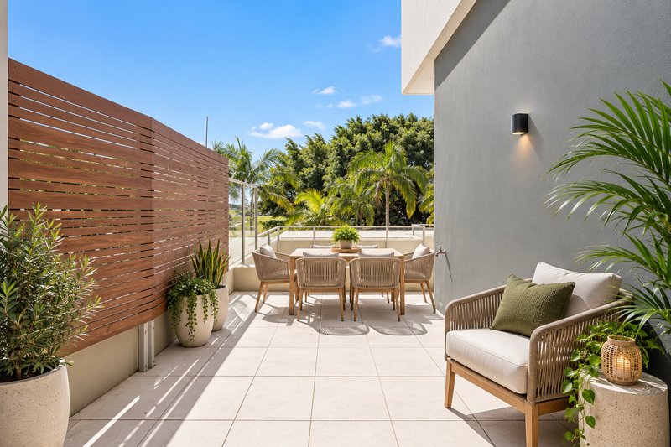
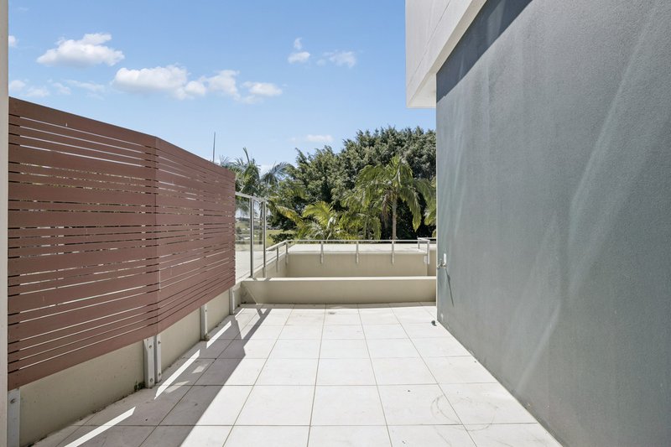
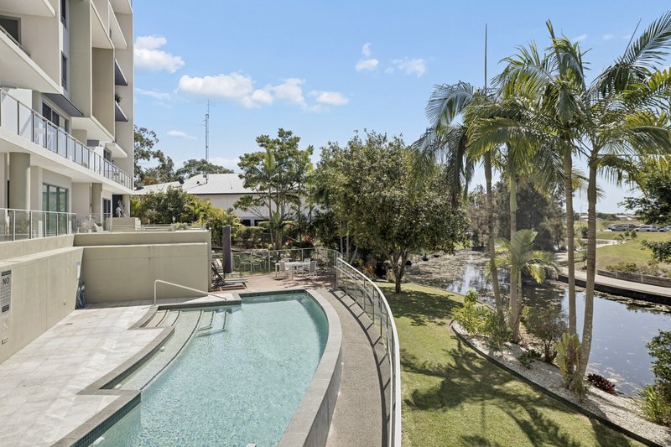
Standout features include the expansive private terrace overlooking the resort-style pool, soaring high ceilings creating an impressive sense of space, beautifully maintained gardens and tranquil water features. Whether enjoying your morning coffee, entertaining family and friends or simply relaxing outdoors, this is a peaceful setting rarely found in apartment living.
Positioned on an elevated ground-floor level, the apartment enjoys privacy, natural light and cooling breezes while providing easy step-free entry with no stairs required to enter the apartment. This makes it particularly appealing for downsizers or buyers seeking convenient single-level living.
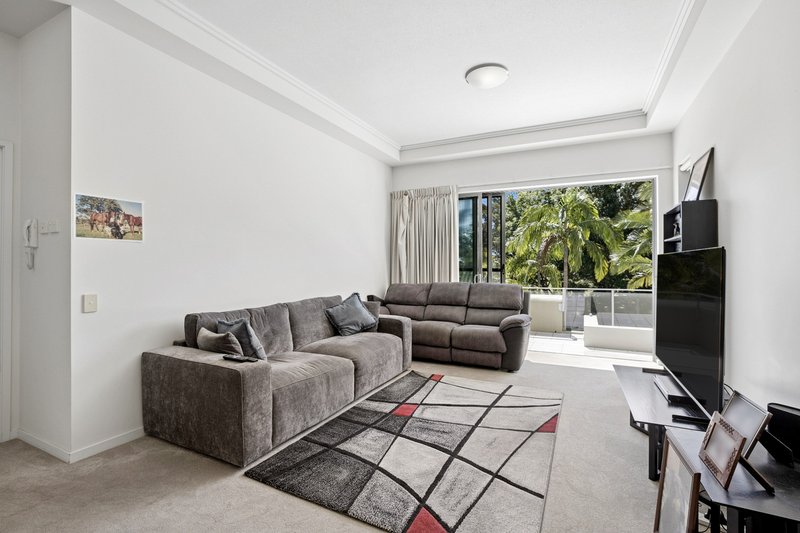
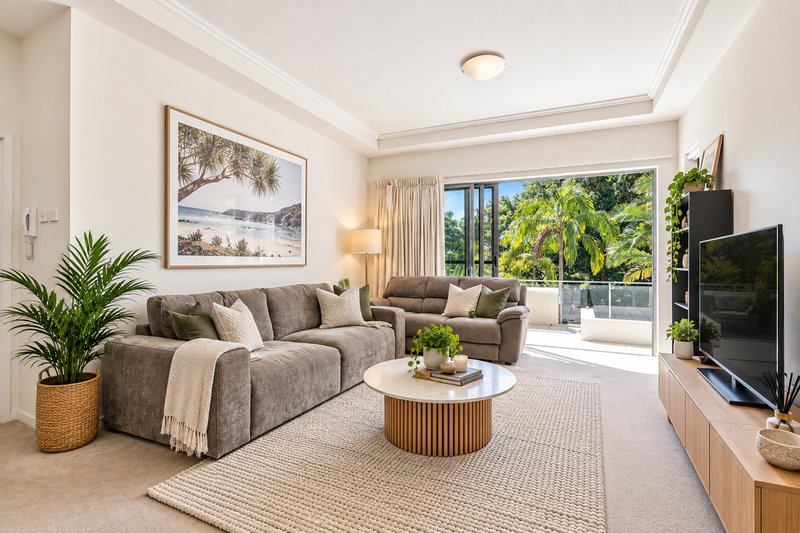
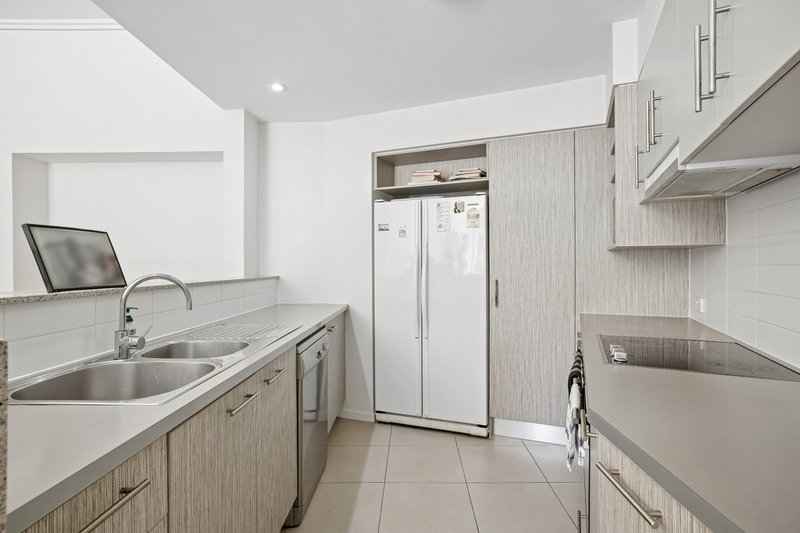
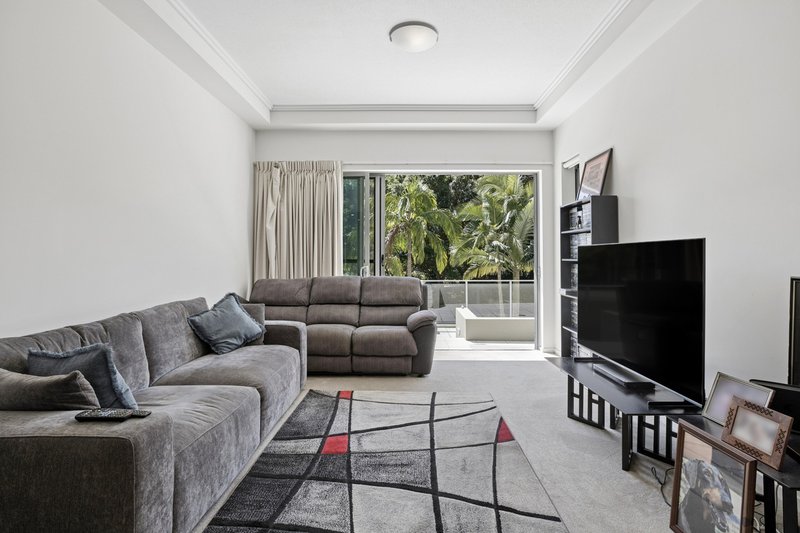
Inside, the generous open-plan living and dining areas are filled with natural light and connect seamlessly to the outdoor entertaining spaces through large sliding doors. The modern kitchen sits at the heart of the home with excellent bench space and storage.
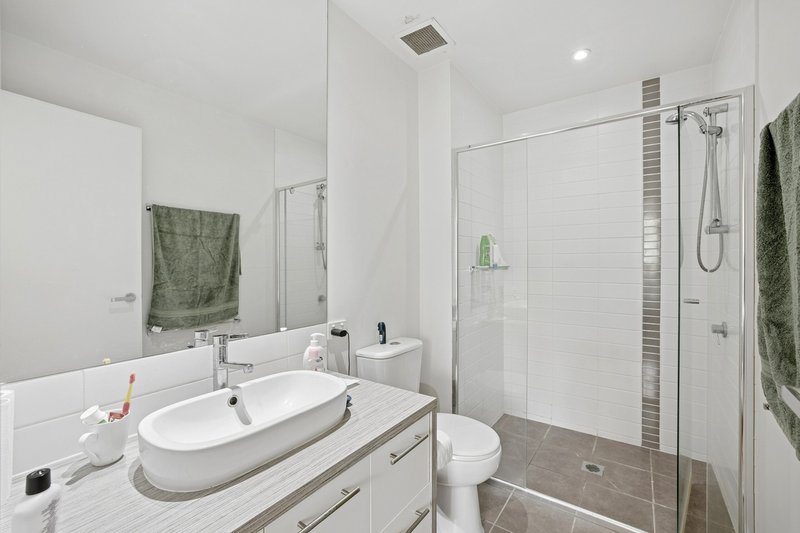
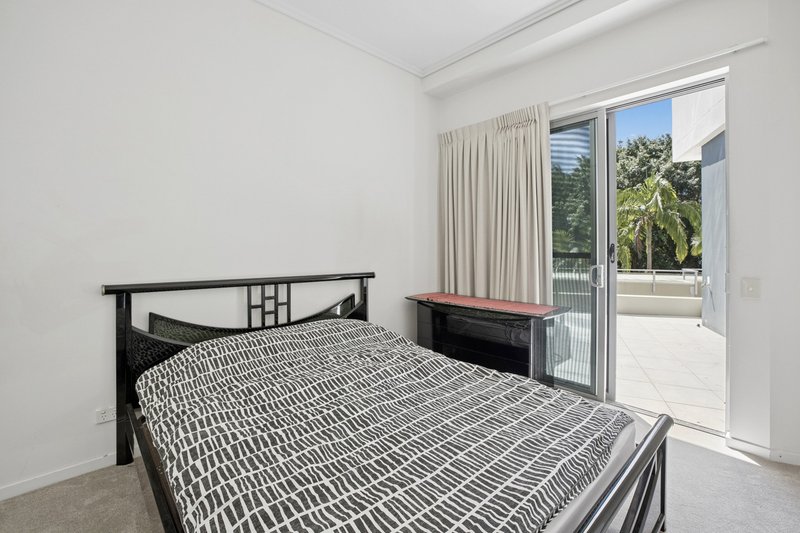
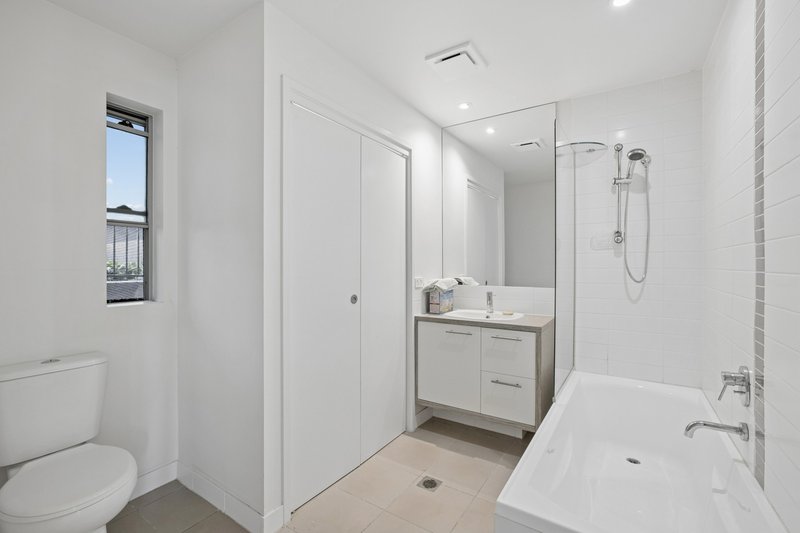
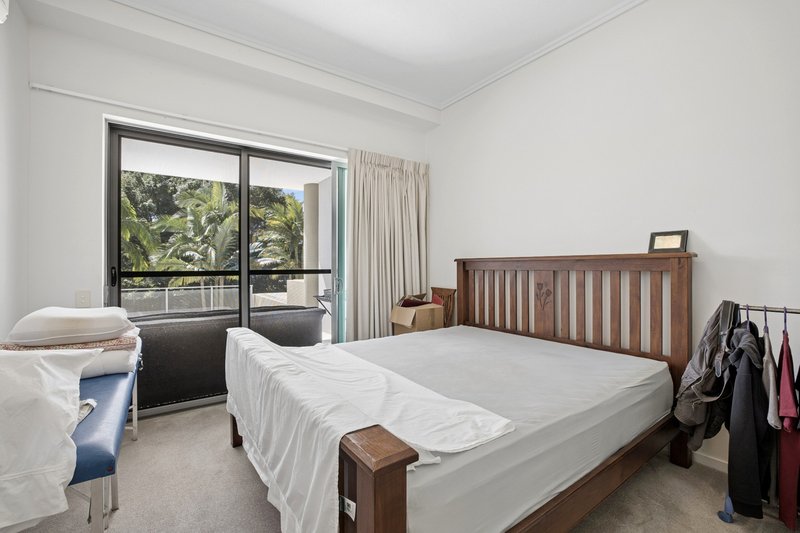
Both bedrooms are generously sized and positioned separately for added privacy. The master suite features an ensuite, walk-in robe and direct access to the outdoor area, while the second bedroom also enjoys its own connection to the terrace.
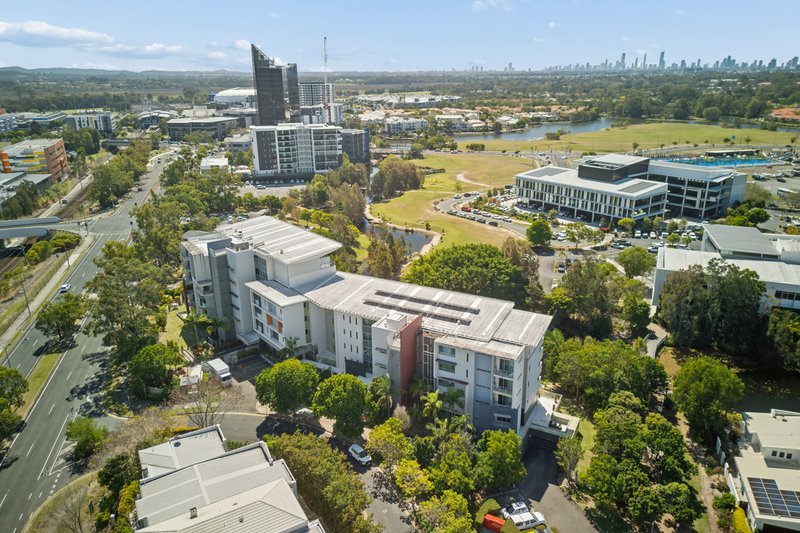
The location completes the lifestyle. Robina Town Centre, Robina Hospital and Robina Train Station are all nearby, along with an excellent selection of cafe's, restaurants, shopping and entertainment. Everything you need is within easy reach.
Property Features:
• Approximately 181m2 total living and entertaining space
• Approximately 93m2 internal floor area
• Massive private ground-floor terrace
• Soaring high ceilings
• Beautiful outlook over the resort-style pool and landscaped gardens
• Tranquil garden water features
• Elevated ground-floor corner position
• Step-free entry with no stairs required to enter the apartment
• North-east facing with excellent natural light and breezes
• Two generous bedrooms positioned separately for privacy
• Master suite with ensuite, walk-in robe and outdoor access
• Second bedroom with built-in robe and outdoor access
• Spacious open-plan living and dining
• Modern kitchen with excellent bench space and storage
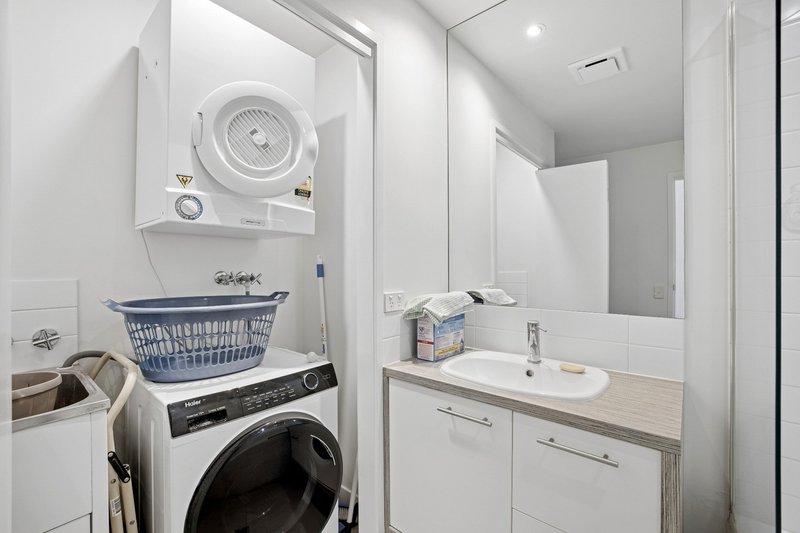
• Two bathrooms
• Large sliding doors creating seamless indoor-outdoor living
• Reverse-cycle split-system air conditioning
• Wheelchair-friendly complex
• Lift access to secure car parking
• Secure parking for two vehicles plus a spacious storage unit
• Resort-style swimming pool
• BBQ entertaining area and recreation room
• Beautifully maintained common gardens
• On-site management
• Robina Town Centre nearby
• Robina Hospital and Robina Train Station within easy reach
Body Corporate & Sinking Fund:
• Body corporate approximately $181 per week
• Healthy sinking fund of approximately $515,000
For those looking to downsize without sacrificing space, invest in a highly convenient location or simply enjoy an easy-care lifestyle with an exceptional outdoor area, this is a rare opportunity in the heart of Robina.
Frank & Amie Kasikci
Team Kasikci
Ray White Robina
0481 708 149
-
Disclaimer: The above information is accurate to the best of our knowledge; however, we advise that all interested parties make their own enquiries as we will not be held responsible for any variation that may apply to this information. The website may have filtered the property into a price bracket for website functionality purposes.

Shop 29/86 Robina Town Centre Drive, Robina QLD 4226
Call Frank and Amie Kasikci Team on
0481708149


House in Robina, Unit in Robina, Townhouse in Robina, Villa in Robina, Apartment in Robina, Flat in Robina, Studio in Robina, Warehouse in Robina, Duplex/Semi-detached in Robina, Alpine in Robina, Acreage/Semi-rural in Robina, Block Of Units in Robina, Terrace in Robina, Retirement in Robina, Serviced Apartment in Robina, Other in Robina
Apartment in Burleigh Waters, Apartment in Clear Island Waters, Apartment in Mermaid Waters, Apartment in Merrimac, Apartment in Mudgeeraba, Apartment in Reedy Creek, Apartment in Varsity Lakes