Want to save your favourite properties and searches?
Sign up below to access all the awesome features.
Already have an account? Sign in


Inspections
$530.00


Warm, welcoming and filled with natural light, this three-bedroom Belmont home combines classic character, updated features and a practical layout to suit couples or families. Set behind a beautifully kept front garden, the home offers an inviting place to settle in and enjoy one of Belmont's most convenient pockets.
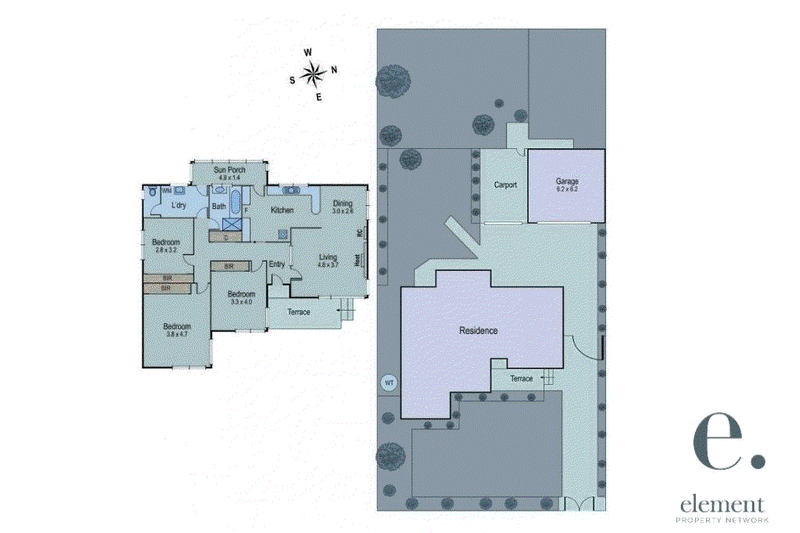
The main living area is bright and comfortable, with large windows drawing in plenty of natural light and a gas heater adding warmth through the cooler months. An adjoining dining area creates an easy connection between living and meals, while split system heating and cooling provides additional year-round comfort.
The updated kitchen offers plenty of bench and storage space along with a dishwasher and wall oven. A separate dining area alongside the kitchen provides another place for everyday meals, with the floorplan offering flexibility across the home's living spaces.
Three bedrooms are positioned together, with built-in robes to two. The central bathroom retains its charming original character and includes a separate bath and shower, while a separate toilet and dedicated laundry add everyday practicality.
Outside, the established backyard offers an abundance of lawn and room to enjoy the outdoors, whether it's a relaxed afternoon in the garden or simply having some extra space around you. A long driveway leading to the backyard provides excellent off-street parking.
The location puts some of Belmont's best everyday amenities within easy reach. Belmont High School and Roslyn Primary School are both close by, while Belmont Village Shopping Centre and the wider High Street precinct provide convenient access to shopping, cafés and everyday essentials. The open spaces around Barwon Valley Park are also nearby, with easy connections towards central Geelong and the Barwon River adding to the appeal of this established Belmont setting.
Property Features:
-Three bedrooms
-Built-in robes to two bedrooms
-Separate living and dining spaces
-Kitchen with timber cabinetry and updated electric appliances
-Central bathroom with separate bath and shower
-Split system heating and cooling in lounge and main bedroom
-Established front and rear gardens
-Large secure backyard
-Ample off-street parking
-Convenient Belmont location close to schools and shopping
To register for an upcoming open home, please visit:
https://www.b0ok.co/EPN-72899#/
No times available? No worries! Register your details through the link and you'll get an automatic heads-up the moment a new inspection is scheduled.
21/5 Bridge Street, Newtown VIC 3220
Call Sophie Anapliotis on
0448 273 353
Call Nina Ethell on
0428 527 875


House in Belmont, Unit in Belmont, Townhouse in Belmont, Villa in Belmont, Apartment in Belmont, Flat in Belmont, Studio in Belmont, Warehouse in Belmont, Duplex/Semi-detached in Belmont, Alpine in Belmont, Acreage/Semi-rural in Belmont, Block Of Units in Belmont, Terrace in Belmont, Retirement in Belmont, Serviced Apartment in Belmont, Other in Belmont
House in Breakwater, House in Grovedale, House in Highton, House in Marshall, House in Newtown, House in South Geelong