Want to save your favourite properties and searches?
Sign up below to access all the awesome features.
Already have an account? Sign in


Inspections
From $939,000


Set in one of South Yunderup's most desirable settings, this exceptional four-bedroom, three-bathroom residence offers something truly special - a beautiful home, an enviable lifestyle and a breathtaking outlook where nature takes centre stage.
Backing directly onto a picturesque nature reserve, the home enjoys a timeless connection with the surrounding landscape, where native wildlife provides a constantly changing backdrop and every day feels a little more peaceful.
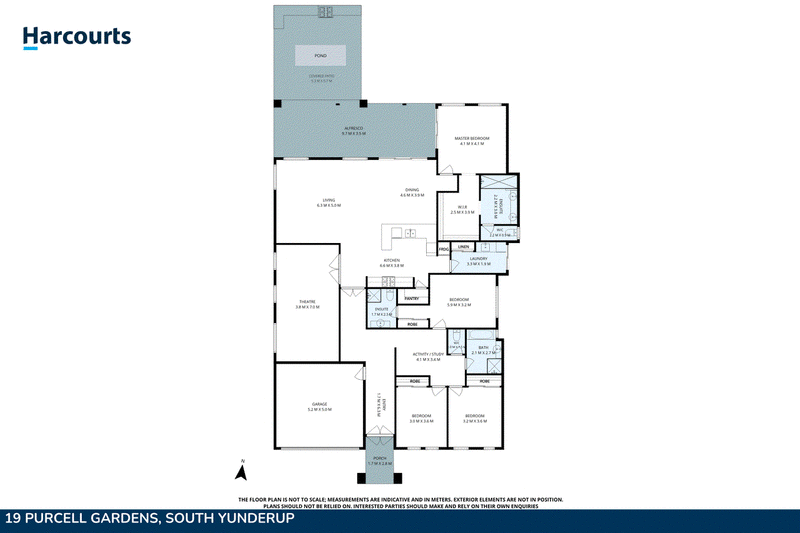
From the moment you step through the impressive entry, the sense of space and quality is unmistakable.
Elevated ceilings and a wide, welcoming hallway create a grand first impression, leading you effortlessly through a home designed with both family living and entertaining in mind.
A dedicated study or media zone provides the flexibility to work from home, create a quiet retreat or adapt the space to suit your family's needs, while the spacious theatre room delivers the perfect setting for movie nights, complete with striking vaulted recessed ceilings that add another layer of architectural appeal - especially for you Essendon Fans!
At the heart of the home is the expansive open-plan kitchen, dining and living zone.
The kitchen is every bit a true entertainer's dream, centred around a massive L shaped benchtops finished with luxurious stone and an abundance of pot drawers and cupboards.
Here, there is plenty of room to gather, prepare and entertain, while the open design ensures the kitchen remains connected to the main living spaces and the incredible outlook and outdoors beyond.
The thoughtful floorplan also provides a dedicated guest wing, offering exceptional privacy and separation from the main living and master bedroom areas.
Whether accommodating visiting family, teenagers or long-term guests, this is a home that effortlessly adapts to modern lifestyles.
The master suite is a king-sized private sanctuary, with a very spacious walk-in-robe and direct access to the decked alfresco area - an extension of the living space designed to make the most of this remarkable setting. With outdoor blinds providing comfort and privacy, this is the perfect place to enjoy your morning coffee, unwind at sunset or entertain well into the evening.
Outside, the magic truly continues.
A spectacular 10,000-litre koi pond, beautifully illuminated with pond lighting, creates a tranquil focal point, while the adjoining fire pit provides the perfect setting for relaxed evenings under the stars.
Bountiful assorted and established citrus trees including grapefruit, mandarin and lemon with garden beds filled with fresh herbs and vegetables.
Solar panels also complete the home with a 5KW inverter along with ducted reverse-cycle air-conditioning for all year climate comfort.
With nature literally on your doorstep, an abundance of entertaining options and a home that combines timeless design with practical family living , this is more than simply a property - it is a lifestyle.
A dream location, a dream outlook and a dream home. Welcome to South Yunderup living at its finest.
Call Christine on 0404 048 880 and Michael on 0417 927 159 for further information today!
This information has been prepared to assist in the marketing of this property. While all care has been taken to ensure the information provided herein is correct, Harcourts Mandurah do not warrant or guarantee the accuracy of the information, or take responsibility for any inaccuracies. Accordingly, all interested parties should make their own enquiries to verify the informarion.

284 Pinjarra Road, Mandurah WA 6210
Call Michael Goodwin on
0417927159
Call Christine Goodwin on
0404048880


House in South Yunderup, Unit in South Yunderup, Townhouse in South Yunderup, Villa in South Yunderup, Apartment in South Yunderup, Flat in South Yunderup, Studio in South Yunderup, Warehouse in South Yunderup, Duplex/Semi-detached in South Yunderup, Alpine in South Yunderup, Acreage/Semi-rural in South Yunderup, Block Of Units in South Yunderup, Terrace in South Yunderup, Retirement in South Yunderup, Serviced Apartment in South Yunderup, Other in South Yunderup
House in Coodanup, House in Dawesville, House in Dudley Park, House in Erskine, House in Falcon, House in Furnissdale, House in Nirimba, House in North Yunderup, House in Point Grey, House in Ravenswood