Want to save your favourite properties and searches?
Sign up below to access all the awesome features.
Already have an account? Sign in


Inspections
Expressions of Interest $1,950,000


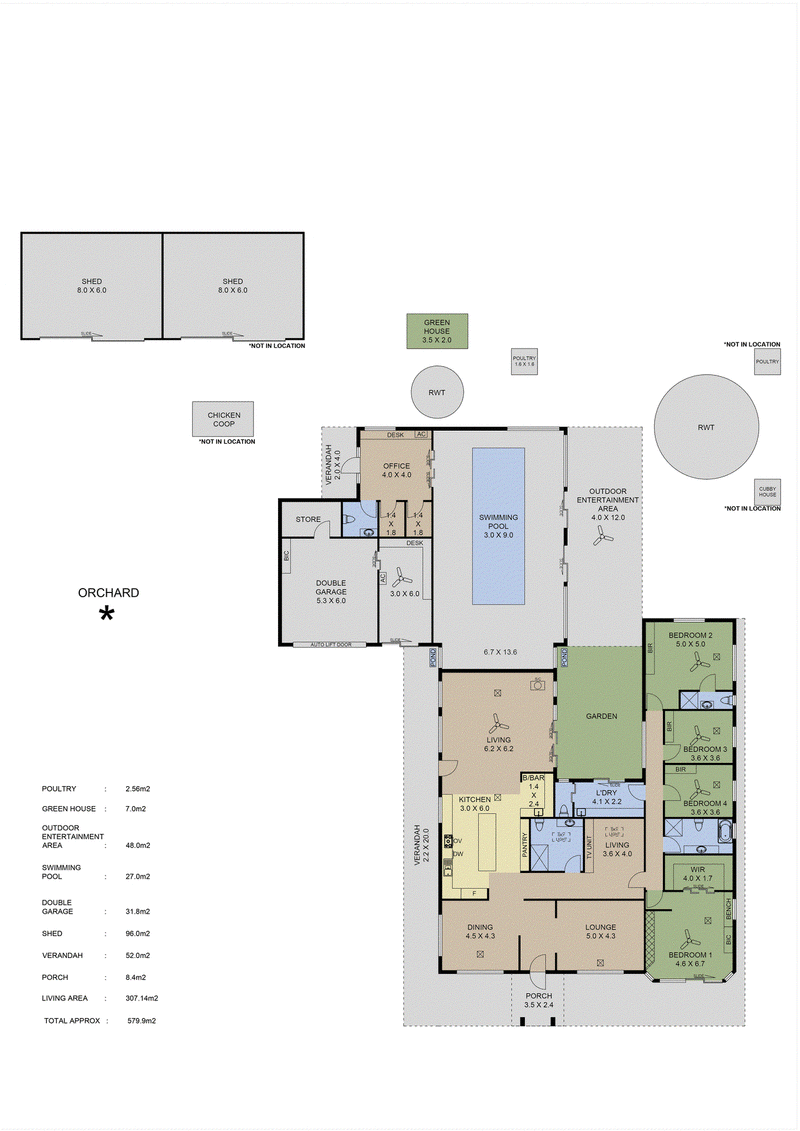
Nothing about this place gives away that it started life in 1959. Whatever stood here originally has been completely reimagined, walls opened up, proportions rethought, finishes chosen with real intent, into a solid, double brick home that reads as contemporary from the moment you arrive. What's left of the original isn't the look of the place, it's the bones, the sense that this land has been lived on and cared for a long time before it ever looked like this. And unlike most homes at this level of finish, it's already working for its owners, the indoor pool alone is currently bringing in over $1,000 a week, hired out to a local swimming school, real income sitting quietly inside a family home.
Inside, the transformation shows in the details rather than shouting about itself. Three meter ceilings, wide format timber flooring, a fireplace that anchors the main living zone without dominating it. The kitchen runs a granite island long enough for the whole family to lean on at once, black tapware and a generous fridge cavity. Three separate living areas mean the house can hold a full house of guests or one quiet evening in.
Then there's the pool itself, and it deserves its own sentence. Ten meters by four, indoor, heated on gas and electric with UV mineral chlorination, the kind of setup that makes the income it generates make total sense. Most people buy a pool. This one pays rent.
The home is built in a wide U around a zen garden, water moving quietly over featuures, soft lighting picking out trees chosen for exactly this effect after dark. It's not a feature you walk past, it's one you walk toward, whether you're heading to bed, into the kitchen, or out to the pool and the undercover entertaining area it connects everything to. Whoever designed this understood that a garden in the middle of a home changes how the whole house feels to move through.
The main bedroom has a window seat worth fighting over and a stillness the rest of the house doesn't quite have, the kind of room built for slow mornings, rather than getting ready fast. The remaining bedrooms are generous, flexible, ready for kids, guests, or whatever the next chapter needs.
Outside, 2.7 acres move from considered to genuinely productive. A fenced orchard, fully irrigated, carries cherries, pears, apples, nectarines, apricots, peaches, citrus and feijoa. Four paddocks hold whatever animals come with you, a chicken coop already in place. A copper water wall shaped like a tree, a pond, stone paths, and a fire pit round out every last square meter of this incredibly well utilised plot of land.
The practical side is just as considered. 10kW of solar, 68,000 litres of rainwater storage, a full rewire and replumb in 2024, a 12x9m shed plus workshop, and renovations that have run continuously from 2023 through to now.
Thirty five minutes from the city, Woodside runs on its own clock. The diner on the main street does a coffee locals will defend fiercely. Kloses covers the groceries, two GPs cover everything else, and the kids end up either at Woodside Primary or riding the Amy Gillett trail to Oakbank Area School. Weekends mean cricket, netball or soccer at the local clubs, a wander through Melba's Chocolate Factory, or a slow lap of Bird in Hand and the other Hills wineries within a ten-minute drive. It's the kind of town you drive through once and start looking up real estate in by the time you get home.
Disclaimer: Whilst every care has been taken to ensure the accuracy of the information provided, Harcourts Adelaide Hills and its associated entities accept no liability for any errors or omissions to the property information provided. All interested parties should undertake their own investigations and seek independent legal and financial advice.
Harcourts Adelaide Hills - RLA 158908.

58 Gawler Street, Mount Barker SA 5251
Call Kim Shorland on
0412523723
Call Georgia Shorland on
0413907990


House in Woodside, Unit in Woodside, Townhouse in Woodside, Villa in Woodside, Apartment in Woodside, Flat in Woodside, Studio in Woodside, Warehouse in Woodside, Duplex/Semi-detached in Woodside, Alpine in Woodside, Acreage/Semi-rural in Woodside, Block Of Units in Woodside, Terrace in Woodside, Retirement in Woodside, Serviced Apartment in Woodside, Other in Woodside
AcreageSemi-rural in Brukunga, AcreageSemi-rural in Charleston, AcreageSemi-rural in Harrogate, AcreageSemi-rural in Hay Valley, AcreageSemi-rural in Lenswood, AcreageSemi-rural in Lobethal, AcreageSemi-rural in Mount Torrens, AcreageSemi-rural in Oakbank