Want to save your favourite properties and searches?
Sign up below to access all the awesome features.
Already have an account? Sign in



Inspections
JUST LISTED!!!


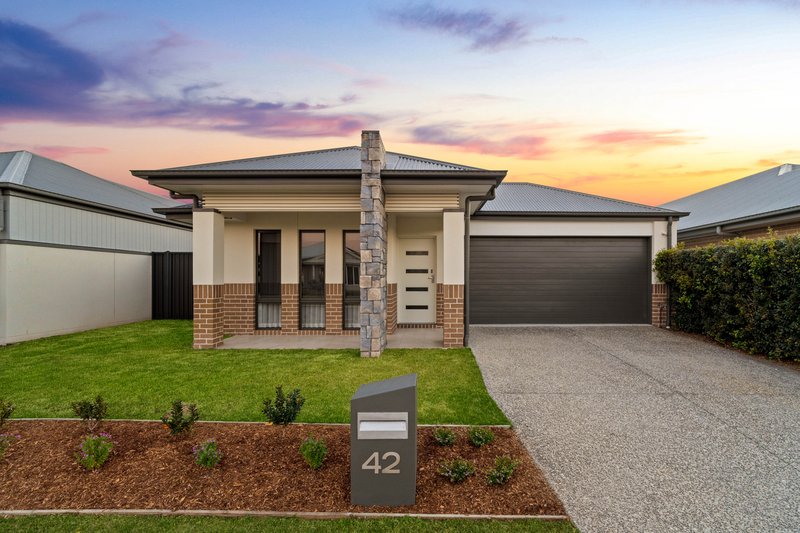
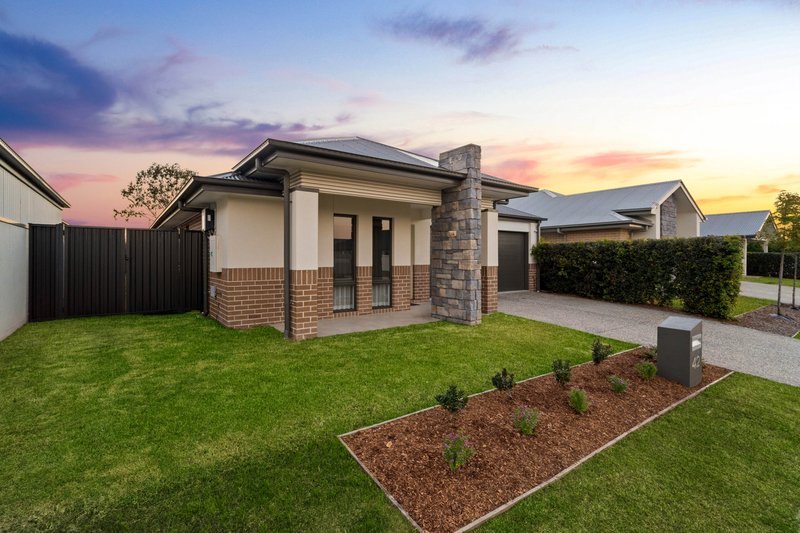
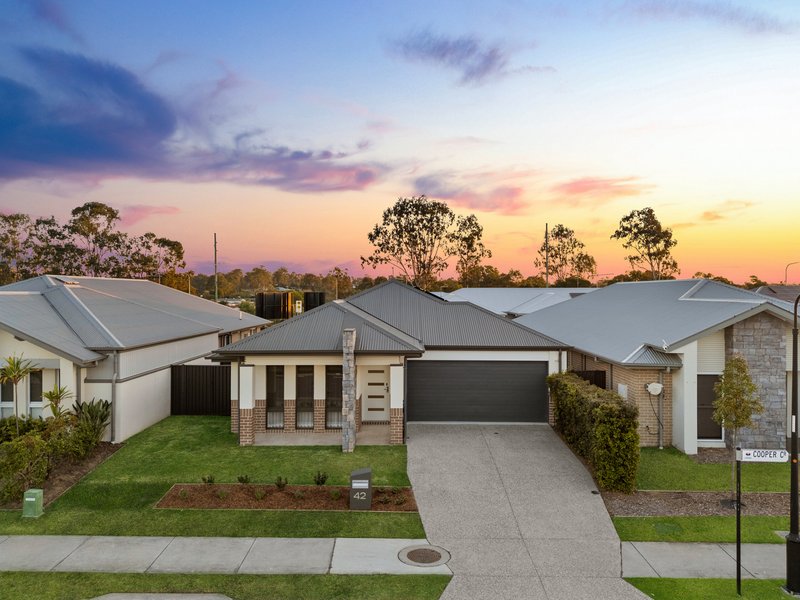
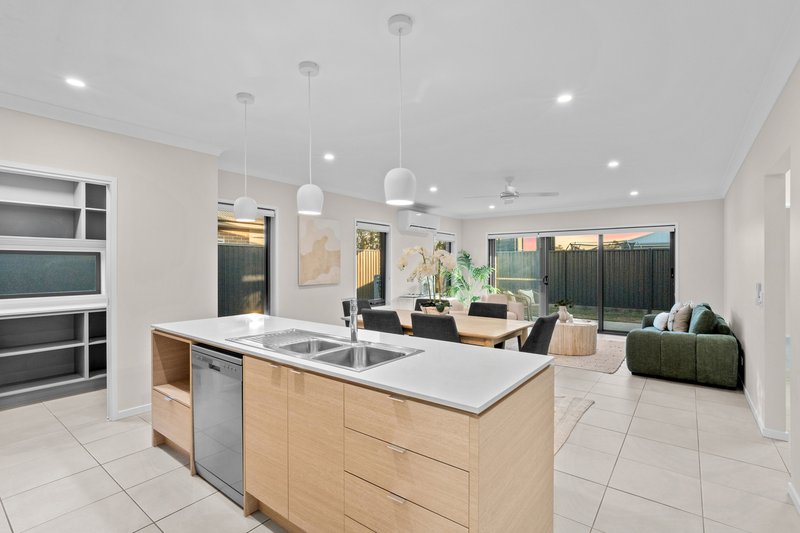
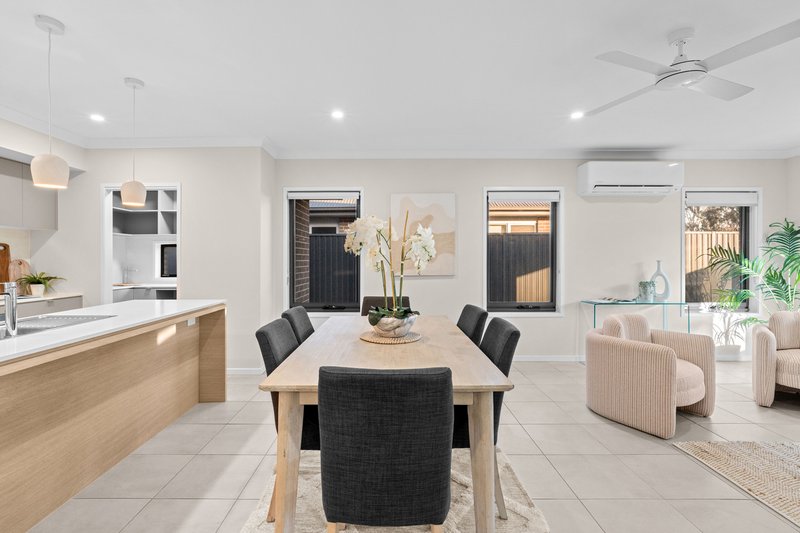
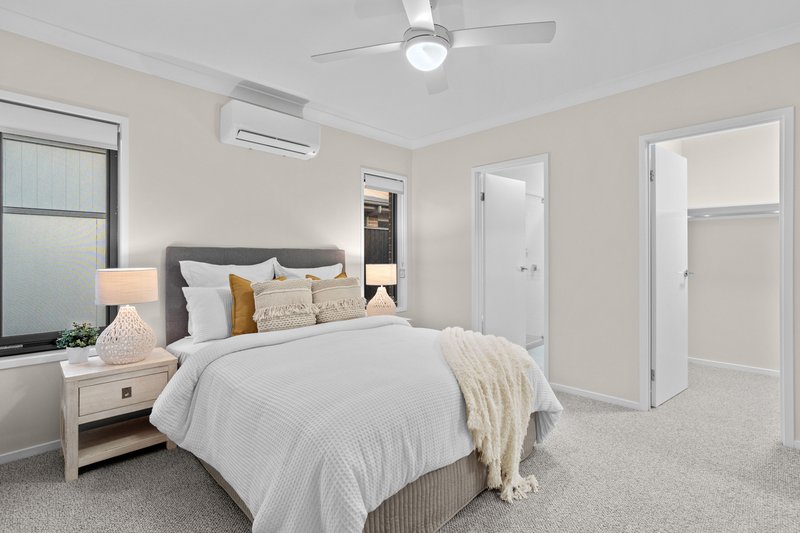
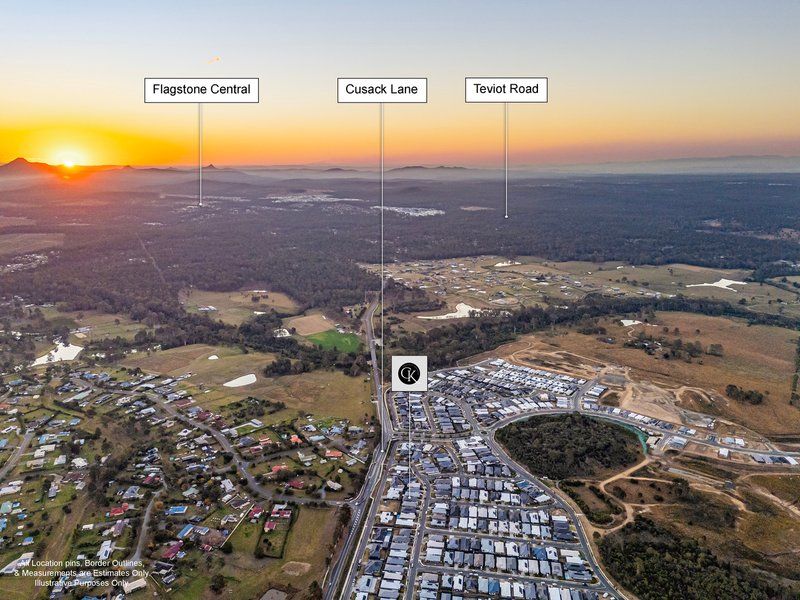
Welcome to 42 Cooper Crescent, Jimboomba, a modern and easy-care home positioned in the highly sought-after Riverton Estate. Offering a practical layout, low-maintenance living and a convenient location, this property is a fantastic option for families, downsizers and investors alike.
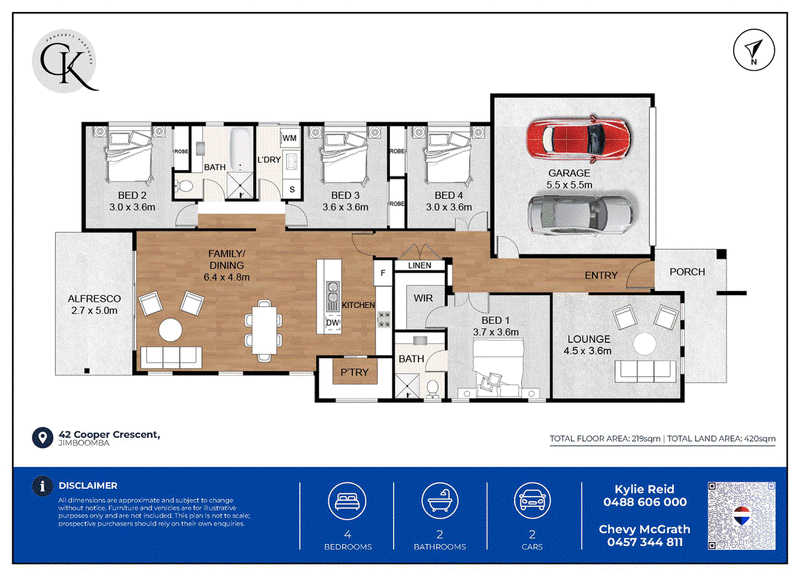
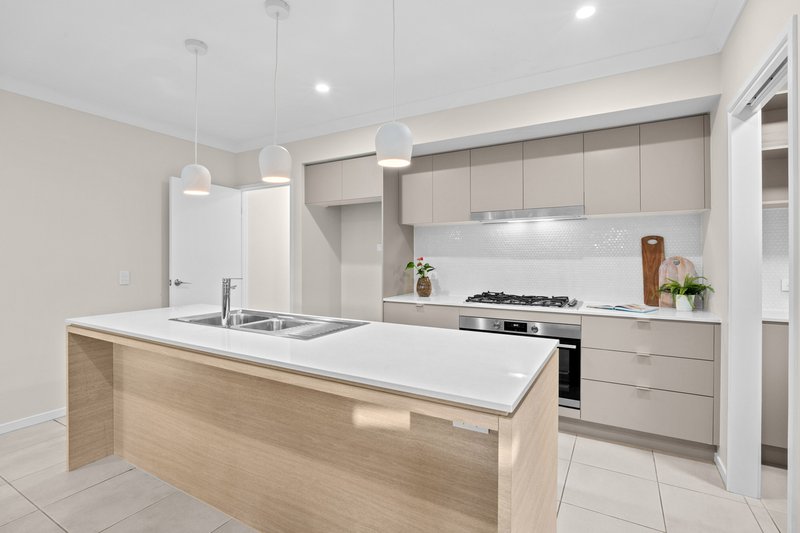
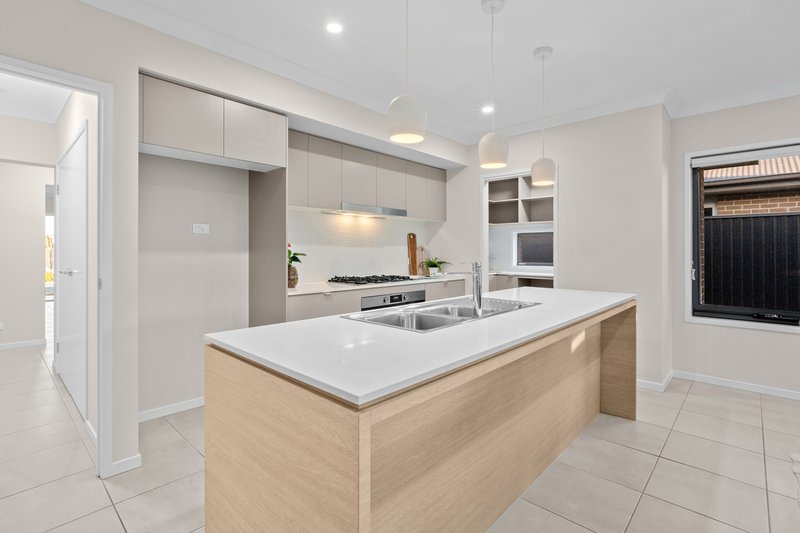
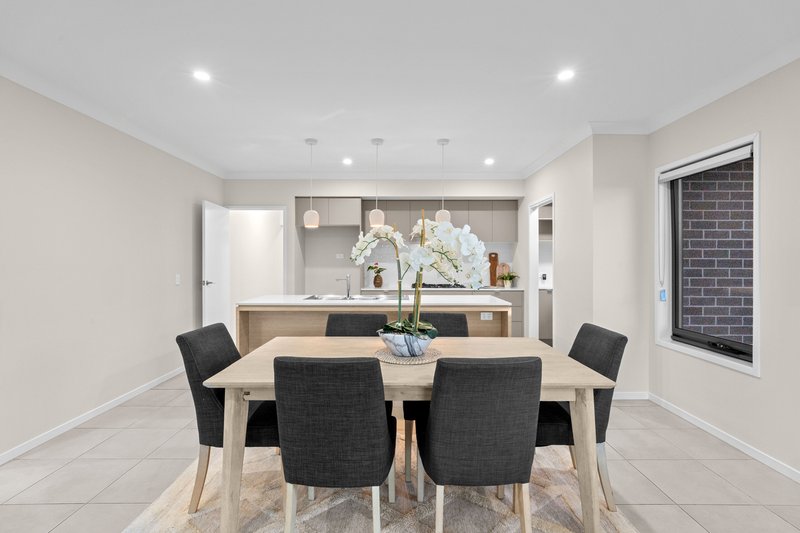
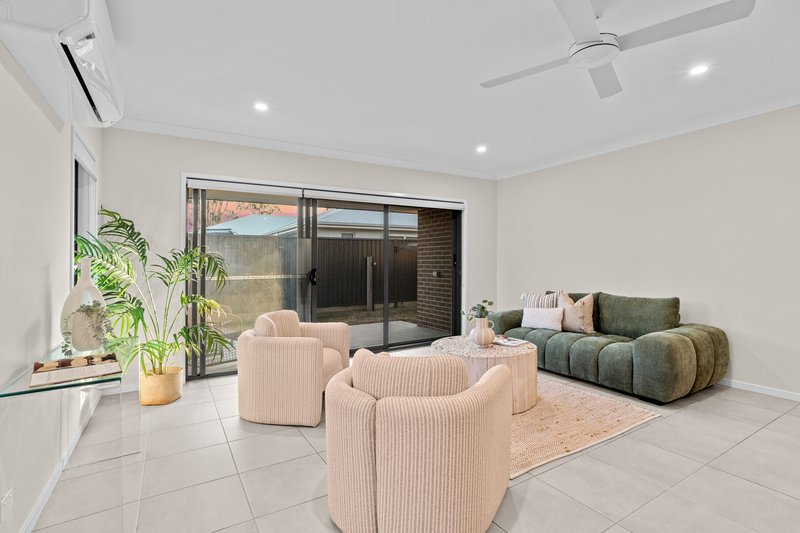
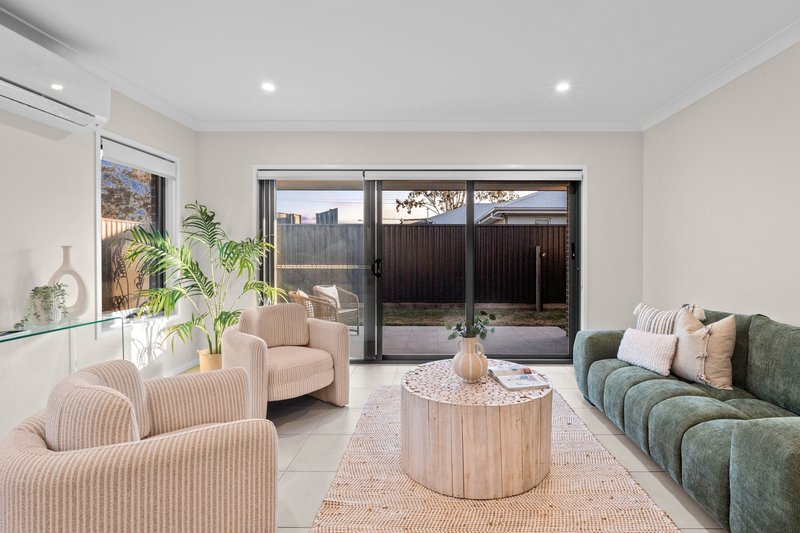
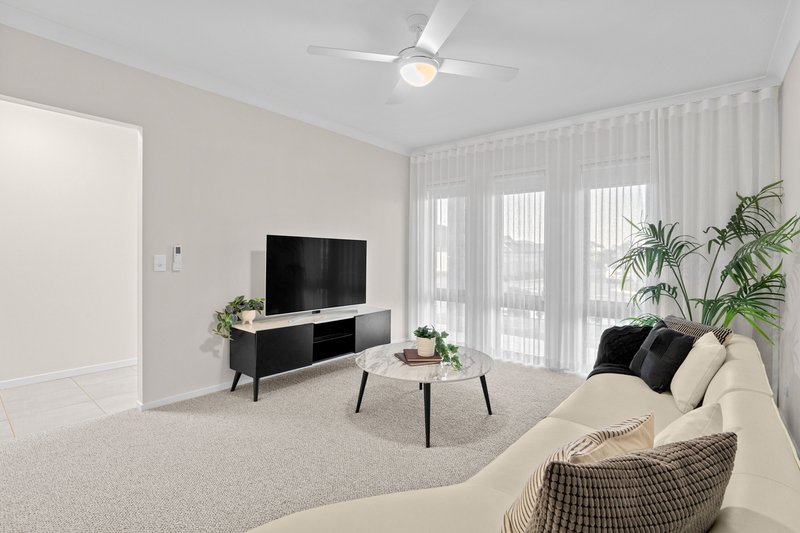
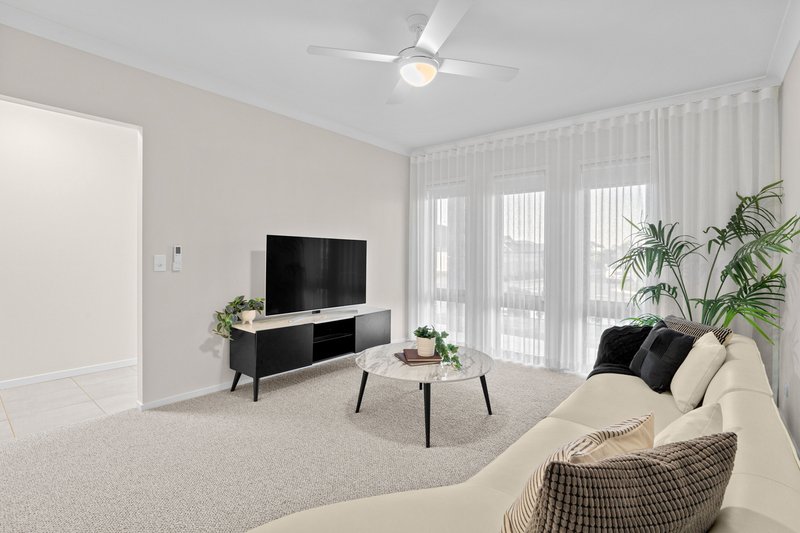
At the heart of the home is the spacious open-plan living, dining and kitchen area, creating a comfortable space for everyday living and entertaining. The modern kitchen is complete with 900mm appliances including a gas cooktop, ample storage and a walk-in pantry. While a separate media room positioned at the front of the home provides an additional living space, perfect for cosy movie nights in.
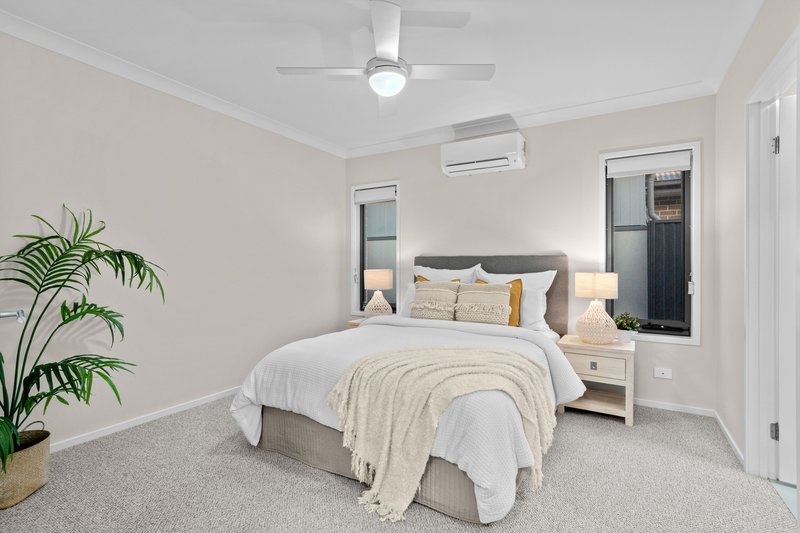
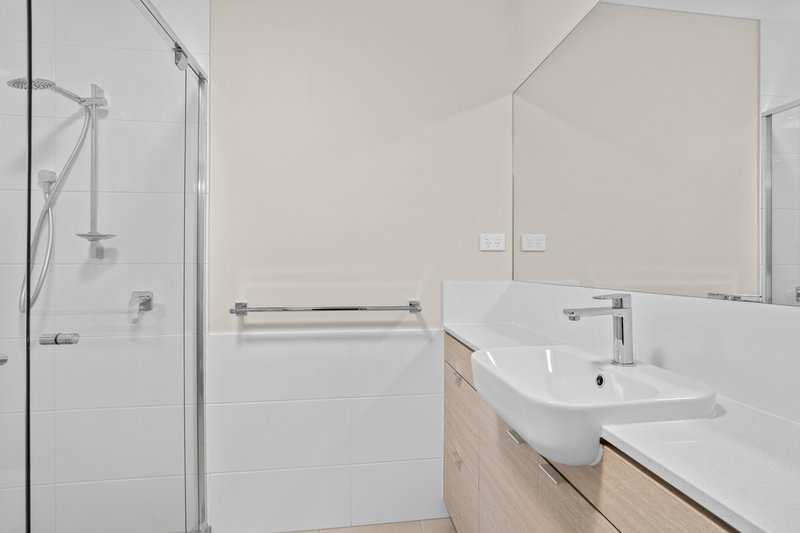
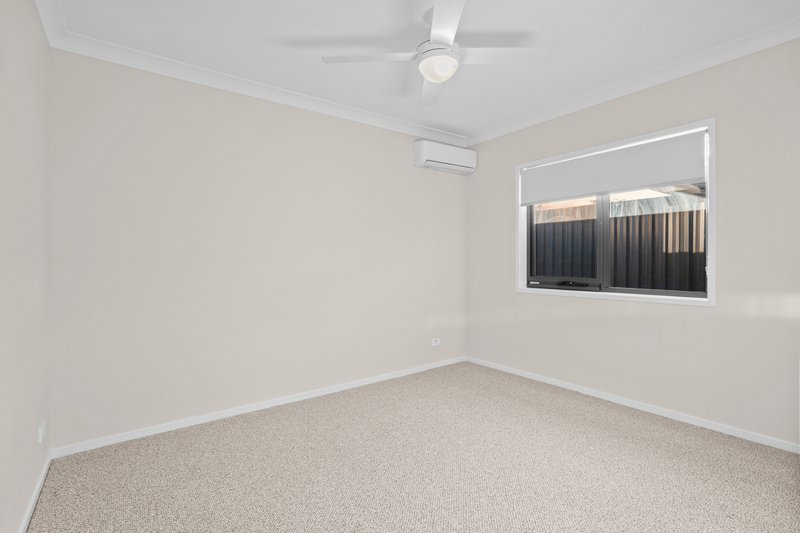
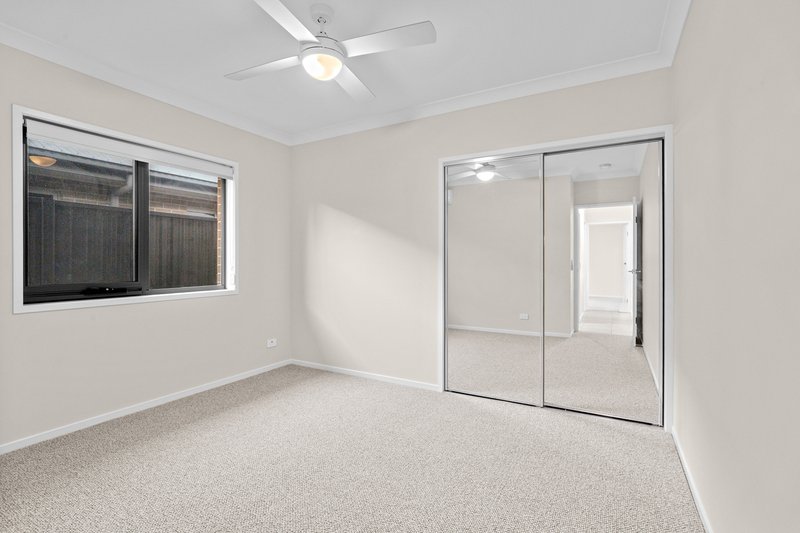
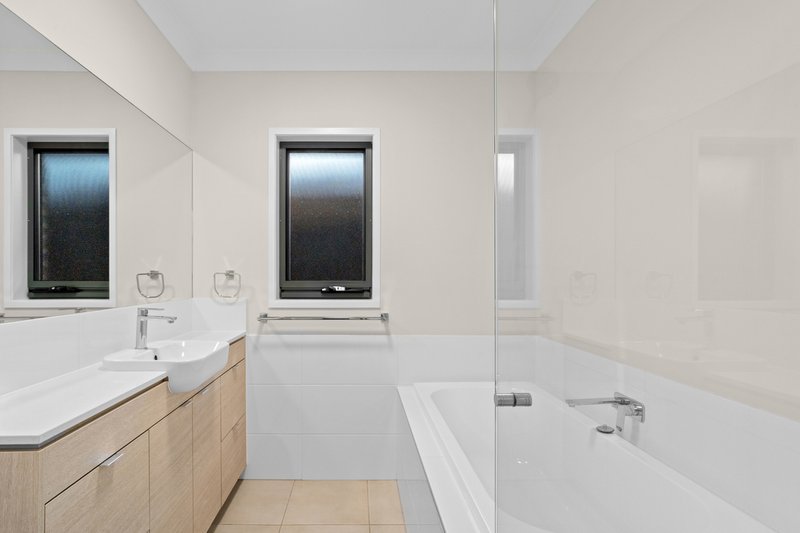
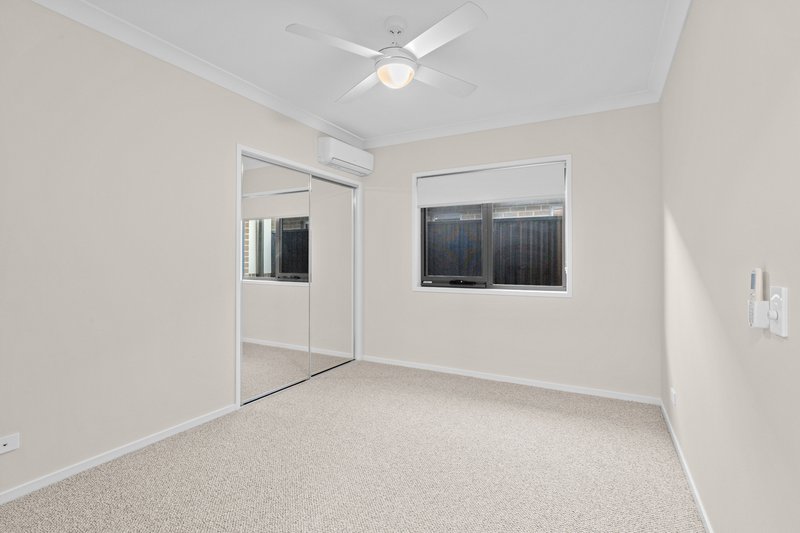
The home features 4 well-sized bedrooms, including a generous master suite with a walk-in wardrobe and private ensuite. The remaining 3 bedrooms all feature built-in wardrobes and are serviced by the main family bathroom. All bedrooms and the media room have recently been fitted with new 100% wool carpet, adding an extra touch of comfort and quality throughout the home.Split-system air conditioning and ceiling fans throughout provide year-round comfort.
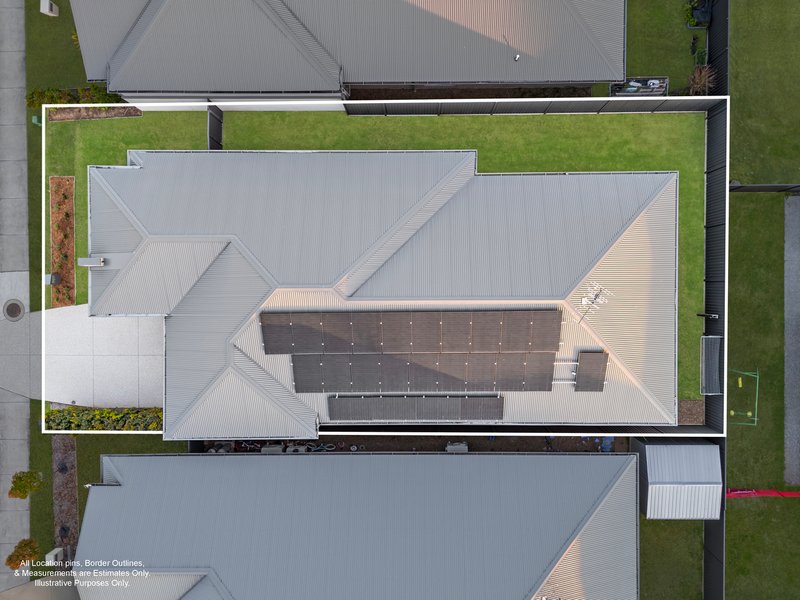
For added security and peace of mind Invisigaurd Security screens and doors have been installed throughout the property. Save on power bills with a 6.6Kw Solar system.
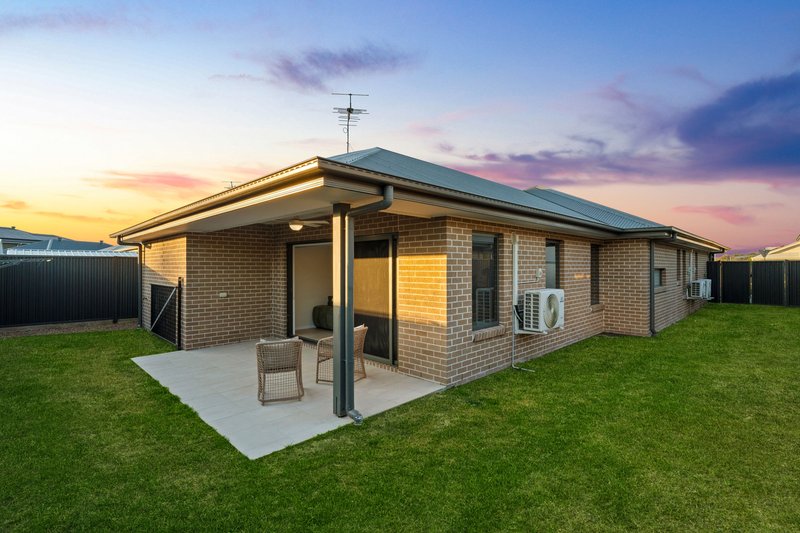
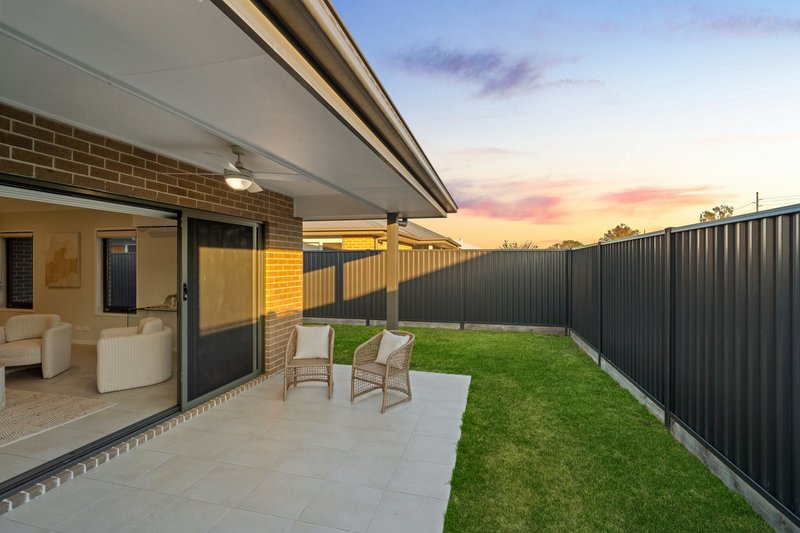
Outside, the fully fenced backyard provides plenty of space for children and pets to enjoy, with the added convenience of side access.
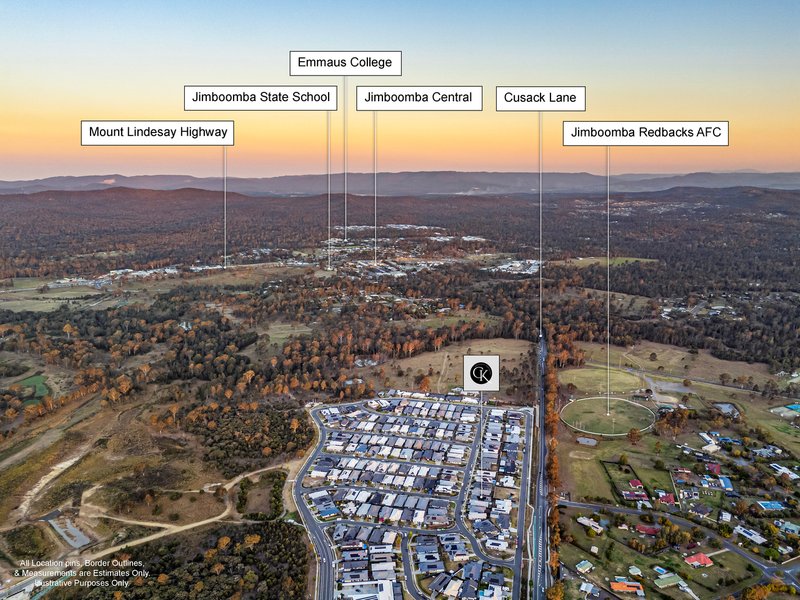
Only a short distance from Jimboomba's schools, shops, parks and everyday amenities, 42 Cooper Crescent offers a great combination of modern living, convenience and low-maintenance appeal.
Property Features:
- 4 bedrooms
- Generous master with walk-in wardrobe and ensuite
- 3 additional bedrooms with built-in wardrobes
- Open-plan living, dining and kitchen
- Modern kitchen with gas cooktop and walk-in pantry
- Separate media room
- Split-system air conditioning throughout
- Ceiling fans throughout
- Main family bathroom
- Fully fenced backyard
- Side access
- 6.6Kw Solar System
- Located in the sought-after Riverton Estate
- Close to local schools, shops and amenities
This well-appointed family home offers the space, functionality and outdoor lifestyle that families are looking for, all within the established and highly sought-after Riverton Estate.
If you are interested in this opportunity, please don't hesitate to get in touch with Chevy (0457 344 811) or Kylie (0448 606 000) today to arrange your private viewing.
Information contained on any marketing material, website or other portal should not be relied upon and you should make your own enquiries and seek your own independent advice with respect to any property advertised or the information about the property. Any rental appraisal advertised or provided was current at the time of the appraisal and may fluctuate depending on market movement. CK Property Partners in conjunction with RE/MAX Revolution Agents shall not be responsible should the appraisal or any part thereof be incorrect or incomplete in any way.

2/36 Bryants Road, Shailer Park QLD 4128
Call Chevy McGrath on
0457344811
Call Kylie Reid on
0048606000


House in Jimboomba, Unit in Jimboomba, Townhouse in Jimboomba, Villa in Jimboomba, Apartment in Jimboomba, Flat in Jimboomba, Studio in Jimboomba, Warehouse in Jimboomba, Duplex/Semi-detached in Jimboomba, Alpine in Jimboomba, Acreage/Semi-rural in Jimboomba, Block Of Units in Jimboomba, Terrace in Jimboomba, Retirement in Jimboomba, Serviced Apartment in Jimboomba, Other in Jimboomba
House in Cedar Grove, House in Cedar Vale, House in Kagaru, House in Logan Village, House in Mundoolun, House in New Beith, House in South Maclean, House in Stockleigh, House in Tamborine, House in Undullah