
Want to save your favourite properties and searches?
Sign up below to access all the awesome features.
Already have an account? Sign in




Inspections
Offers starting Low - Mid $1m's+


**HOME OPENS**
SAT 12TH 11:00-11:30
SUN 13TH 1.45 - 2.15
Adam Naumovski presents….
77A Amelia Street, BALCATTA
Positioned in an elevated location and designed to deliver an exceptional level of space, comfort and versatility, 77A Amelia Street is an impressive green titled, five-bedroom, three-bathroom family residence that truly has it all.
From the open-plan living and superb outdoor entertaining to the heated swimming pool, multiple living zones and sweeping inland views, this is a home perfectly equipped for growing families, teenagers, extended family or multi-generational living.
At the heart of the home is an open-plan kitchen, dining and living area filled with natural light, complemented by a skylight and a kitchen which boasts a large adjoining scullery. Designed with both everyday family life and entertaining in mind, the layout flows effortlessly through to the elevated undercover outdoor entertaining area.
Outside is your own private family sanctuary. A heated below-ground swimming pool takes centre stage, accompanied by a gazebo and elevated undercover entertaining area with a built-in BBQ area — creating the perfect setting for summer afternoons, weekend entertaining or relaxed evenings at home.
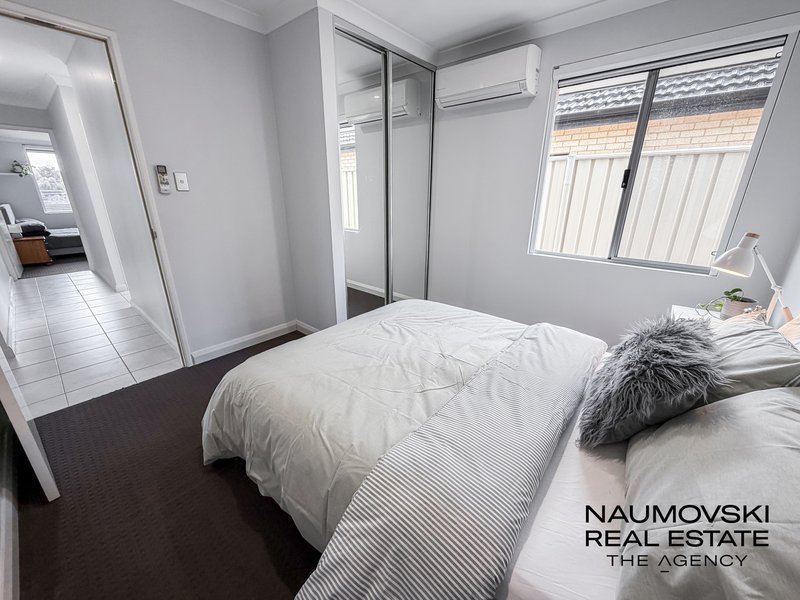
Accommodation is exceptionally versatile, with five generous bedrooms, all featuring built-in robes, air-conditioning and block-out blinds. Three bedrooms are positioned downstairs, while the upper level provides another dimension to the home.
Upstairs, you'll find a spacious additional living area with extra storage, along with the fourth and fifth bedrooms and a third bathroom servicing the upper level. Complete with air-conditioning, block-out blinds and stunning sweeping inland views, this space is ideal as a teenagers' retreat, guest accommodation or private multi-generational living zone.
The master suite provides a comfortable retreat of its own, featuring his-and-hers facilities, while excellent storage has been incorporated throughout the property, including under-stair storage and extensive attic storage.
For those needing space for vehicles, tools or toys, the double garage includes a dedicated workshop area and additional attic storage. The substantial driveway provides further off-street parking, with room to comfortably accommodate up to four additional vehicles, while side access adds even more practicality.
Security and efficiency haven't been overlooked either, with CCTV security, roller shutters and solar power adding to the home's long list of features.
Property Features
● Five spacious bedrooms with built-in robes
● Three bathrooms
● Three bedrooms downstairs and two upstairs
● Air-conditioning and block-out blinds to all bedrooms
● Master suite with his-and-hers facilities
● Large open-plan kitchen, living and dining area
● Generous kitchen with large adjoining scullery
● Skylight providing additional natural light
● Separate upstairs living/retreat
● Stunning sweeping inland views from the elevated upper level
● Heated below-ground swimming pool
● Decked gazebo
● Elevated undercover outdoor entertaining area
● Built-in BBQ
● Solar power system
● CCTV security
● Roller shutters
● Side access
● Excellent under-stair and attic storage
● Double garage with workshop area
● Additional attic storage above the garage
● Extensive driveway parking with room for multiple additional vehicles
● Ideal layout for teenagers, guests or multi-generational families
Big on space, big on lifestyle and designed to adapt as your family grows, 77A Amelia Street is a home that needs to be experienced to be fully appreciated.
With multiple living areas, outstanding outdoor entertaining, a heated pool, incredible storage and an elevated outlook, this is a rare opportunity to secure a substantial family home in the heart of Balcatta.
Contact Adam Naumovski today to arrange your inspection.
0424 364 326 or adamn@theagency.com.au
Disclaimer:
This information is provided for general information purposes only and is based on information provided by the Seller and may be subject to change. No warranty or representation is made as to its accuracy and interested parties should place no reliance on it and should make their own independent enquiries.
68 Milligan Street, Perth WA 6000
Call Adam Naumovski on
0424364326


House in Balcatta, Unit in Balcatta, Townhouse in Balcatta, Villa in Balcatta, Apartment in Balcatta, Flat in Balcatta, Studio in Balcatta, Warehouse in Balcatta, Duplex/Semi-detached in Balcatta, Alpine in Balcatta, Acreage/Semi-rural in Balcatta, Block Of Units in Balcatta, Terrace in Balcatta, Retirement in Balcatta, Serviced Apartment in Balcatta, Other in Balcatta
House in Balga, House in Carine, House in Gwelup, House in Hamersley, House in Nollamara, House in Osborne Park, House in Stirling, House in Tuart Hill, House in Westminster, House in Yokine
