Want to save your favourite properties and searches?
Sign up below to access all the awesome features.
Already have an account? Sign in


Inspections
$1100 per week


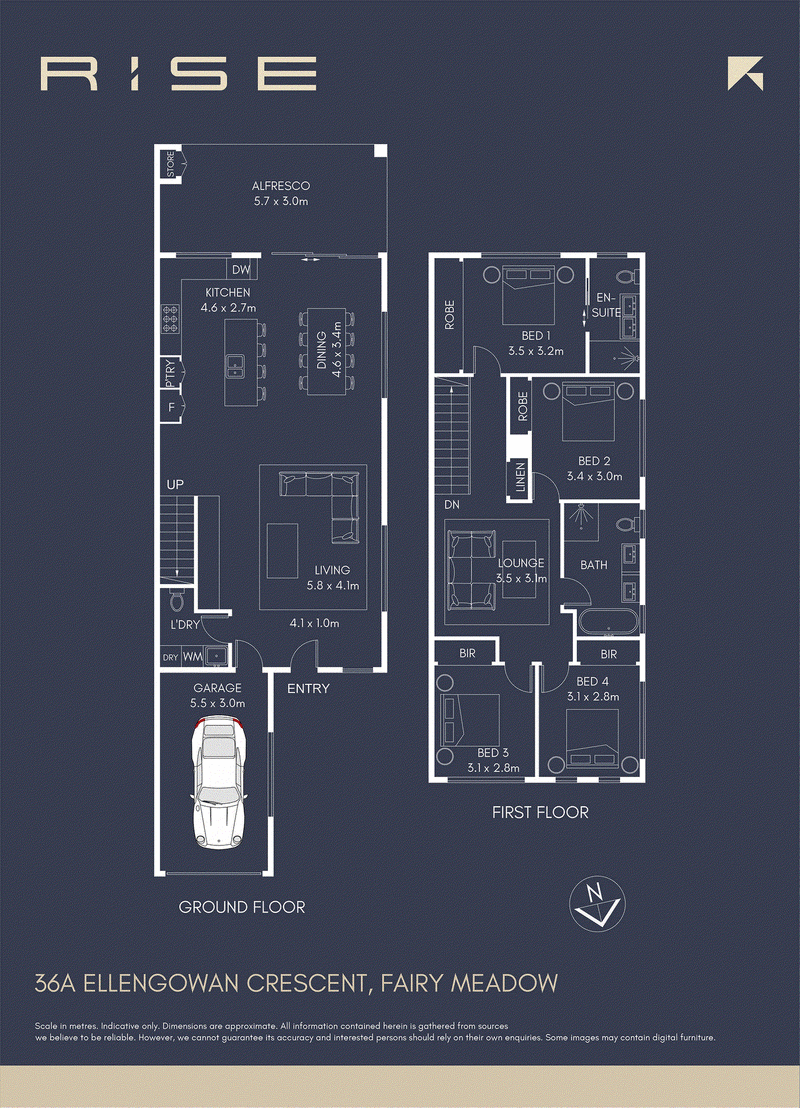
This brand-new duplex delivers modern living, quality finishes and effortless functionality in a thoughtfully designed layout.
A spacious open-plan kitchen, dining and living area forms the heart of the home and provides an inviting setting for both relaxed living and entertaining, while the double-storey design creates a natural separation between the main living spaces and private accommodation.
Features:
- Expansive open-plan living and dining, designed for entertaining.
- Impressive covered alfresco entertaining area, complemented by a grassed yard and seamlessly extending the home's indoor and outdoor living zones.
- Premium finishes and carefully considered details throughout.
- A sophisticated, low maintenance design for effortless everyday living.
- Four generously proportioned bedrooms all with BIW, offering exceptional comfort and versatility
- Main bathroom showcasing contemporary luxury finishes, complete with a double vanity and indulgent freestanding bathtub
- Lavish master ensuite featuring a double vanity with his and hers basins
- Dedicated internal laundry with the added convenience of a separate toilet
- Secure single lock up garage with internal access plus additional open carport space for added convenience.
- Ideally positioned moments from boutique shops, cafe's, pristine beaches and convenient transport.
With contemporary finishes throughout, ample natural light and a fresh, move-in-ready feel, this impressive new residence offers the opportunity to enjoy modern living without the maintenance of a traditional home.
*Disclaimer: Images are for illustrative purposes only and do not reflect the property's actual layout or configuration. Furniture shown in the images is not included with the rental*
PLEASE REFER TO FLOOR PLAN FOR ACTUAL LAYOUT
Applications are accepted prior to viewing, and you can apply through Ignite by Realestate.com
- 12-month lease initially
- Each applicant over 18 must submit a separate application including:
- 100 points of ID
- Three recent payslips
- Centrelink statement (if applicable)
- Rental agency details and tenancy ledger (if applicable)
**We make every effort to provide an accurate description of the property. However, prospective applicants are strongly encouraged to inspect the property (in person or virtually) to ensure it meets their needs prior to submitting an application. This includes confirming the availability of services and amenities**
2/116 Corrimal Street, Wollongong NSW 2500
Call Karol Caires on
0406477801
Call Des Georgaklis on
None


House in Fairy Meadow, Unit in Fairy Meadow, Townhouse in Fairy Meadow, Villa in Fairy Meadow, Apartment in Fairy Meadow, Flat in Fairy Meadow, Studio in Fairy Meadow, Warehouse in Fairy Meadow, Duplex/Semi-detached in Fairy Meadow, Alpine in Fairy Meadow, Acreage/Semi-rural in Fairy Meadow, Block Of Units in Fairy Meadow, Terrace in Fairy Meadow, Retirement in Fairy Meadow, Serviced Apartment in Fairy Meadow, Other in Fairy Meadow
DuplexSemi-detached in Balgownie, DuplexSemi-detached in Fernhill, DuplexSemi-detached in Mount Ousley, DuplexSemi-detached in Mount Pleasant, DuplexSemi-detached in North Wollongong, DuplexSemi-detached in Towradgi