
Want to save your favourite properties and searches?
Sign up below to access all the awesome features.
Already have an account? Sign in




Inspections
$795 per week


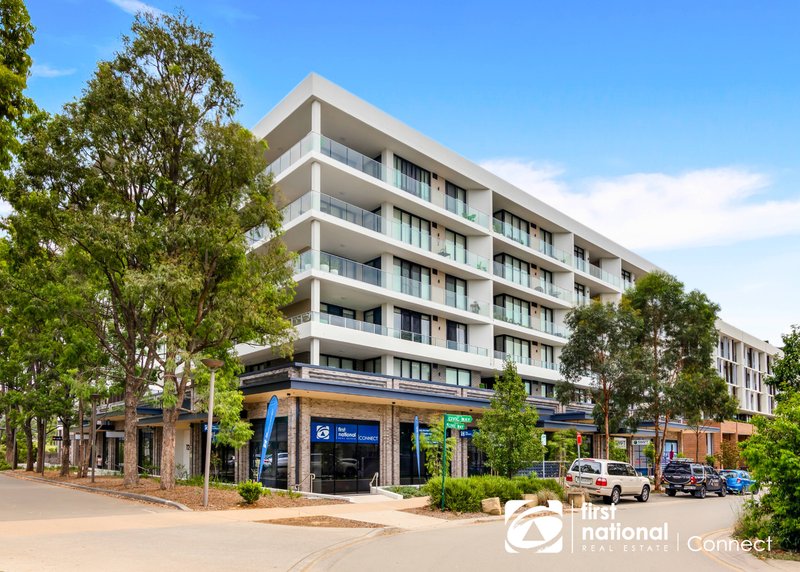
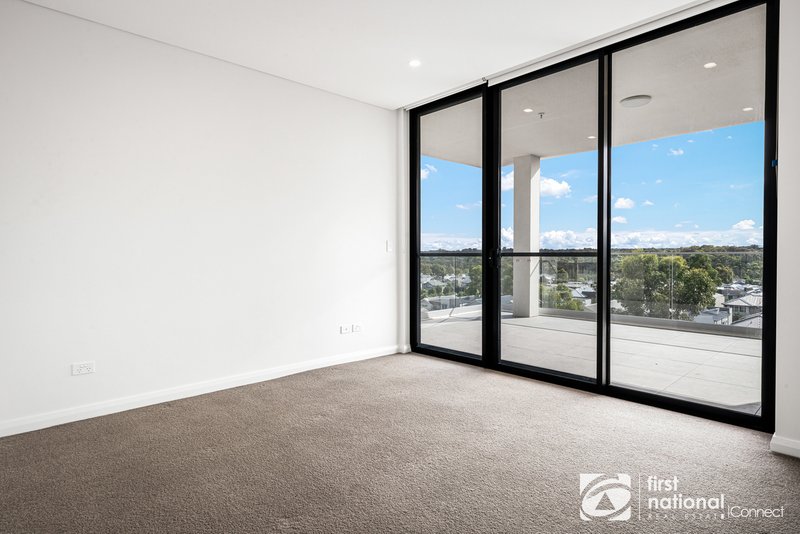
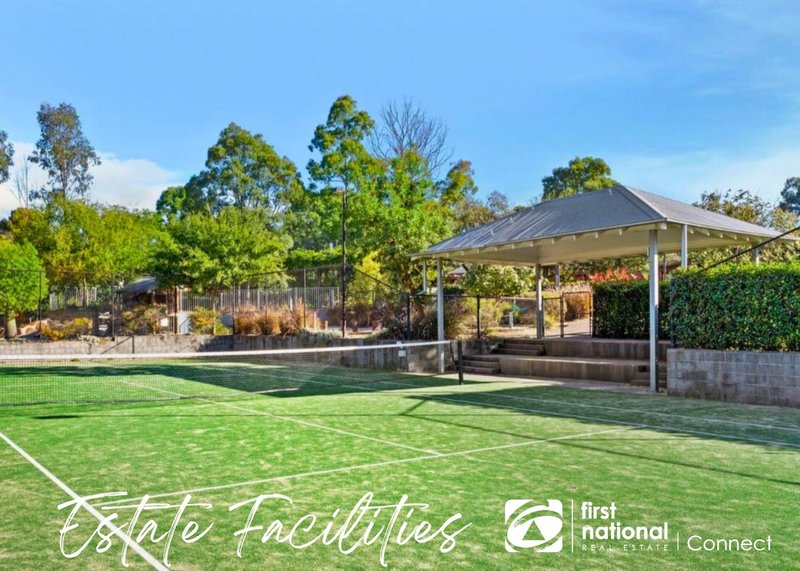
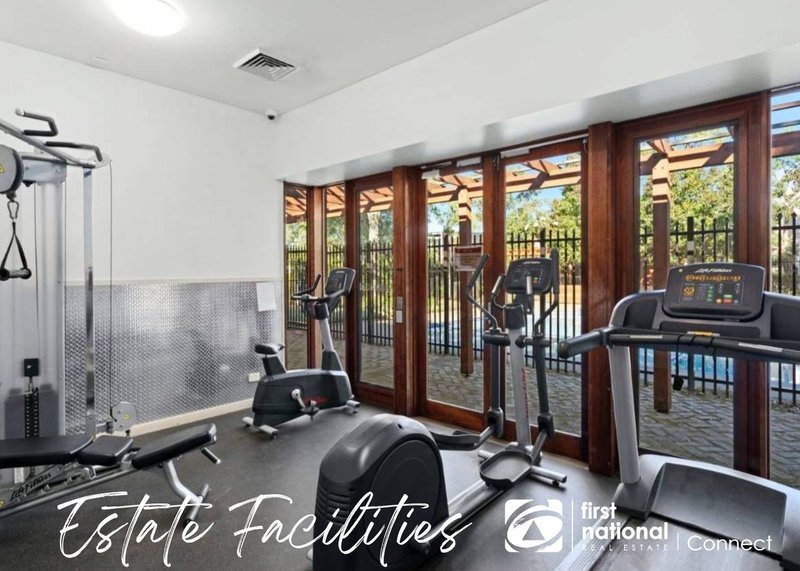
Brad Worland and the team at First National Connect are delighted to bring yet another masterpiece within the sought after locale of Rouse Hill. Exuding luxury throughout boasting premium finishes and light filled interiors complemented by sweeping tranquil views. Granting exclusive access to club house facilities, such as tennis courts, swimming pool, full gym and function room, creating that sophisticated lifestyle we all desire. Within walking distance to Rouse Hill Town Centre, Rouse Hill Metro Station, boutique eateries, shops, and bus transportation with easy access to Norwest CBD, Castle Hill and major M2 & M7 motorways.
Features include:
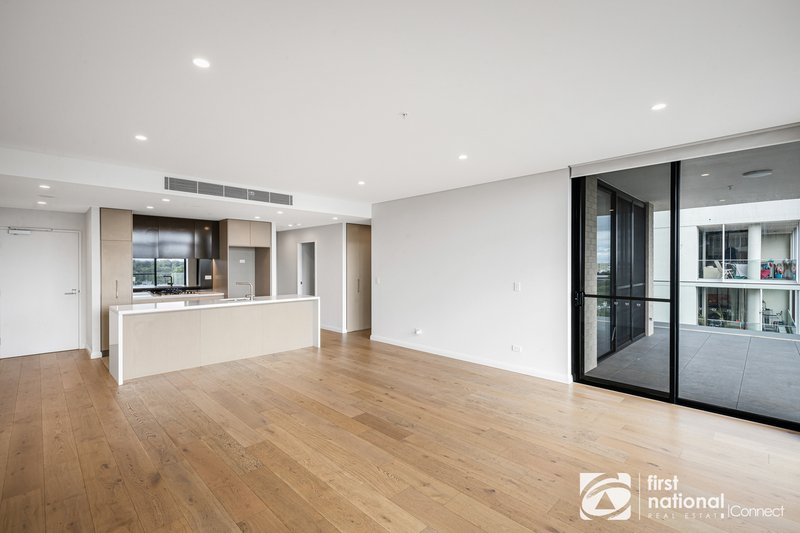
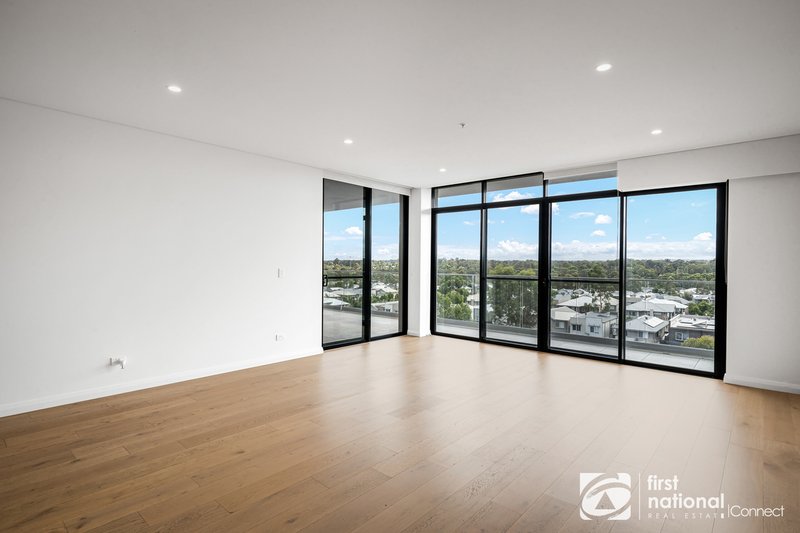
• Open plan living and dining zones upon entry revealing skyline views
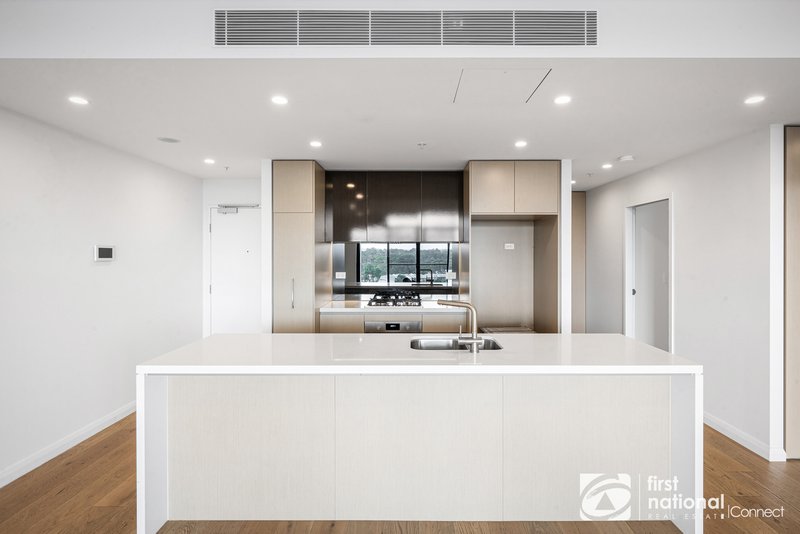
• Gourmet kitchen equipped with gas cooking, quality stainless steel appliances, boasting plenty of storage
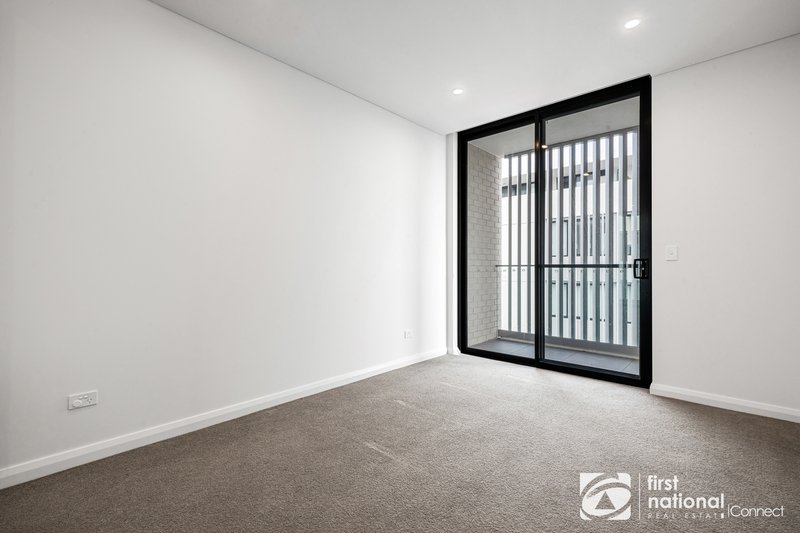
• Two spacious bedrooms filled with natural light, built in wardrobes
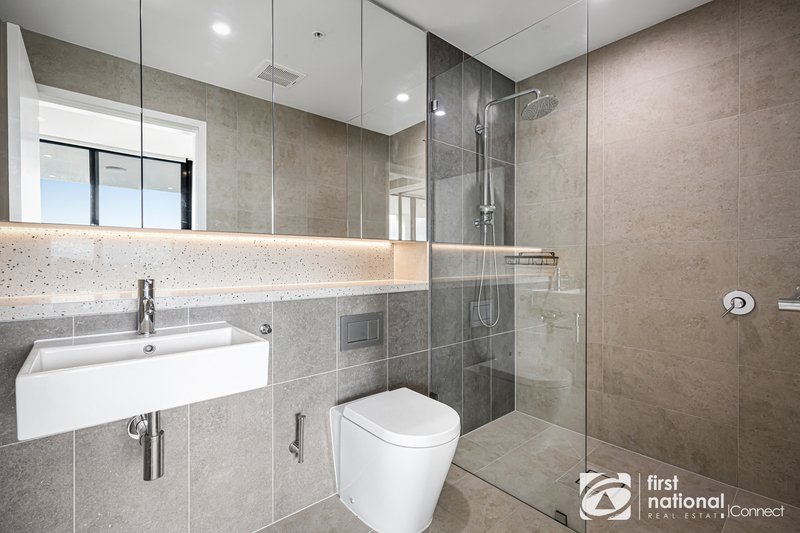
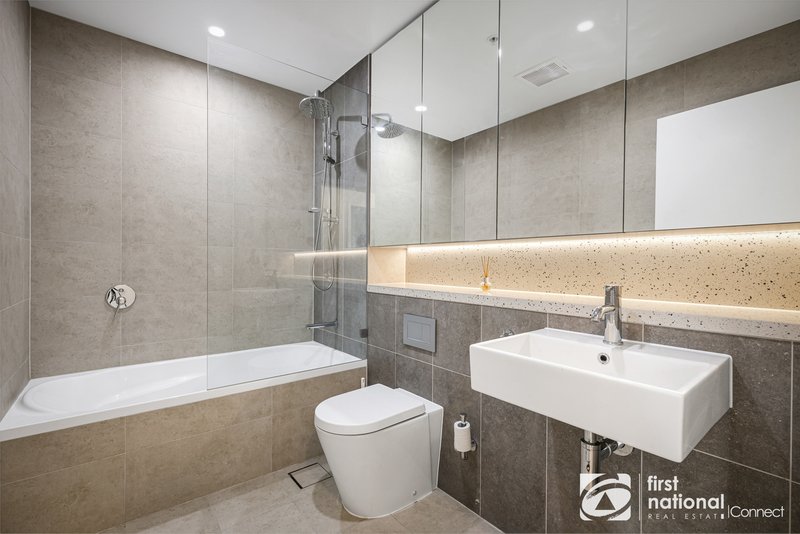
• Master bedroom featuring an ultra modern spacious ensuite
• Stylish main bathroom, frameless shower, bath tub, niche with cupboard space
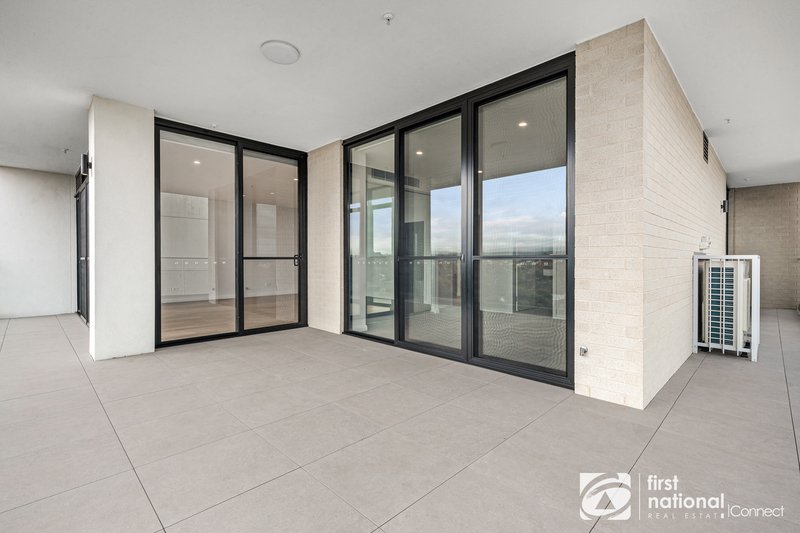
• Covered tiled balcony with uninterrupted tranquil views, glass panels
• Secure underground car space with storage, convenient elevator access
• Additional luxuries include, ducted air conditioning, dishwasher, internal laundry with dryer, club house facilities, storage cage, plus much more!
**Disclaimer: All information about the property has been provided to First National Connect by third parties. This marketing material may contain digitally enhanced or AI-generated imagery, including virtual staging and property enhancements, intended to illustrate the property's potential. These images are for illustrative purposes only and should be viewed as a guide rather than a literal representation of the property's current state. We encourage all interested parties to visit the property in person and conduct their own independent enquiries to ensure the home meets their specific needs and expectations before proceeding.**

183 Windsor Street, Richmond NSW 2753
Call Brad Worland on
None


House in Rouse Hill, Unit in Rouse Hill, Townhouse in Rouse Hill, Villa in Rouse Hill, Apartment in Rouse Hill, Flat in Rouse Hill, Studio in Rouse Hill, Warehouse in Rouse Hill, Duplex/Semi-detached in Rouse Hill, Alpine in Rouse Hill, Acreage/Semi-rural in Rouse Hill, Block Of Units in Rouse Hill, Terrace in Rouse Hill, Retirement in Rouse Hill, Serviced Apartment in Rouse Hill, Other in Rouse Hill
Unit in Annangrove, Unit in Beaumont Hills, Unit in Box Hill, Unit in Kellyville Ridge, Unit in Kellyville, Unit in Nelson, Unit in Riverstone, Unit in Schofields, Unit in The Ponds
