Want to save your favourite properties and searches?
Sign up below to access all the awesome features.
Already have an account? Sign in








$835 Per Week


Also known as 3112/33 Remora Road, Hamilton, QLD, 4007
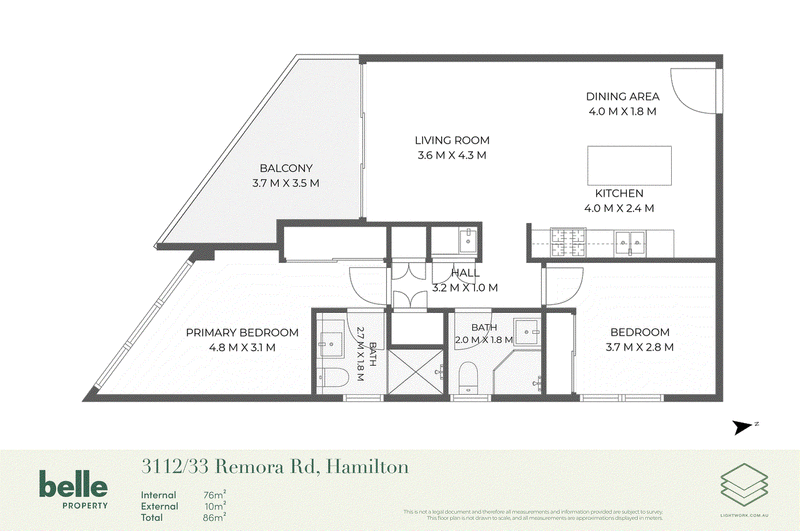
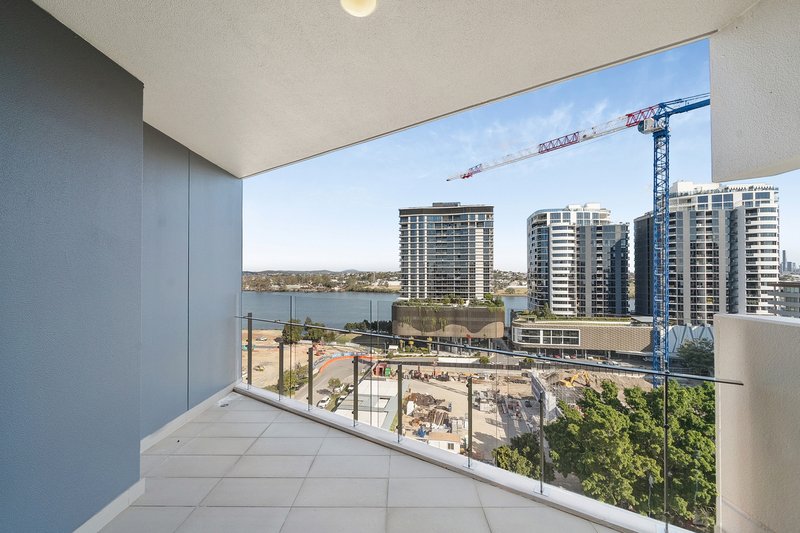
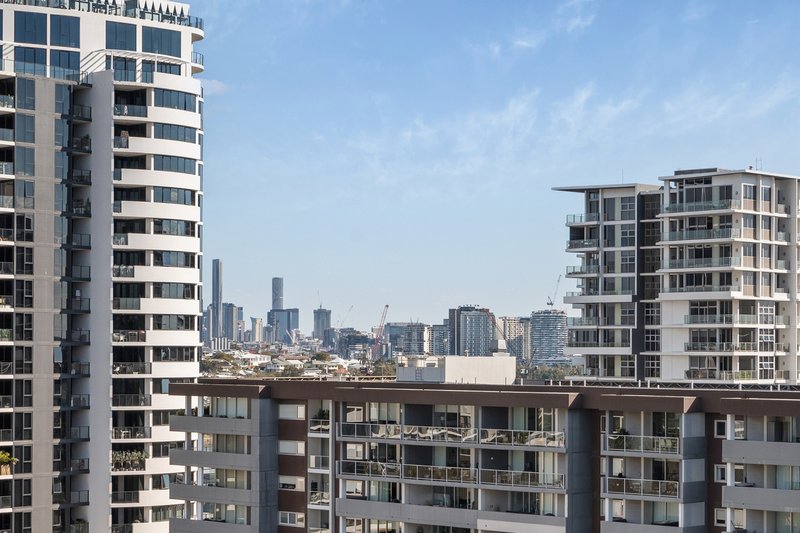
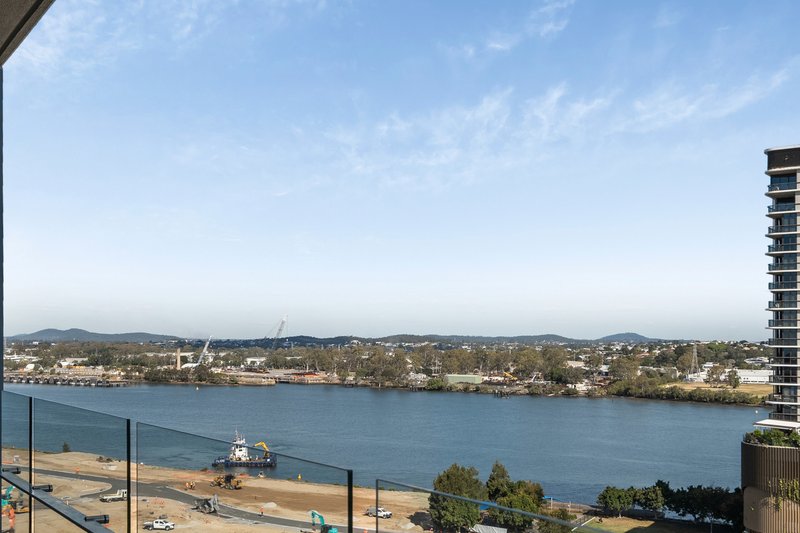
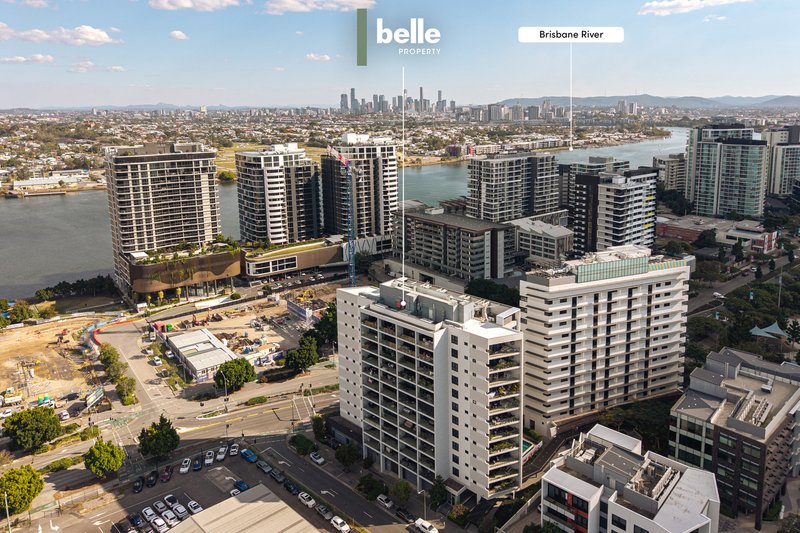
Enjoy elevated Brisbane River views and a fantastic lifestyle in the heart of Hamilton's sought-after Portside precinct. This modern two-bedroom apartment offers low-maintenance living with waterfront dining, cafés, entertainment and transport all just moments away.
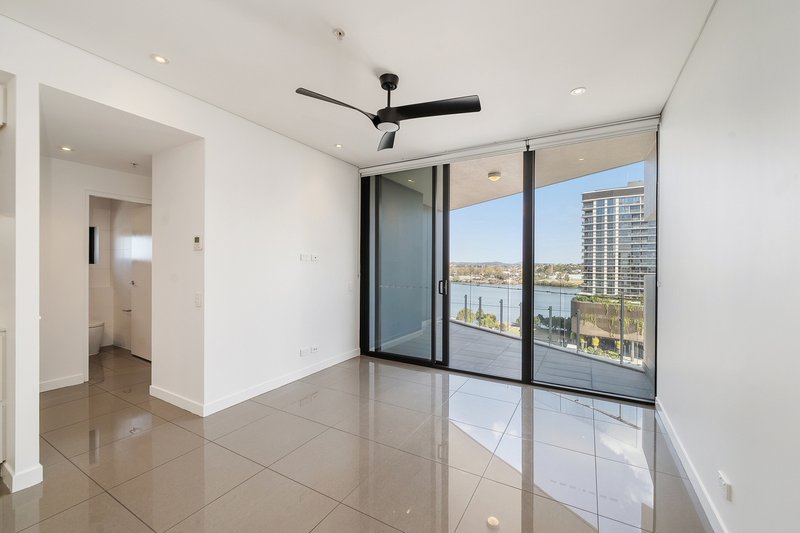
The light-filled open-plan living and dining area features tiled flooring and floor-to-ceiling glazing, flowing onto a covered balcony with beautiful river and surrounding views.
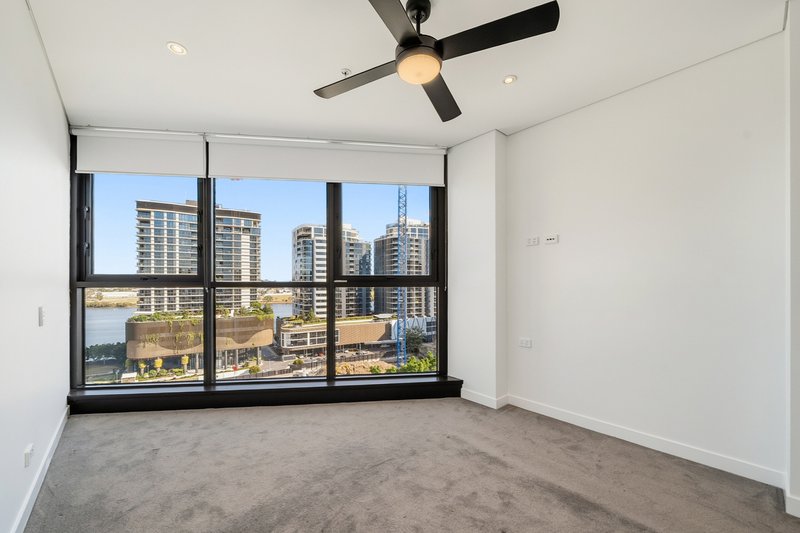
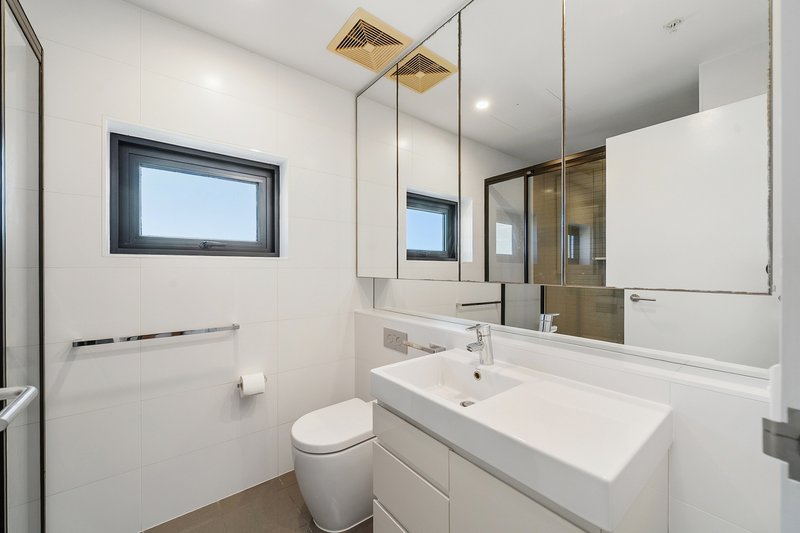
The contemporary kitchen is well appointed with stone benchtops, a generous island, gas cooking and quality appliances. Both bedrooms include built-in wardrobes and plush carpeting, with the master bedroom featuring river views and a private ensuite.
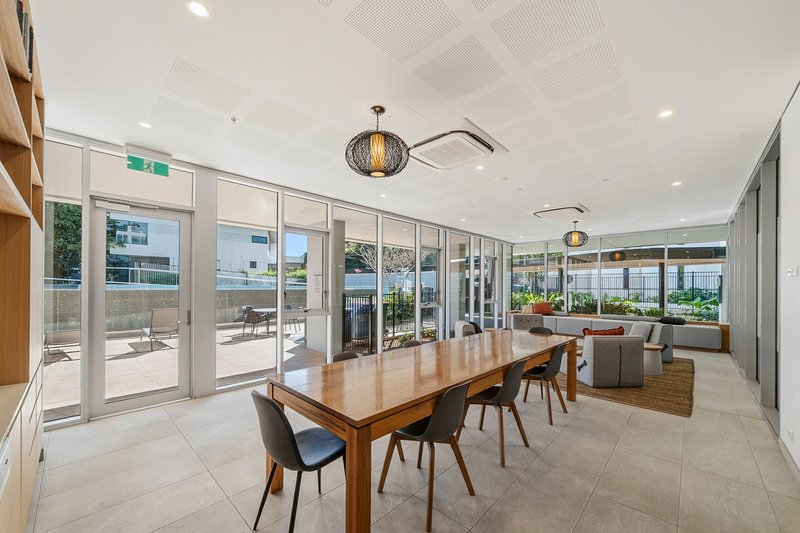
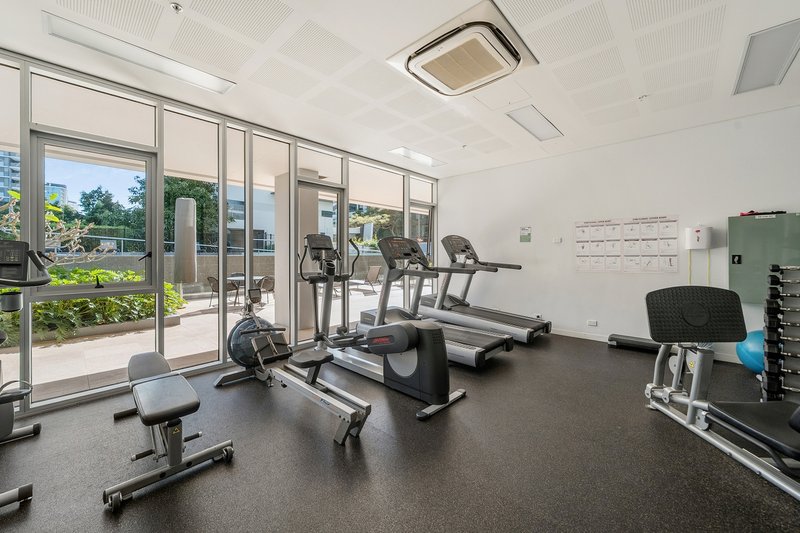
Residents also enjoy access to resort-style facilities including an in-ground swimming pool, poolside entertaining area and fully equipped gym.
Property Features
- Two built-in bedrooms with plush carpet
- Master bedroom with river views and private ensuite
- Modern kitchen with stone island and gas cooking
- Open-plan living and dining
- Secure single car space and storage cage
- Resort-style pool and fully equipped gym
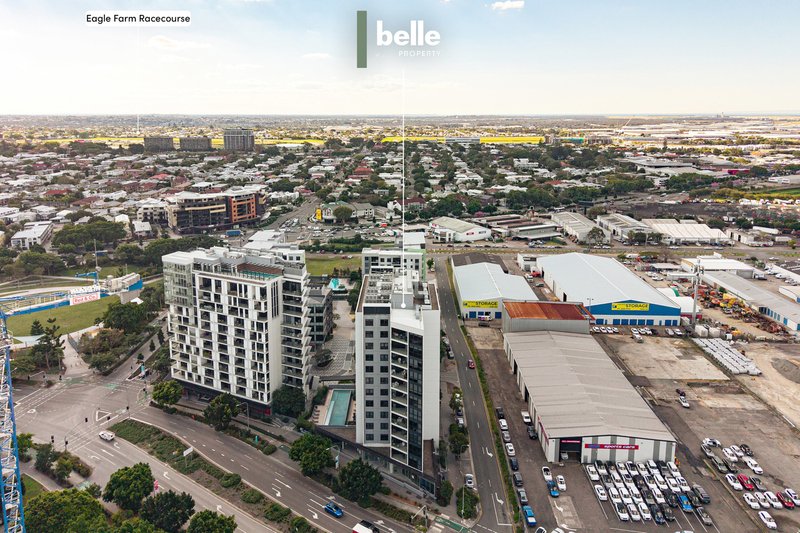
- Walk to Portside Wharf, Eat Street Northshore, cafés, restaurants and CityCat transport
Please contact our Business Development Manager Zac on 0430 379 536 or rentals.ascot@belleproperty.com to book an inspection of this property. Please ensure you register for any inspection you are wanting to attend so that should we need to cancel the inspection for any reason, we are able to notify you of this change.
Disclaimer: We have in preparing this advertisement used our best endeavours to ensure the information contained is true and accurate, but accept no responsibility and disclaim all liability in respect to any errors, omissions, inaccuracies or misstatements contained. Prospective purchasers should make their own enquiries to verify the information contained in this advertisement. Register for your inspection today!

127 Racecourse Road, Ascot QLD 4007
Call Zac Foran on
0430379536


House in Hamilton, Unit in Hamilton, Townhouse in Hamilton, Villa in Hamilton, Apartment in Hamilton, Flat in Hamilton, Studio in Hamilton, Warehouse in Hamilton, Duplex/Semi-detached in Hamilton, Alpine in Hamilton, Acreage/Semi-rural in Hamilton, Block Of Units in Hamilton, Terrace in Hamilton, Retirement in Hamilton, Serviced Apartment in Hamilton, Other in Hamilton
Unit in Albion, Unit in Ascot, Unit in Bulimba, Unit in Eagle Farm, Unit in Newstead