Want to save your favourite properties and searches?
Sign up below to access all the awesome features.
Already have an account? Sign in


$650,000


Perfectly positioned in one of Leongatha’s most established and tightly held streets, this charming character home offers a rare combination of warmth, modern comfort and genuine floor‑plan flexibility. Set on a generous 722m² allotment and surrounded by long‑standing neighbours, the property places you within easy reach of medical facilities, shops, schools, parks, public transport and the Great Southern Rail Trail.
⭐ What You’ll Love
Character & Comfort
High ceilings, ornate cornices and beautiful lead‑light windows create an inviting sense of charm, while thoughtful updates throughout ensure the home is ready to enjoy from day one.
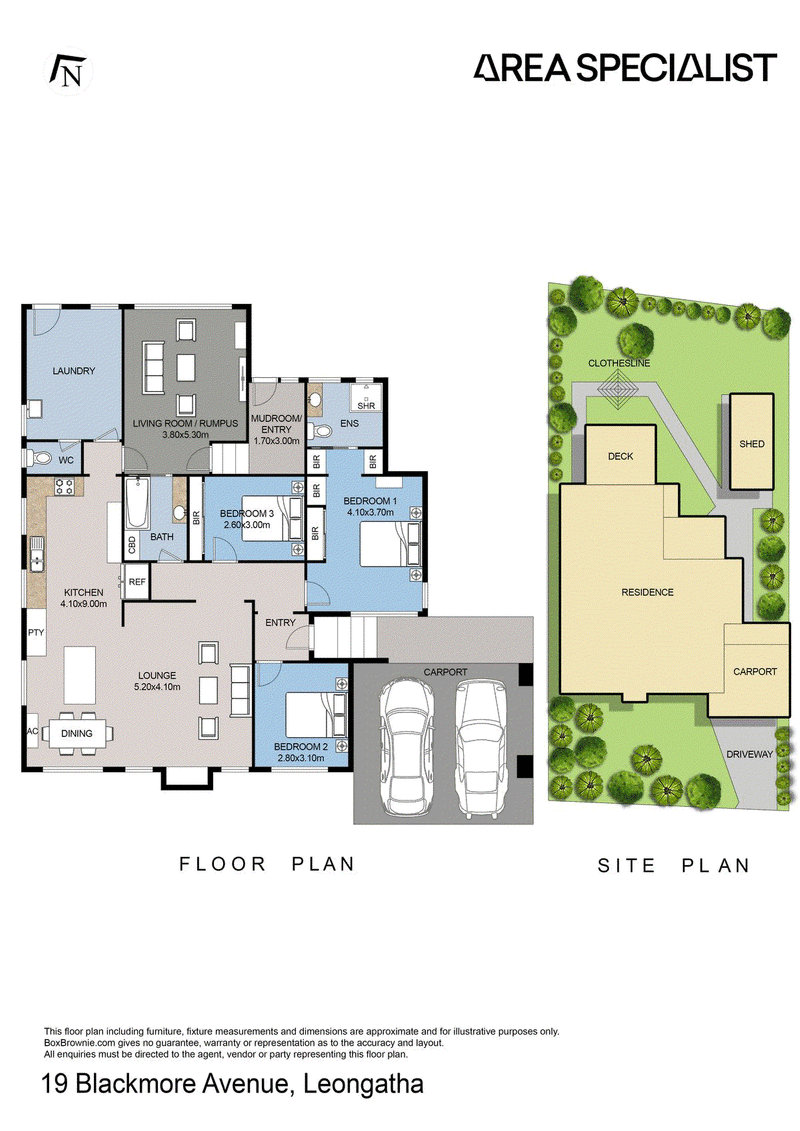
Three Bedrooms + Multipurpose Room
The home features three comfortable bedrooms, including a spacious master with built‑in robes, new split‑system air‑conditioner, exterior security shutters and a modernised ensuite.
A standout feature is the large multipurpose room at the rear of the home, complete with:
-Private external entrance
-Split‑system air‑conditioner
-Generous floor area
This space is ideal for:
-Multigenerational living
-Home‑based consulting (allied health, beauty, counselling)
-Teen retreat or studio
-Fourth bedroom option
-This level of flexibility is rarely available in this price range.
Modern Kitchen & Living
The renovated kitchen includes:
-Caesarstone benchtops
-Glossy white soft‑close cabinetry
-Black glass splashback
-Ceramic cooktop, electric oven, rangehood & dishwasher
The meals area flows into the main living room, complete with split‑system heating/cooling and an electric snug fireplace — perfect for year‑round comfort.
Outdoor Living
The backyard offers a private, leafy setting with:
-Composite entertaining deck
-Shade‑sail posts installed (sail included)
-Grassy areas for kids and pets
-Multiple quiet sitting nooks
-Lock‑up shed
-Clothesline positioned for convenience
It’s a peaceful, low‑maintenance space ideal for relaxing or entertaining.
Updated Throughout
-Brand‑new Floorscore Certified High‑Quality Vinyl Planks
-New gas hot water system
-Fresh, clean presentation throughout
-Every room enjoys a garden outlook
Accessibility
A continuous concrete path from the carport to the back door provides ramped access, making the home suitable for those who prefer to avoid steps.
Lifestyle & Location
This is a home that offers the best of both worlds — the charm and character of an established property, paired with modern upgrades and a flexible layout that adapts to your needs. Whether you’re a family, downsizer, home‑based professional or someone seeking a versatile floor plan, this property delivers exceptional value in a highly convenient location.
Note: Every care has been taken to verify the accuracy of the details in this advertisement; however, we cannot guarantee its correctness. Prospective purchasers are encouraged to make their own enquiries.
Contact Matt Redmond today to arrange your inspection of 19 Blackmore Avenue.
2/481-485 Cheltenham Road, Keysborough VIC 3173
Call Matt Redmond on
0477 014 357


House in Leongatha, Unit in Leongatha, Townhouse in Leongatha, Villa in Leongatha, Apartment in Leongatha, Flat in Leongatha, Studio in Leongatha, Warehouse in Leongatha, Duplex/Semi-detached in Leongatha, Alpine in Leongatha, Acreage/Semi-rural in Leongatha, Block Of Units in Leongatha, Terrace in Leongatha, Retirement in Leongatha, Serviced Apartment in Leongatha, Other in Leongatha
House in Kardella South, House in Koorooman, House in Korumburra South, House in Leongatha North, House in Leongatha South, House in Nerrena, House in Ruby