Want to save your favourite properties and searches?
Sign up below to access all the awesome features.
Already have an account? Sign in


$1,590,000 - $1,700,000


From the moment you arrive there is an unmistakable sense of space, privacy and country charm. Set within one of Kyneton's most desirable locations, this impressive property offers an exceptional lifestyle on approximately one acre of beautifully landscaped and established private gardens.
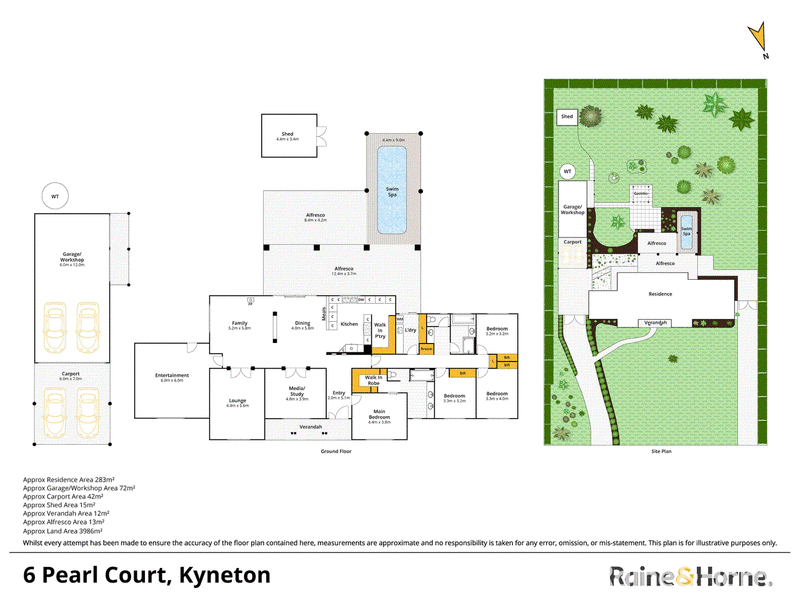
Beyond the expansive frontage, the home stretches gracefully across the allotment, showcasing generous proportions, while an elegant and welcoming front verandah creates an inviting country presence from the street.
Inside, the contemporary interiors are equally impressive. Light-filled, beautifully finished and thoughtfully designed, the home offers an abundance of space with multiple living zones providing flexibility for the entire family.
At the heart of the home is the expansive open-plan living area, complemented by a superb gourmet kitchen featuring quality modern appliances and a generous butler's/ walk-in pantry. A dedicated media/theatre room plus another two additional living spaces provide endless options for relaxation, entertaining and family life.
Four large and beautifully appointed bedrooms, including an impressive main suite with walk-in robe and luxurious ensuite, creating a private retreat.
But it is outside where this property truly comes into its own. The expansive alfresco entertaining area spans the rear of the home, creating an enviable connection between indoors and out. Multiple entertaining spaces make hosting effortless, while the heated spa and adjoining swim spa provide the perfect place to unwind, entertain or simply enjoy the peaceful surrounds.
For car enthusiasts, tradespeople or those needing exceptional storage, the substantial shed/workshop and adjoining carport provide accommodation for six or more vehicles, along with an ideal space for hobbies, projects and equipment.
Despite its peaceful country atmosphere, the location is incredibly convenient, just minutes from Kyneton town centre, even closer to the Kyneton Train Station, and offering easy access to the Calder Freeway and Melbourne.
Private, spacious, sophisticated and designed for living, this stunning property offers a rare opportunity to secure your own country-inspired sanctuary without sacrificing convenience.
This is Kyneton lifestyle living at its very best.
Raine & Horne has taken reasonable care in compiling this information to ensure its accuracy. However, details such as property dimensions, pricing, location, and descriptions have been sourced from third parties and supplied to Raine & Horne. Accordingly, Raine & Horne does not guarantee the accuracy or completeness of this information and disclaims any responsibility for errors or omissions. We strongly advise prospective buyers to undertake their own research and verification of all details. For further guidance, please consult the due diligence checklist available through Consumer Affairs.

13 High Street, Kyneton VIC 3444
Call Jason Woodford-Smith on
0478000441


House in Kyneton, Unit in Kyneton, Townhouse in Kyneton, Villa in Kyneton, Apartment in Kyneton, Flat in Kyneton, Studio in Kyneton, Warehouse in Kyneton, Duplex/Semi-detached in Kyneton, Alpine in Kyneton, Acreage/Semi-rural in Kyneton, Block Of Units in Kyneton, Terrace in Kyneton, Retirement in Kyneton, Serviced Apartment in Kyneton, Other in Kyneton
House in Carlsruhe, House in Drummond North, House in Edgecombe, House in Greenhill, House in Kyneton South, House in Langley, House in Lauriston, House in Malmsbury, House in Pastoria, House in Pipers Creek