
Want to save your favourite properties and searches?
Sign up below to access all the awesome features.
Already have an account? Sign in




$890,000


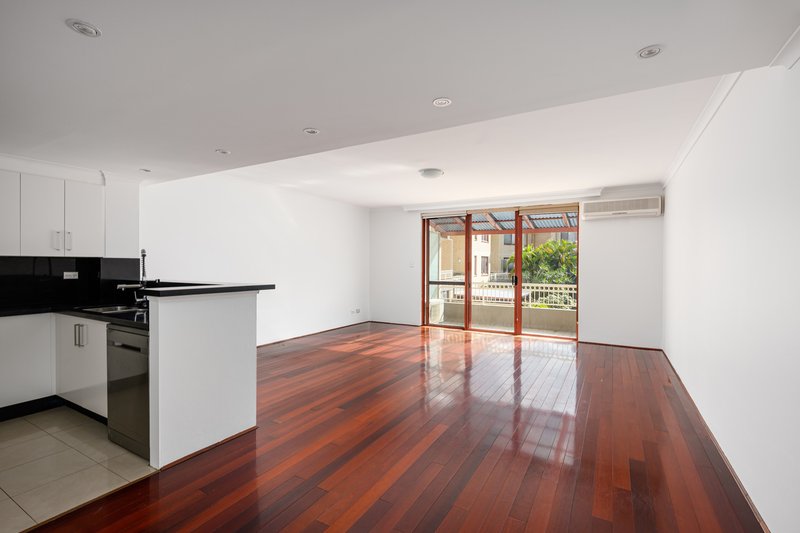
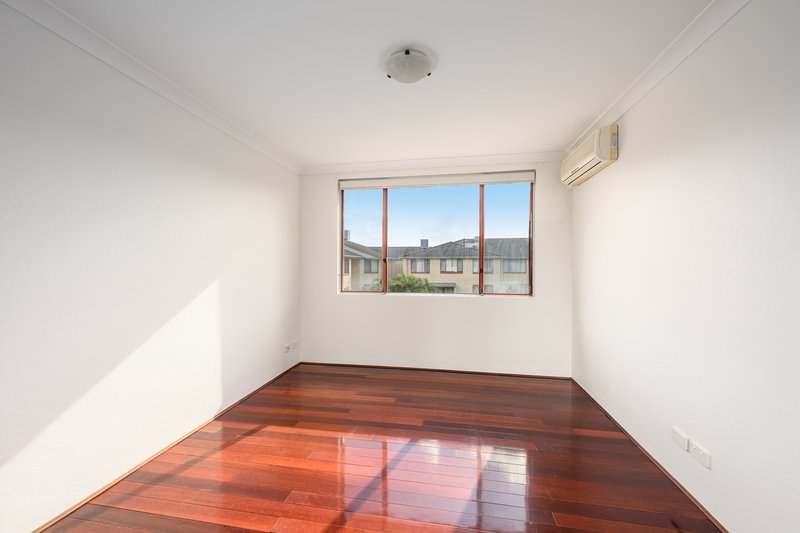
Space, privacy and separation are what set this one apart. Arranged over two levels like a townhouse, with living below and bedrooms above, it lives far larger than a standard apartment. Freshly painted throughout, with hardwood timber floors, a refurbished kitchen and a conveniently positioned lock-up garage with internal access.
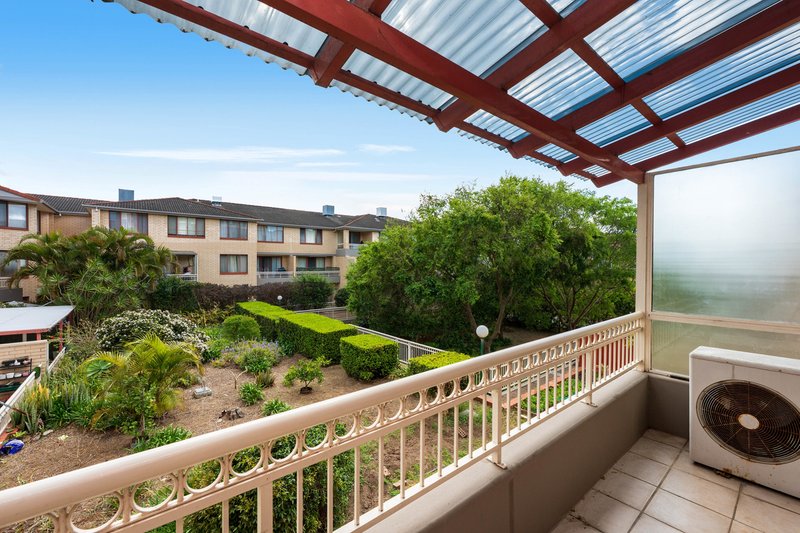
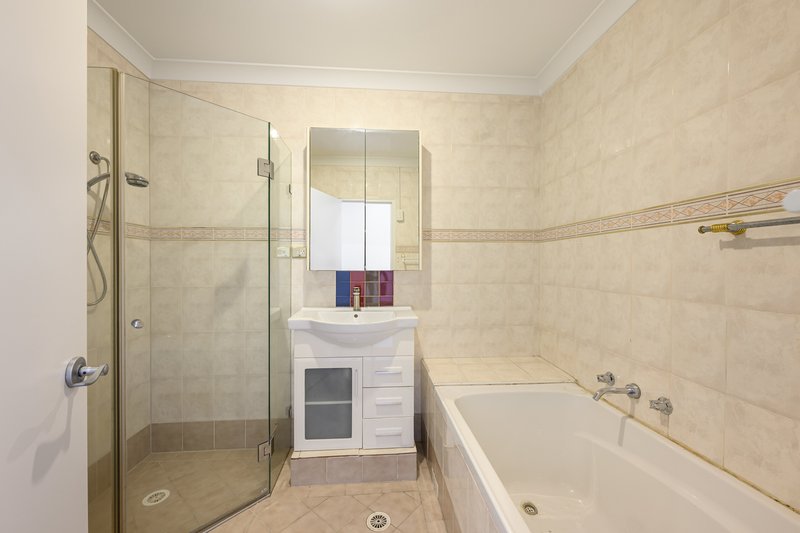
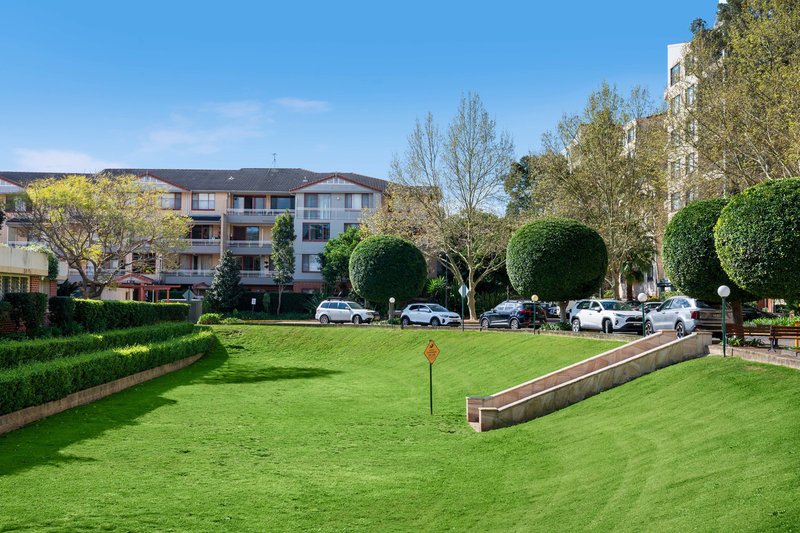
Two spacious bedrooms are served by a full-size bathroom and master ensuite, while living and dining open to a sun-filled balcony overlooking landscaped grounds - morning coffee, work from home, quiet retreat. It just works.
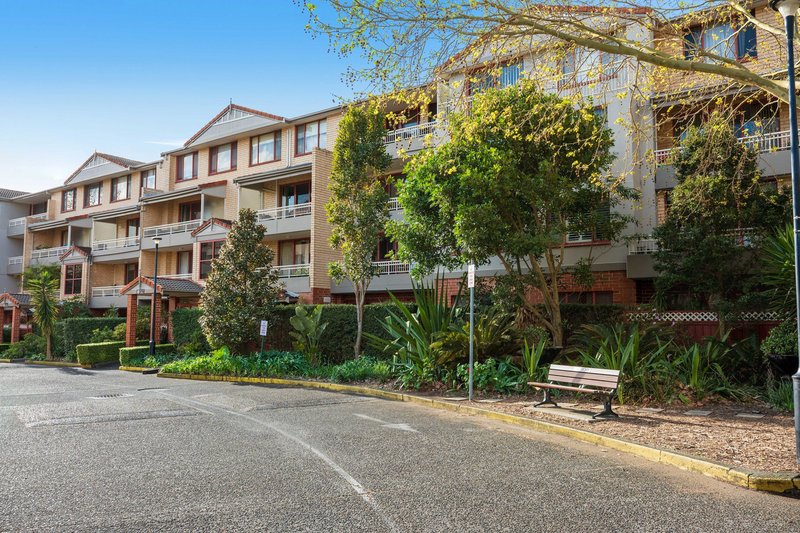
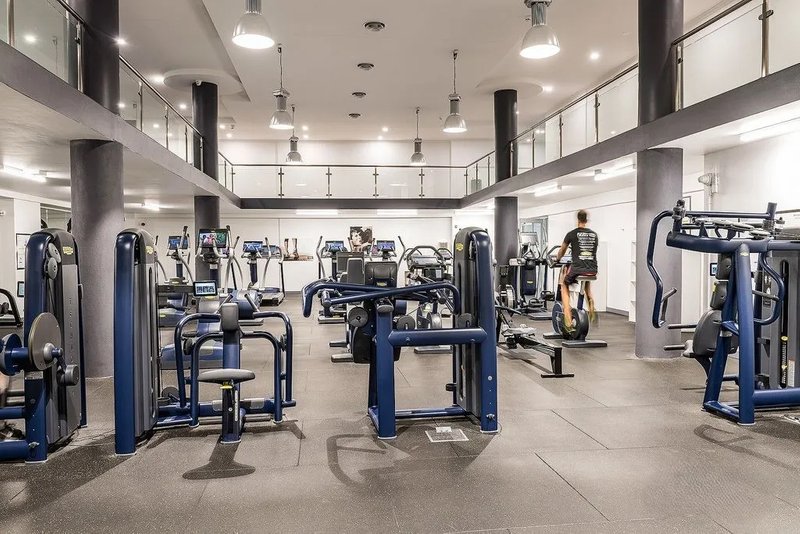
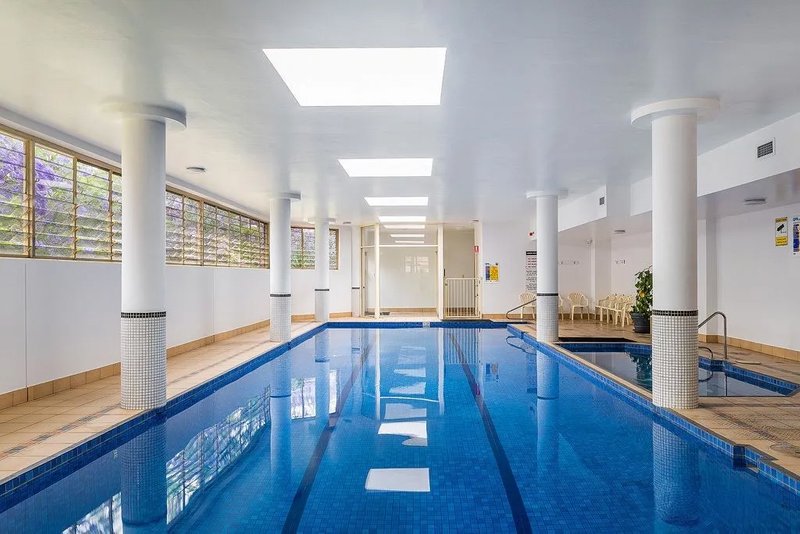
Set within Kimberley Estate, with resort-style facilities including an indoor pool and spa, sauna, gym and squash court, plus 24-hour security. Moments from The Cannery, Green Square, East Village, cafes, parks and transport.
- Rare two-level, townhouse-style layout
- Hardwood timber floors and air cons.
- Refurbished kitchen, freshly painted
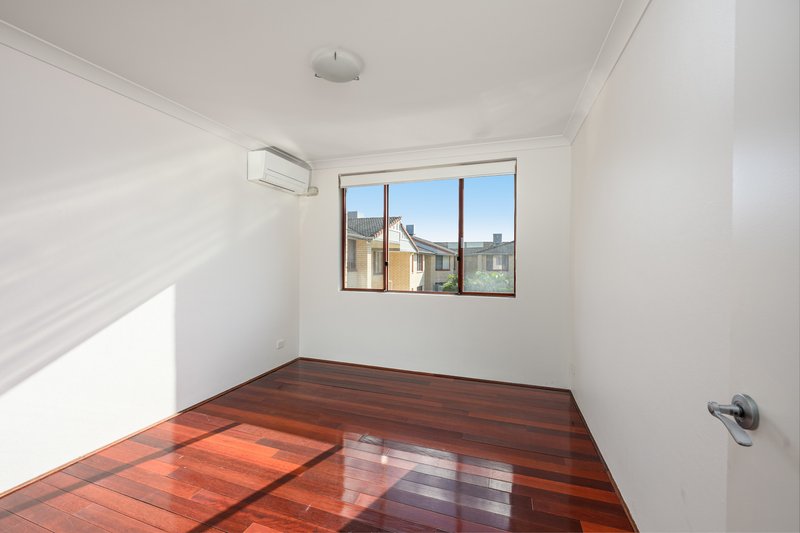
- Two spacious, well-proportioned bedrooms
- Full-size bathroom plus master ensuite
- Sun-filled balcony, leafy green outlook
- Landscaped grounds within the complex
- Resort-style Kimberley Estate facilities
- Gyms, swimming pools and squash court
- Basement lock-up garage, internal access
- Walk to The Cannery and Green Square
- Close to East Village, cafes and parks

343 Bay Street, Brighton-Le-Sands NSW 2216
Call Ali Oksuz on
0419 469 459
Call Michael Kalinovski on
0411 818 171


House in Rosebery, Unit in Rosebery, Townhouse in Rosebery, Villa in Rosebery, Apartment in Rosebery, Flat in Rosebery, Studio in Rosebery, Warehouse in Rosebery, Duplex/Semi-detached in Rosebery, Alpine in Rosebery, Acreage/Semi-rural in Rosebery, Block Of Units in Rosebery, Terrace in Rosebery, Retirement in Rosebery, Serviced Apartment in Rosebery, Other in Rosebery
Apartment in Alexandria, Apartment in Beaconsfield, Apartment in Eastlakes, Apartment in Kensington, Apartment in Mascot, Apartment in Zetland

