Want to save your favourite properties and searches?
Sign up below to access all the awesome features.
Already have an account? Sign in


Auction
Inspections
Auction ($780,000 - $850,000)


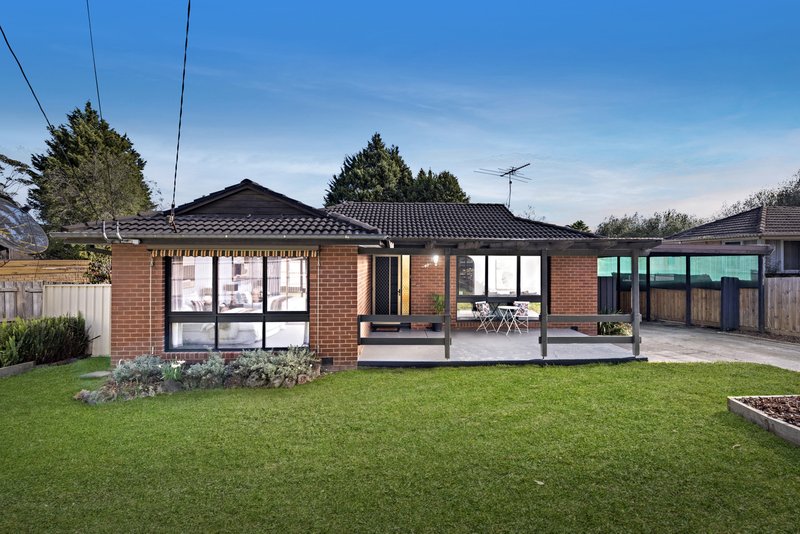
Set behind a fully fenced front garden with established garden beds and a generous lawn, 48 Stamford Crescent, Rowville offers a well-considered combination of comfortable interiors, extensive outdoor entertaining and substantial off-street parking.
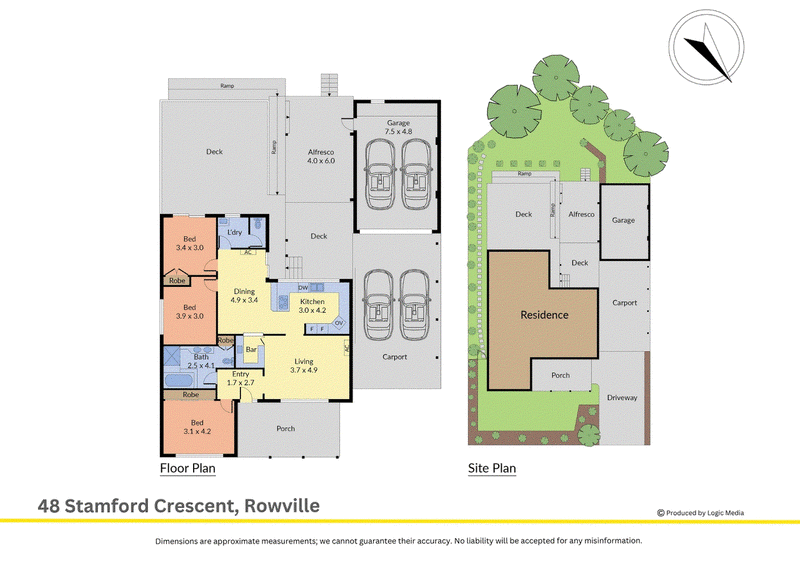
A welcoming porch introduces the home, with the main bedroom positioned near the entry. Carpeted for comfort, it features a ceiling fan, ducted heating, a front-facing window and a triple-door mirrored built-in robe.
The central bathroom provides a distinctive retreat with slate tile flooring, dual vanities, a large bathtub and an expansive skylight that draws natural light into the space. Three shower options, including rainfall, handheld and regular showerheads, add further functionality, while a nearby linen cupboard provides additional storage.
Across the entry, the living room creates a relaxed setting with carpet, a ceiling fan, wall-mounted air conditioning, ducted heating and a front-facing window. A fully integrated bar enhances the entertaining credentials, complete with a sink, fridge space, shelving and a serving window connecting directly with the kitchen.
The adjoining kitchen and dining zone forms the practical heart of the home. The kitchen incorporates timber benchtops, a breakfast bar, generous cabinetry and tiled splashbacks, complemented by a Domain wall oven, Ariston five-burner gas cooktop and dishwasher. The dining area is enhanced by hardwood flooring, weatherboard-style wall detailing, wall sconces, a large skylight and a Rinnai split system.
Two further bedrooms extend the accommodation. The second bedroom includes carpet, ducted heating, a ceiling fan and a side-facing window, while the third bedroom features carpet, ducted heating, a double-door built-in robe and a large glass sliding door opening directly to the rear deck.
A separate laundry with tiled flooring and a large built-in basin sits alongside the separate toilet, completing the internal layout.
Outdoor living is a defining feature, with an expansive two-tiered deck creating multiple spaces for entertaining and relaxation. The open upper deck connects with a partially covered alfresco area featuring an outdoor ceiling fan, while both stairs and a ramp provide access between levels.
Beyond the deck, the backyard includes a broad lawn, established trees and maintained garden beds, providing valuable outdoor space for everyday enjoyment and pets.
Vehicle accommodation is equally substantial. A long driveway leads to a double carport and separate garage, with the garage also accessible from the deck and equipped with a built-in workbench and extensive storage.
Features:
• Three bedrooms
• Main bedroom with mirrored built-in robe
• Third bedroom with built-in robe
• Central bathroom
• Dual bathroom vanities
• Large bathtub
• Three showerhead options
• Separate toilet
• Separate laundry
• Built-in living room bar
• Bar sink and fridge space
• Timber kitchen benchtops
• Breakfast bar
• Five-burner gas cooktop
• Wall-mounted oven
• Dishwasher
• Ducted heating
• Multiple ceiling fans
• Two-tiered rear deck
• Double carport and separate garage
Location:
Positioned within walking distance of Rowville Secondary College Western Campus, Rowville Primary School and Stud Park Shopping Centre, the home also enjoys convenient access to Wellington Village, Lakeside Reserve, Eildon Park and St Simon the Apostle Primary School. The surrounding area places everyday shopping, schooling and open green spaces within easy reach.
On Site Auction Saturday 3rd of October at 10am
Disclaimer: The information contained herein has been supplied to us and is to be used as a guide only. No information in this report is to be relied on for financial or legal purposes. Although every care has been taken in the preparation of the above information, we stress that particulars herein are for information only and do not constitute representation by the Owners or Agent.

5/1849 Ferntree Gully Road, Ferntree Gully VIC 3156
Call Sam Sassoon on
0487610018
Call Chris Hamilton on
0407907340


House in Rowville, Unit in Rowville, Townhouse in Rowville, Villa in Rowville, Apartment in Rowville, Flat in Rowville, Studio in Rowville, Warehouse in Rowville, Duplex/Semi-detached in Rowville, Alpine in Rowville, Acreage/Semi-rural in Rowville, Block Of Units in Rowville, Terrace in Rowville, Retirement in Rowville, Serviced Apartment in Rowville, Other in Rowville
House in Dandenong North, House in Endeavour Hills, House in Ferntree Gully, House in Knoxfield, House in Lysterfield South, House in Lysterfield, House in Mulgrave, House in Scoresby, House in Wheelers Hill