Want to save your favourite properties and searches?
Sign up below to access all the awesome features.
Already have an account? Sign in









Auction
Inspections
Auction ($1,295,000 - $1,424,000)


For buyers searching for genuine space, privacy and a lifestyle centred around family living and entertaining, 7 Camphor Close delivers an impressive combination in a peaceful Lysterfield court.
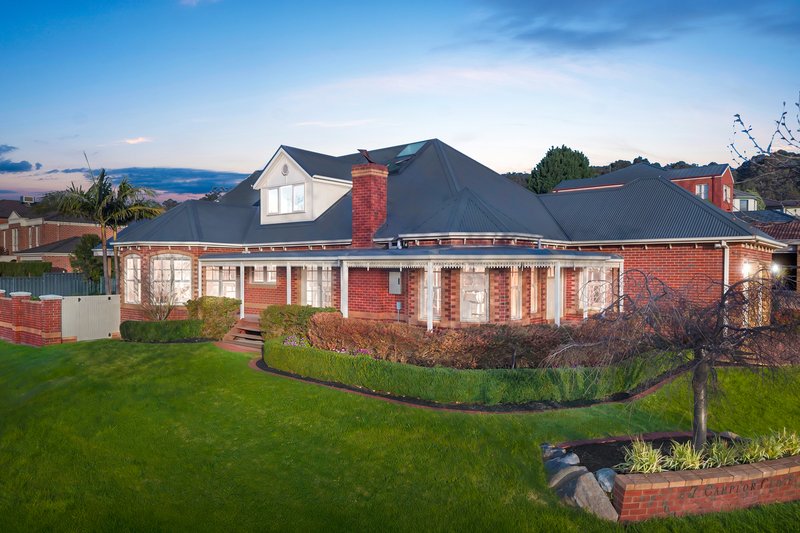
From the broad front lawn and established gardens to the traditional brick façade and welcoming front verandah, the home makes a memorable first impression. Beyond the entry, the architecturally-designed home features 9-foot ceilings, multiple living zones, flexible bedroom options and relaxing alfresco area - perfect for a family's changing needs. With only two owners to date, this home has been lovingly cared for and maintained to a high standard.
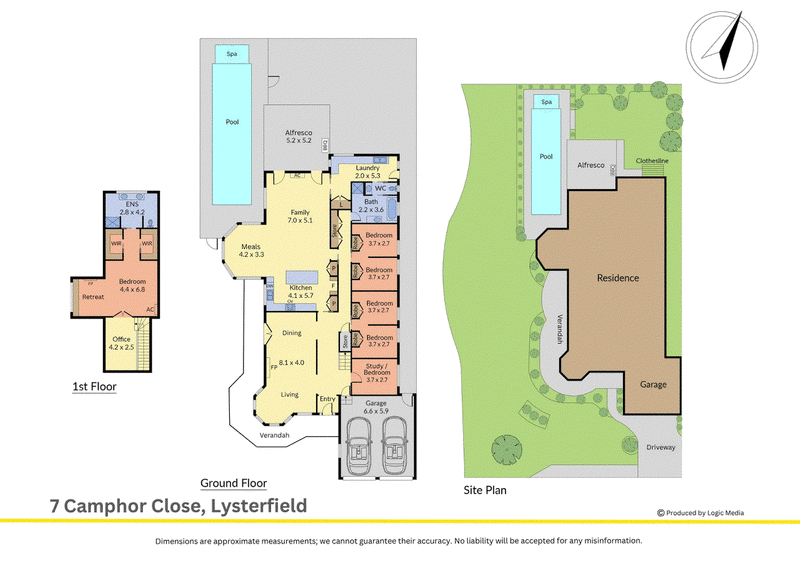
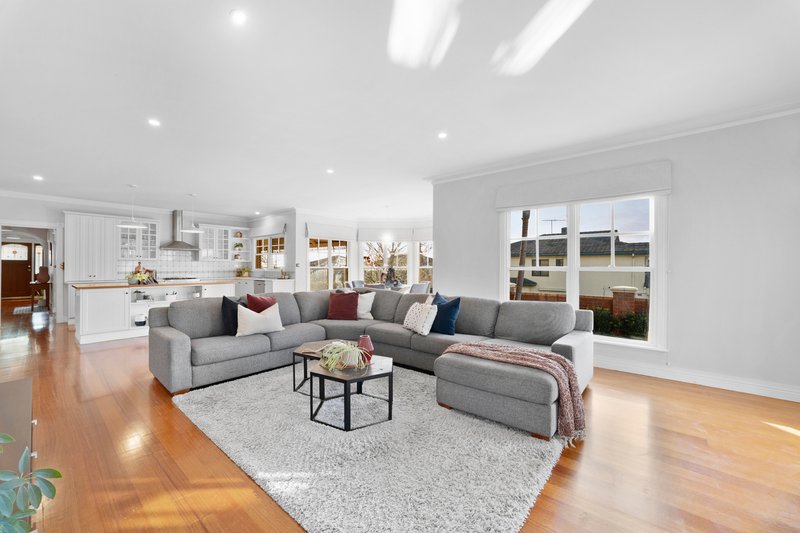
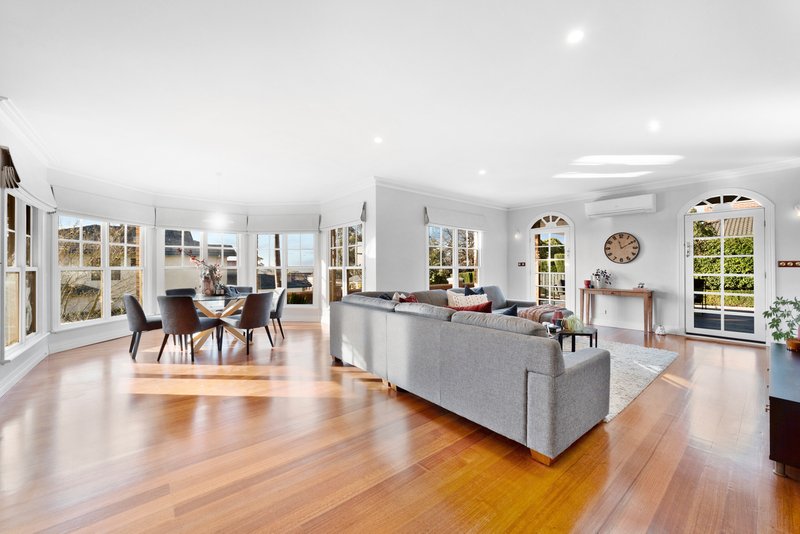
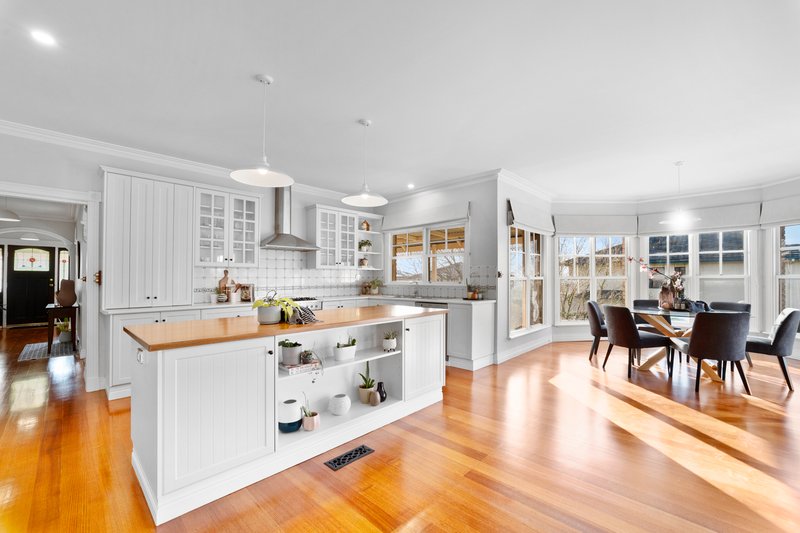
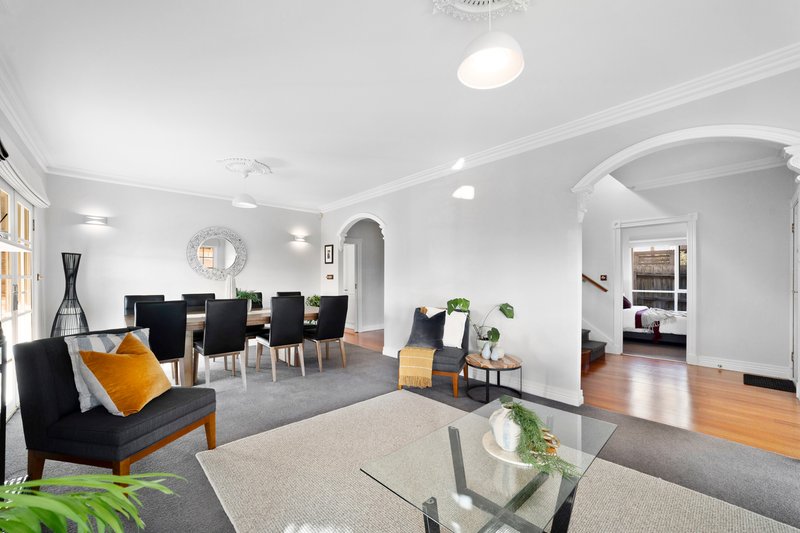
The ground floor offers generous separation between formal and everyday living. A spacious living and dining zone creates an inviting setting for family occasions, while the family room and adjoining meals area provide a relaxed hub for daily life. Bay windows, stained glass details, timber floors, and period-inspired details introduce character throughout, giving the home a warmth that complements its modern touches.
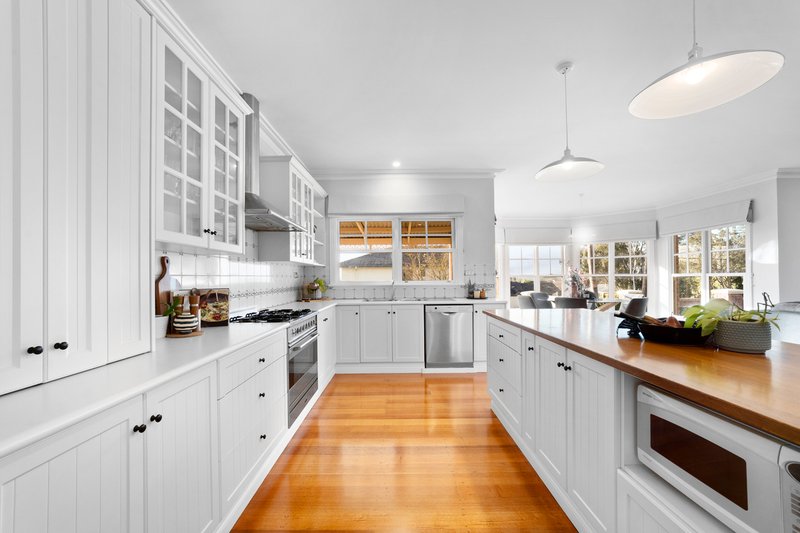
At the centre of the main living zone, the kitchen provides the space and functionality required for busy family life. Timber benchtops, a double sink, Bosch dishwasher, ILVE cooktop and oven are supported by dual pantries, a built-in wine rack and a breakfast nook - keeping preparation, dining and conversation closely connected.
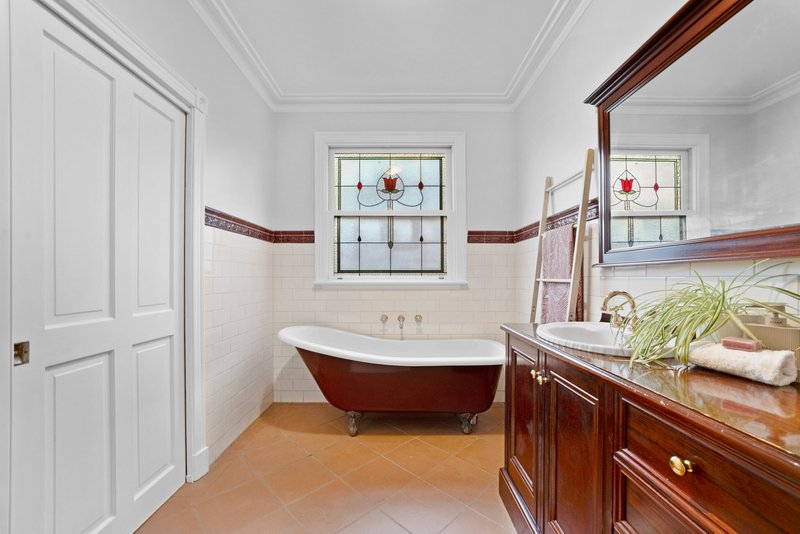
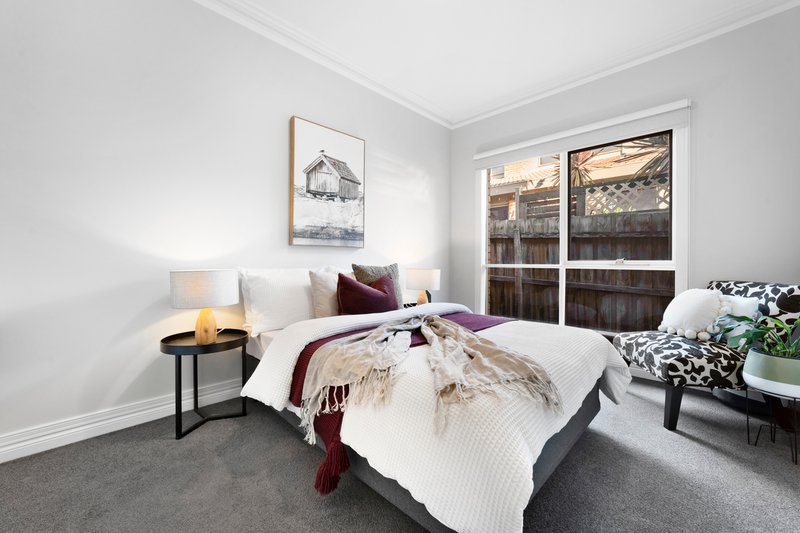
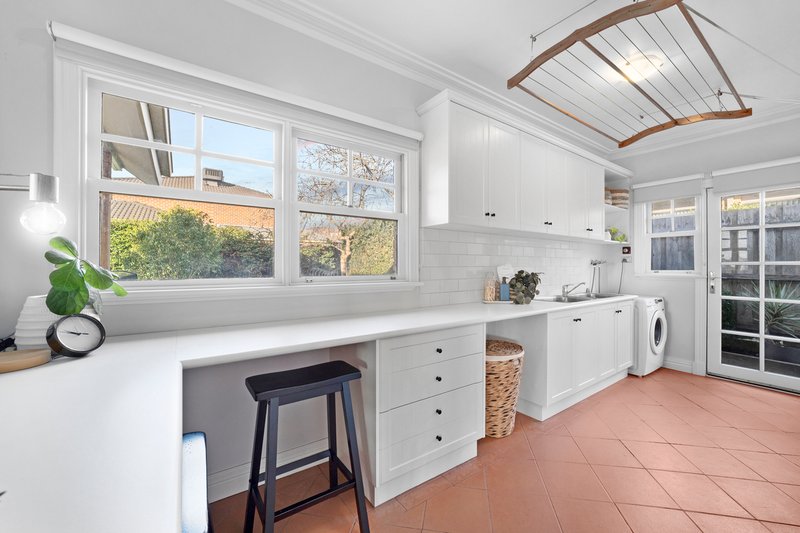
Four bedrooms and a study or extra bedroom are positioned on the ground floor, creating valuable flexibility for children, guests or extended family. The large fully tiled family bathroom features a beautiful stained glass window and claw-foot bath. A huge laundry with double sink plus ample storage and bench space adds further everyday practicality.
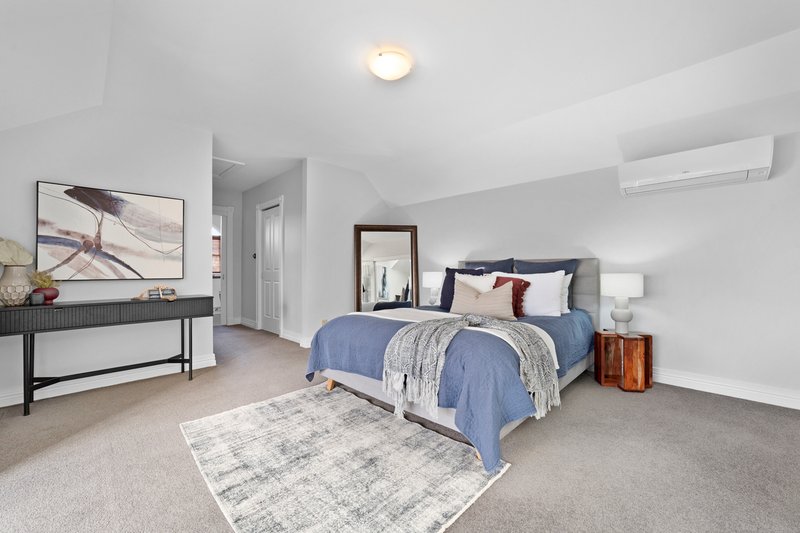
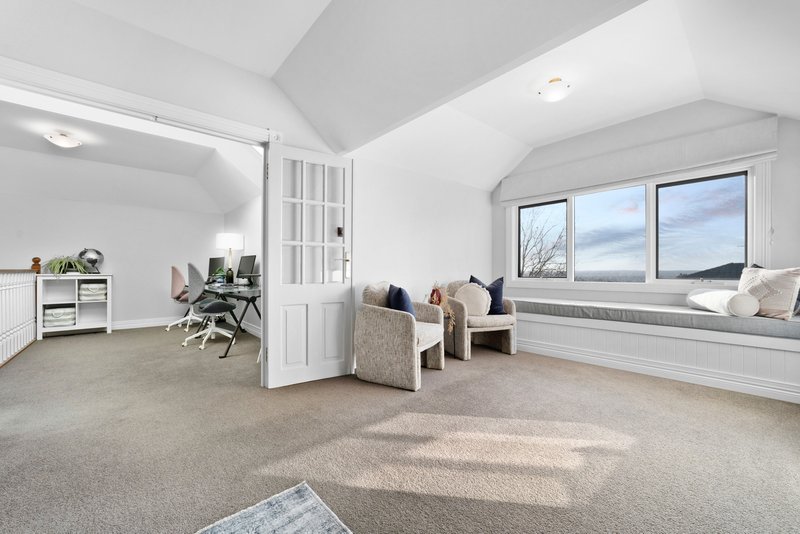
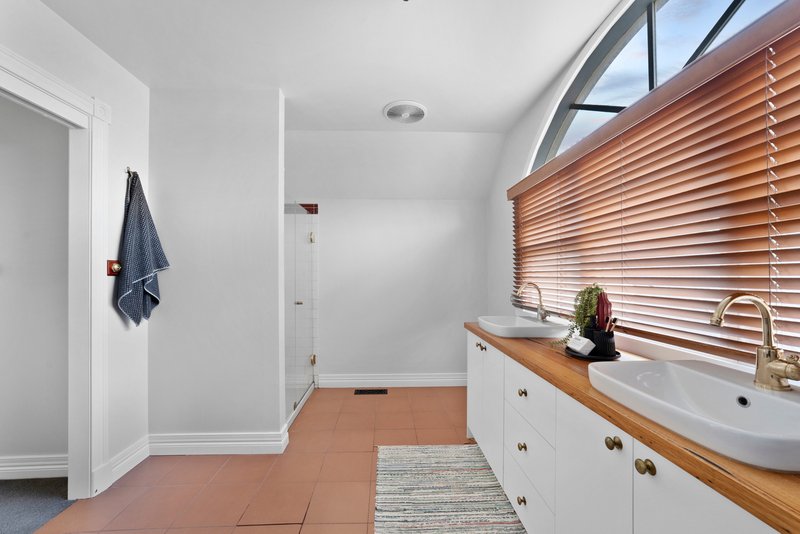
The upper level is reserved for the main bedroom, creating a private retreat away from the activity below. Generous in scale, the suite extends beyond the sleeping area to a dedicated retreat space complete with a built-in electric fireplace and relaxing window seat to take in the stunning views and sunsets. It creates an inviting place to read, unwind or simply enjoy a quieter moment at the end of the day. Two walk-in robes, Fujitsu air conditioning and an ensuite with shower, toilet and timber-topped vanity complete the suite.
Also upstairs, a dedicated office provides a separate workspace and features two Velux skylights, letting in air and light, with an automatic rain-sensing closure function.
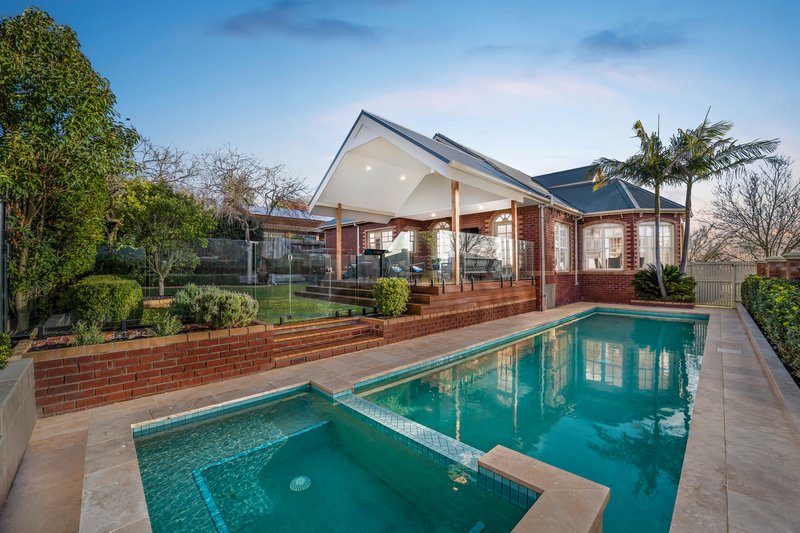
For buyers who value outdoor living, the rear setting is a major attraction. Doors from the family zone connect directly to the covered alfresco area, where downlights and a garden outlook create an inviting space for long lunches, evening entertaining and relaxed weekends at home. The gas-plumbed BBQ is ready to go along with designed lighting to enjoy the outdoors in the evenings.
Beyond the alfresco, the solar-heated swimming pool and adjoining spa form the centrepiece of the backyard. Freshly travertine-tiled surrounds and private fencing create a defined poolside environment, while the established landscaping and lawn contribute to the peaceful atmosphere.
A double garage provides internal access to the home along with access toward the rear, while extensive storage, gas ducted heating plus air conditioning across key areas further support the needs of a busy household.
For families seeking room to grow without sacrificing lifestyle, this home brings together substantial accommodation, flexible living, an impressive private main suite and a backyard focused on entertaining and relaxation. In a quiet Lysterfield court close to schools, shopping, reserves and parkland, it presents a compelling opportunity to secure a home designed for modern family life.
Features:
• Nine-foot ceilings
• Four flexible bedrooms plus study
• Private upstairs main bedroom
• Dedicated main bedroom retreat
• Built-in window bench seat
• Electric fireplace to main retreat
• Two walk-in robes to main bedroom
• Ensuite bathroom
• Fully tiled family bathroom
• Claw-foot bathtub
• Dedicated upstairs office
• Multiple living zones
• Open fireplace in formal lounge
• Separate meals area
• Timber-benchtop kitchen
• Bosch dishwasher
• Dual kitchen pantries
• Full house ducted vacuum system
• Alarm system
• Covered alfresco entertaining area
• Solar-heated swimming pool with adjoining spa
• Designed garden lighting with automatic dusk lights
• Double garage with internal access
Location:
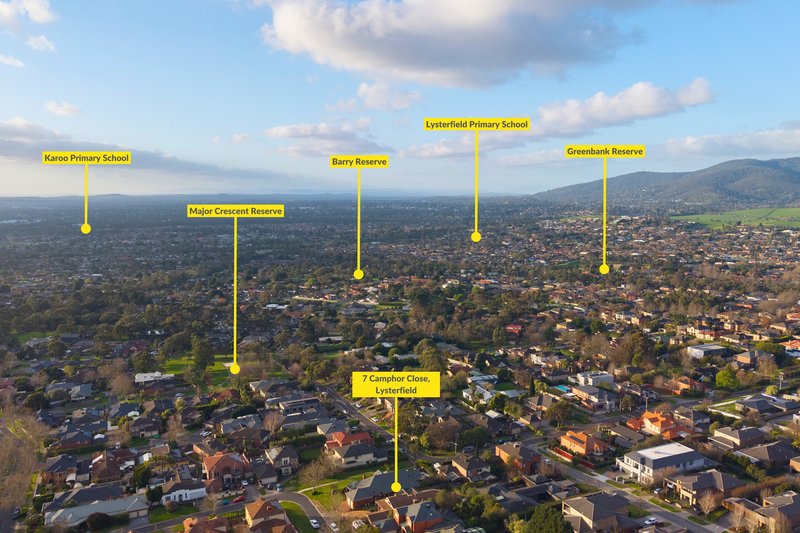
Peacefully positioned at the end of a Lysterfield court, the property is within walking distance of Park Road Playground and offers convenient access to Rowville Secondary College, Park Ridge Primary School, Lysterfield Primary School and Wellington Village Shopping Centre. Barry Reserve, Lakesfield Reserve, Eildon Park, Stud Park Shopping Centre and the expansive surrounds of Lysterfield Park are also nearby, placing everyday family amenities and recreation within easy reach.
On Site Auction Saturday 3rd of October at 11am
Disclaimer: The information contained herein has been supplied to us and is to be used as a guide only. No information in this report is to be relied on for financial or legal purposes. Although every care has been taken in the preparation of the above information, we stress that particulars herein are for information only and do not constitute representation by the Owners or Agent.

5/1849 Ferntree Gully Road, Ferntree Gully VIC 3156
Call Jack Rickard on
0425350047
Call Dallas D'Silva on
0410472447


House in Lysterfield, Unit in Lysterfield, Townhouse in Lysterfield, Villa in Lysterfield, Apartment in Lysterfield, Flat in Lysterfield, Studio in Lysterfield, Warehouse in Lysterfield, Duplex/Semi-detached in Lysterfield, Alpine in Lysterfield, Acreage/Semi-rural in Lysterfield, Block Of Units in Lysterfield, Terrace in Lysterfield, Retirement in Lysterfield, Serviced Apartment in Lysterfield, Other in Lysterfield
House in Belgrave Heights, House in Belgrave South, House in Ferntree Gully, House in Lysterfield South, House in Narre Warren East, House in Narre Warren North, House in Rowville, House in Tecoma, House in Upper Ferntree Gully, House in Upwey