Want to save your favourite properties and searches?
Sign up below to access all the awesome features.
Already have an account? Sign in






Inspections
$1,650,000 - $1,750,000


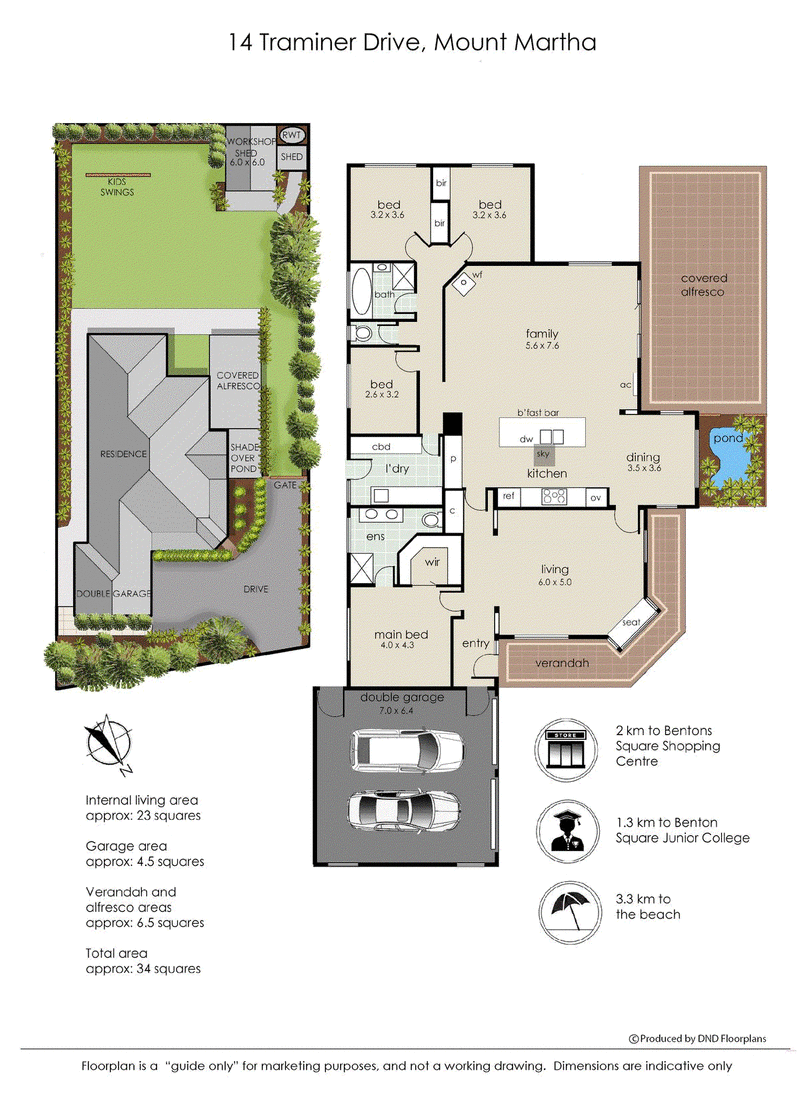
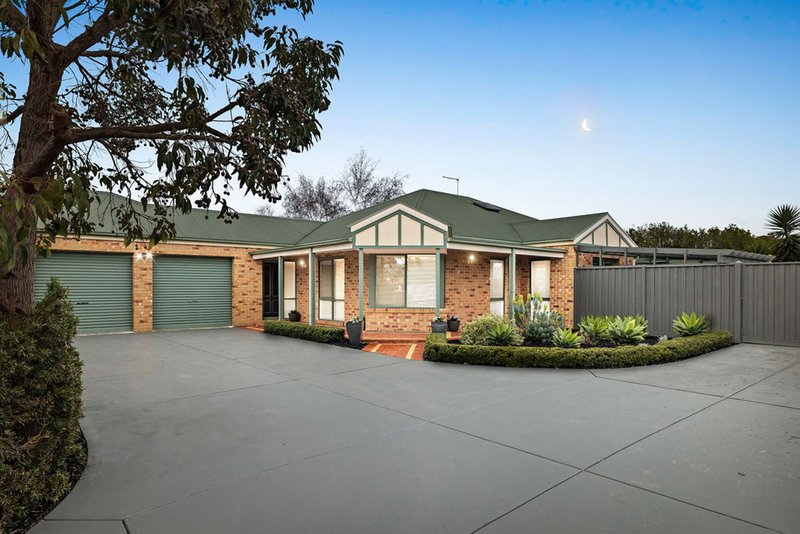
Pairing coastal warmth with modern refinement in a premier Mount Martha pocket, this meticulously reimagined home unfolds across a clever four-bedroom footprint and a sprawling 1,302sqm (approx.) parcel, effortlessly tailoring itself to every stage of family life.
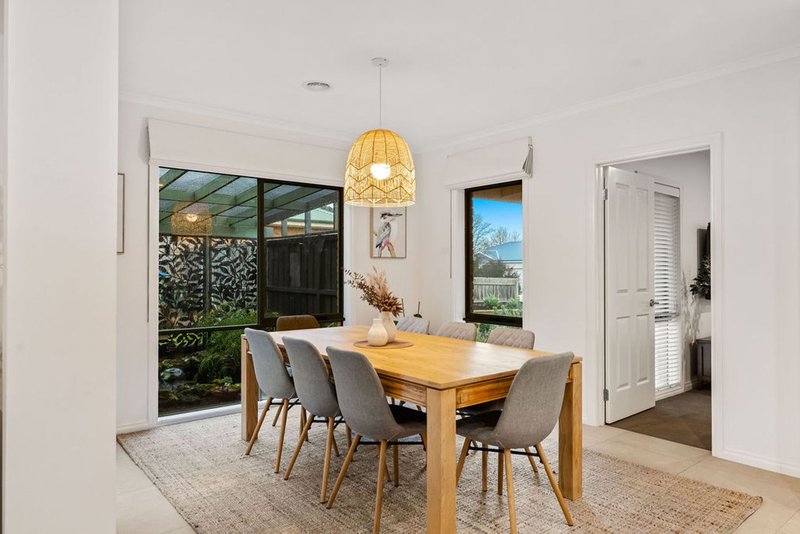
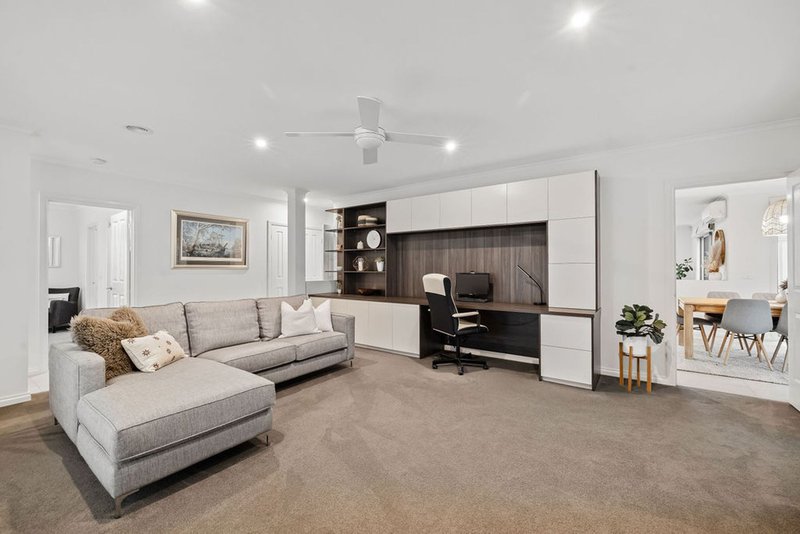
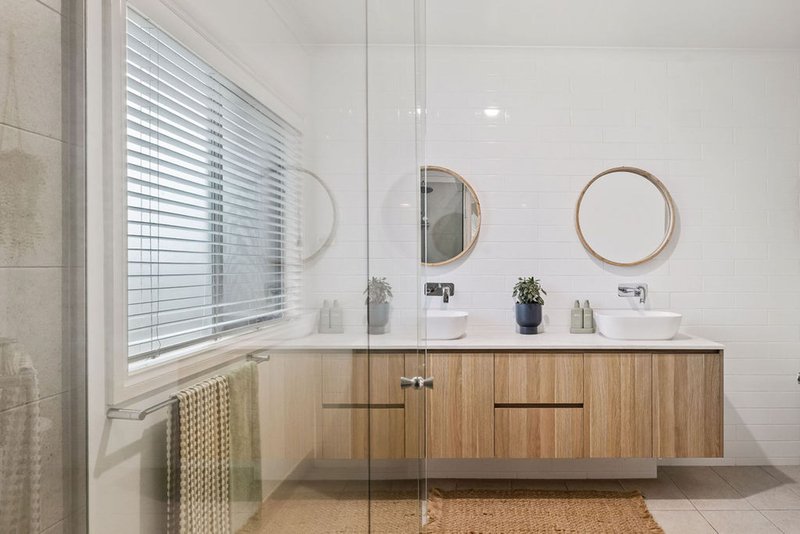
A textural interplay of tile, plush carpet, and extensive glass frames a remarkably calm atmosphere, grounding a single-level layout designed entirely around sophisticated living. Centred by an all-new stone kitchen with a combination of high-quality appliances, the home’s grand proportions expand into a fireside living and dining domain, perfectly complementing generous outdoor entertaining space, and the front lounge with its integrated home office.
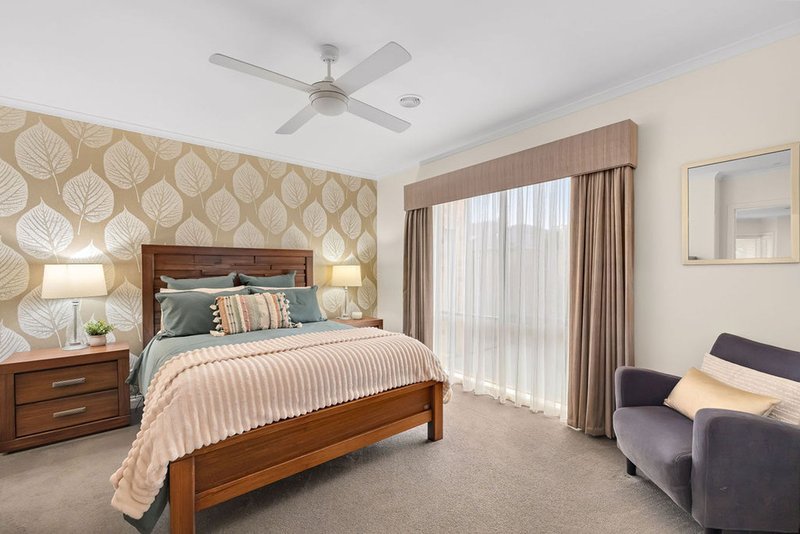
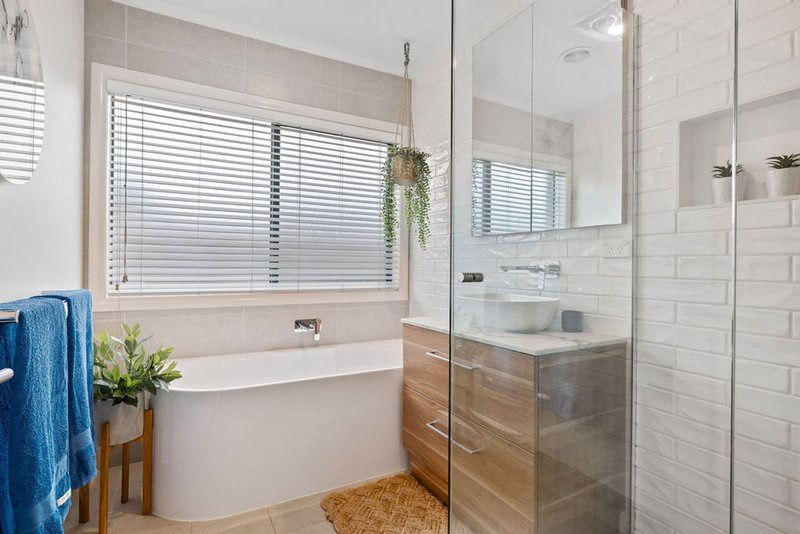
The thoughtful accommodation footprint delivers brilliant parental privacy, separating the master bedroom, complete with ensuite and walk-in robe, from the remaining three bedrooms, stylish main bathroom, and fully renovated laundry. A large and private rear yard provides space for a future pool alongside a powered double garage with 15amp plug for caravan, a garden shed with extended wood storage, a 5000lt water tank, ferny with pond, and double side gates for vehicle accessibility.
Featuring gas ducted heating, split-system air conditioning, and ceiling fans throughout, this well-appointed home offers families the very best in modern comfort, moments from Benton Junior College, Balcombe Grammar School, Bentons Square Shopping Centre, and easy freeway access.
For more Real Estate in Mount Martha, contact your Area Specialist.
Note: Every care has been taken to verify the accuracy of the details in this advertisement, however, we cannot guarantee its correctness. Prospective purchasers are requested to take such action as is necessary, to satisfy themselves with any pertinent matters.
2/481-485 Cheltenham Road, Keysborough VIC 3173
Call Lauren Wild on
0413 487 179
Call Tayla Allen on
0428 996 515


House in Mount Martha, Unit in Mount Martha, Townhouse in Mount Martha, Villa in Mount Martha, Apartment in Mount Martha, Flat in Mount Martha, Studio in Mount Martha, Warehouse in Mount Martha, Duplex/Semi-detached in Mount Martha, Alpine in Mount Martha, Acreage/Semi-rural in Mount Martha, Block Of Units in Mount Martha, Terrace in Mount Martha, Retirement in Mount Martha, Serviced Apartment in Mount Martha, Other in Mount Martha
House in Dromana, House in Moorooduc, House in Mornington, House in Safety Beach, House in Tuerong