Want to save your favourite properties and searches?
Sign up below to access all the awesome features.
Already have an account? Sign in


UNDER CONTRACT


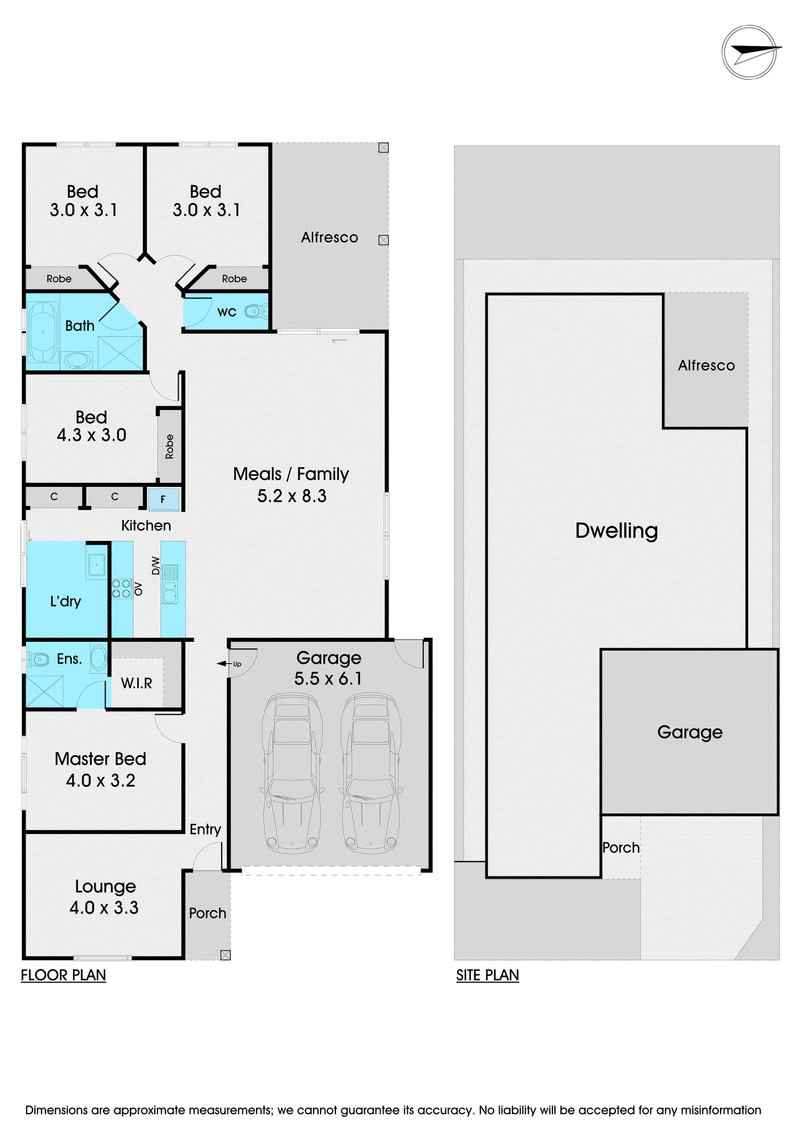
Presenting generous single-level living on a 400sqm (approx.) allotment, this inviting four-bedroom residence delivers the space, comfort and easy-care appeal families value. With two distinct living zones, a flowing open-plan heart and a covered alfresco setting, every element is in place for relaxed everyday living and effortless entertaining.
A separate lounge at the front of the home provides a peaceful place to unwind, while the expansive family and meals area creates a welcoming hub for time together. Overlooking it all, the stylish kitchen features stone benchtops, a generous island with breakfast-bar seating, dark cabinetry, stainless steel appliances, a gas cooktop and dishwasher. Sliding doors extend the living space to the covered alfresco and secure, low-maintenance garden.
The well-considered bedroom layout is led by a privately positioned main bedroom with walk-in robe and ensuite. Three further bedrooms include built-in robes and share a central bathroom with bath and separate shower, together with a separate WC. A full-size laundry, excellent storage and internal access from the double garage add practical convenience.
Neutral interiors tiled open-plan living, carpeted bedrooms and lounge, and extensive downlighting create a comfortable, move-in-ready setting with broad family appeal.
The address is zoned for Wilandra Rise Primary School and Cranbourne East Secondary College, with childcare options, Selandra Rise Shopping Centre, local parks and recreation reserves also nearby. Casey Fields, Cranbourne Park Shopping Centre, Cranbourne Station and bus services provide further everyday connectivity.
Offering a family-friendly floorplan in a well-connected Clyde North pocket, this appealing home deserves your attention. Plan your viewing today.

17D Chester Street, Oakleigh VIC 3166
Call Kailey Wang on
0405825959


House in Clyde North, Unit in Clyde North, Townhouse in Clyde North, Villa in Clyde North, Apartment in Clyde North, Flat in Clyde North, Studio in Clyde North, Warehouse in Clyde North, Duplex/Semi-detached in Clyde North, Alpine in Clyde North, Acreage/Semi-rural in Clyde North, Block Of Units in Clyde North, Terrace in Clyde North, Retirement in Clyde North, Serviced Apartment in Clyde North, Other in Clyde North
House in Berwick, House in Cardinia, House in Clyde, House in Cranbourne East, House in Cranbourne North, House in Narre Warren South, House in Officer South, House in Officer