Want to save your favourite properties and searches?
Sign up below to access all the awesome features.
Already have an account? Sign in


Inspections
For Sale


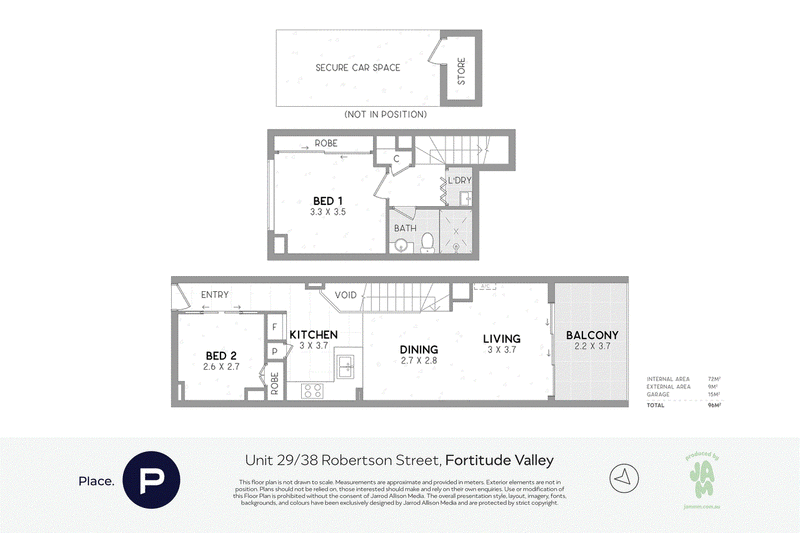
Two distinct levels give this Fortitude Valley apartment character rarely found in inner-city living. Privately located at the rear of Viva, a boutique complex of just 44 apartments, it enjoys a peaceful aspect removed from the surrounding activity. Spanning approximately 78sqm, the residence places its social spaces above and private main bedroom below, creating welcome separation within a highly connected address.
Entry is to the main living level, where high ceilings enhance a large open-plan interior encompassing dedicated dining and living areas. Wide glass sliders draw the eye towards the covered balcony, with adjustable shutters providing privacy and filtered light while framing an elevated outlook across the surrounding urban landscape.
Overlooking the dining area, the kitchen makes excellent use of its footprint, with waterfall stone benchtops extending to a breakfast bar for casual dining. Extensive cabinetry incorporates both overhead and under-bench storage, while a double-bowl stainless-steel sink, gas cooktop, electric oven and dishwasher complete a practical arrangement equally suited to everyday cooking and entertaining.
Downstairs, the main bedroom enjoys excellent separation from the living areas and includes a full-width built-in wardrobe. The bathroom features a walk-in shower, mirrored cabinetry and ample vanity storage, with a concealed internal laundry neatly incorporated alongside. Upstairs, the second bedroom includes its own built-in wardrobe and offers flexibility for guests or a dedicated home office.
Secure parking, dedicated storage, lift access and intercom entry add further practicality and security, while residents enjoy a resort-style swimming pool with tranquil water feature, landscaped surrounds and outdoor lounging area.
On the New Farm cusp, the location makes everyday life remarkably walkable. James Street's restaurants, boutiques, cafés, cinemas and fresh food market are moments away, while New Farm, Teneriffe, Howard Smith Wharves and the Brisbane Riverwalk can all be reached on foot. Fortitude Valley train station and nearby bus services provide easy connections to the CBD and wider Brisbane, making the car almost optional.
Distinctive in layout, peaceful in aspect and exceptionally connected, this is an appealing alternative to the typical two-bedroom apartment. Enquire today.

10 James Street, Fortitude Valley QLD 4006
Call Michael Kafantaris on
0467 636 163
Call Cody Durante on
0450 004 522


House in Fortitude Valley, Unit in Fortitude Valley, Townhouse in Fortitude Valley, Villa in Fortitude Valley, Apartment in Fortitude Valley, Flat in Fortitude Valley, Studio in Fortitude Valley, Warehouse in Fortitude Valley, Duplex/Semi-detached in Fortitude Valley, Alpine in Fortitude Valley, Acreage/Semi-rural in Fortitude Valley, Block Of Units in Fortitude Valley, Terrace in Fortitude Valley, Retirement in Fortitude Valley, Serviced Apartment in Fortitude Valley, Other in Fortitude Valley
Apartment in Bowen Hills, Apartment in Brisbane, Apartment in Kangaroo Point, Apartment in New Farm, Apartment in Newstead, Apartment in Spring Hill, Apartment in Teneriffe