Want to save your favourite properties and searches?
Sign up below to access all the awesome features.
Already have an account? Sign in


Auction
Auction ($820,000 - $899,000)


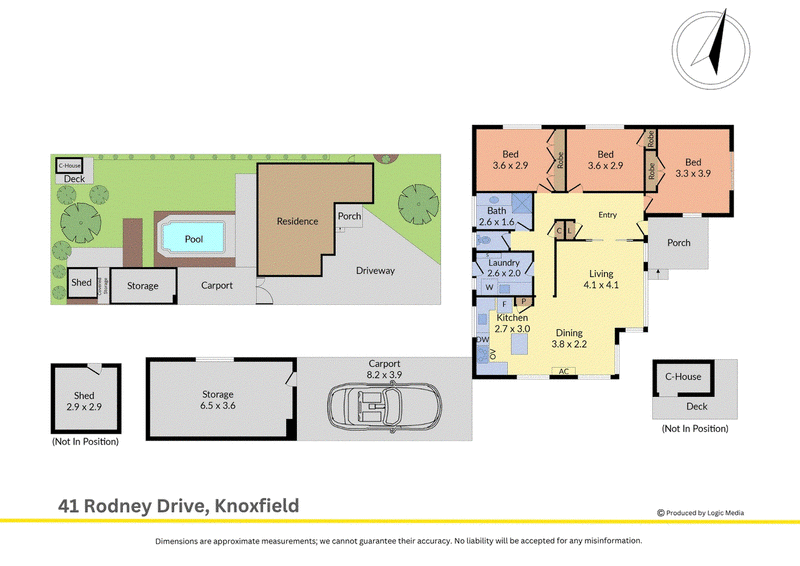
A welcoming family retreat with space to live, entertain and grow - with the added bonus of proposed plans for a second dwelling to the rear (STCA), currently in the final stages of approval - 41 Rodney Drive combines character, comfort and impressive outdoor versatility in one inviting Knoxfield address. Framed by established gardens and mature trees, the traditional brick home unfolds into a warm, practical interior before opening to a landscaped backyard with a filtered swimming pool, expansive lawn and a beautifully built cubby house that adds an extra dimension to family life.
Hardwood floors introduce warmth through the entry, bedrooms and main living areas, while the family-friendly layout places all three bedrooms together. Each bedroom includes a built-in wardrobe, window blinds and ducted heating, with selected rooms also enhanced by ceiling fans. Two linen cupboards provide valuable additional storage within the bedroom wing.
The updated bathroom is finished with light grey tiling, a ceramic vanity basin and illuminated mirror, while the separate powder room supports the demands of a busy household. The adjoining laundry provides direct access to the backyard.
At the centre of the home, the open-plan kitchen, dining and living area creates an inviting setting for both everyday routines and relaxed entertaining. The kitchen features wood benchtops, white brick-style tiled splashback, generous cabinetry, pantry storage, a movable island, Westinghouse oven and cooktop, Asko dishwasher and single sink. Basket-weave pendant lights bring texture and warmth above the dining area, while a Mitsubishi split system and ducted heating provide year-round comfort.
Outside, the home continues to impress with a generous landscaped backyard designed for family enjoyment. The filtered swimming pool is complemented by broad lawn, established tropical-style planting, garden beds and mature trees, creating a private and leafy setting for outdoor living. The included cubby house with deck provides a dedicated space for younger family members.
Wide gated side access offers valuable flexibility for boats, trailers or a caravan, leading through to the covered carport area. A substantial storage room, separate shed, planter boxes and under-house access further enhance the property's practical appeal.
Combining inviting interiors, well-considered family spaces and a backyard built around recreation and flexibility, this is a home with enduring everyday appeal in a well-connected Knoxfield location.
Features:
• Traditional brick home
• Three bedrooms
• Built-in wardrobes to all bedrooms
• Hardwood floors through key living areas
• Ducted heating
• Mitsubishi split-system air conditioning
• Open-plan living, dining and kitchen
• Updated bathroom
• Separate powder room
• Two linen cupboards
• Wood kitchen benchtops
• White tiled kitchen splashback
• Movable kitchen island
• Westinghouse oven and cooktop
• Asko dishwasher
• Dining area pendant lighting
• Filtered swimming pool
• Covered carport area
• Large storage room and separate shed
• Cubby house with deck
• Plans for second dwelling at the rear (STCA) - in final approval stages
Location:
Positioned for convenient family living, the home is within walking distance of Scoresby Secondary College, Egan Lee Reserve, Knox Park Primary School, Lakewood Reserve, Elliot Drive Playground, Anne Road Village, Swinburn TAFE and Darrand Primary School. Further nearby amenities include Scoresby Village, Westfield Knox, Scoresby Primary School, Knox Gardens Primary School, Harcrest Hub, Holy Trinity Primary School, St Andrews Christian College, Fairhills High School, Gilbert Park, Knox Park and Mountain Gate Shopping Centre, placing schools, shopping and open green spaces within easy reach.
On Site Auction Tuesday 29th of September at 6:30pm
Disclaimer: The information contained herein has been supplied to us and is to be used as a guide only. No information in this report is to be relied on for financial or legal purposes. Although every care has been taken in the preparation of the above information, we stress that particulars herein are for information only and do not constitute representation by the Owners or Agent.

5/1849 Ferntree Gully Road, Ferntree Gully VIC 3156
Call Ben Thomas on
0433439590
Call Cassidy McLaren on
0452390466


House in Knoxfield, Unit in Knoxfield, Townhouse in Knoxfield, Villa in Knoxfield, Apartment in Knoxfield, Flat in Knoxfield, Studio in Knoxfield, Warehouse in Knoxfield, Duplex/Semi-detached in Knoxfield, Alpine in Knoxfield, Acreage/Semi-rural in Knoxfield, Block Of Units in Knoxfield, Terrace in Knoxfield, Retirement in Knoxfield, Serviced Apartment in Knoxfield, Other in Knoxfield
House in Boronia, House in Ferntree Gully, House in Rowville, House in Scoresby, House in Wantirna South