Want to save your favourite properties and searches?
Sign up below to access all the awesome features.
Already have an account? Sign in


Inspections
$1,190,000+


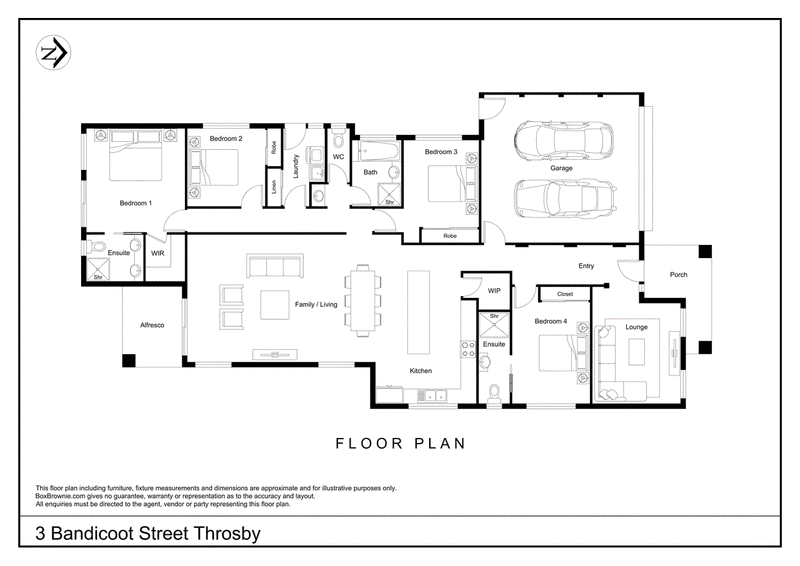
Set beneath open Throsby skies, this beautifully presented single-level home brings together space, light and everyday ease. With 2.7-metre-high ceilings, large windows and an abundance of natural light, the interiors feel bright and open, while multiple living spaces create room for quiet retreat, family connection and relaxed entertaining.
At the heart of the home, the generous open-plan kitchen, dining and living area makes everyday family life feel effortless. The contemporary kitchen is finished in crisp white tones with stone benchtops, a long island bench, gas cooking, stainless steel appliances and a walk-in pantry - made for busy mornings, casual meals and relaxed evenings with family and friends.
A separate front lounge adds valuable flexibility, while the main living area extends naturally outdoors to the covered alfresco and private backyard. Finished with artificial turf, the low-maintenance outdoor space offers an easy green pocket for children, pets, entertaining or quiet afternoon sun.
The four-bedroom layout is thoughtfully planned, with one main bathroom plus two ensuites. The main bedroom enjoys a walk-in robe and ensuite with double vanity and generous shower, while a second bedroom with its own ensuite provides excellent flexibility for guests, older children or extended family. Two additional bedrooms include built-in robes and are serviced by the family bathroom with separate bath and shower.
Single-level, bright and beautifully easy to live in, this is a home that feels polished without feeling precious - ready for modern family life to unfold. Contact us for more information and confirm your appointment today!
Features
• Single Level Floorplan
• 2.7m high ceilings
• North-facing with abundance of natural lights
• Formal lounge
• Open-plan living and dining
• Striking kitchen with clean white cabinetry and island bench
• Gas cooktop, stainless steel appliance and walk-in pantry
• Low-maintenance backyard with artificial turf and Covered alfresco
• 2 Ensuites and a main bathroom
• Main ensuite with double vanity
• Main bathroom with freestanding bath
• Full size laundry with external access
• Ducted gas heating and evaporative cooling
• Automatic double garage with internal access
• Water tank
• Ideal for families, upsizers, downsizers or investors seeking low-maintenance modern living
Particulars (all approx.)
Block Size: 405 m2
Living: 185 m2 + Garage: 35 m2 + Alfresco: 6 m2 + Porch 7 m2
Total: 233 m2
Year Built: 2018
Rates: $861/quarter
EER: 5.0
DISCLAIMER
We have obtained all information provided here from sources we believe to be reliable; however, we cannot guarantee its accuracy. Prospective purchasers are advised to carry out their own investigations and satisfy themselves of all aspects of such information including without limitation, any income, rentals, dimensions, areas, zoning and permits. Any figures and information contained in this advertisement are approximate and a guide only and should not be relied upon for financial purposes or taken as advice of any nature. Individuals, Self-Managed Super Funds, companies, anyone or entity, should make their own inquires and seek their own advice and rely only upon those inquiries and advice.
Archer does not guarantee the accuracy of the information above and are not financial advisers or accountants and do not provide any of the above information as advice of any nature.
EER (Energy Efficiency Rating):
1/24 Girrahween St, Braddon ACT 2612
Call Alex Wang on
0402169387
Call Virginia Xiao on
0406908434


House in Throsby, Unit in Throsby, Townhouse in Throsby, Villa in Throsby, Apartment in Throsby, Flat in Throsby, Studio in Throsby, Warehouse in Throsby, Duplex/Semi-detached in Throsby, Alpine in Throsby, Acreage/Semi-rural in Throsby, Block Of Units in Throsby, Terrace in Throsby, Retirement in Throsby, Serviced Apartment in Throsby, Other in Throsby