Want to save your favourite properties and searches?
Sign up below to access all the awesome features.
Already have an account? Sign in


$749,000


Perfectly positioned in sought-after Lake Gardens, this spacious and well-maintained family home offers generous living, flexible accommodation and a beautifully established outdoor setting, all within moments of some of Ballarat's best lifestyle amenities.
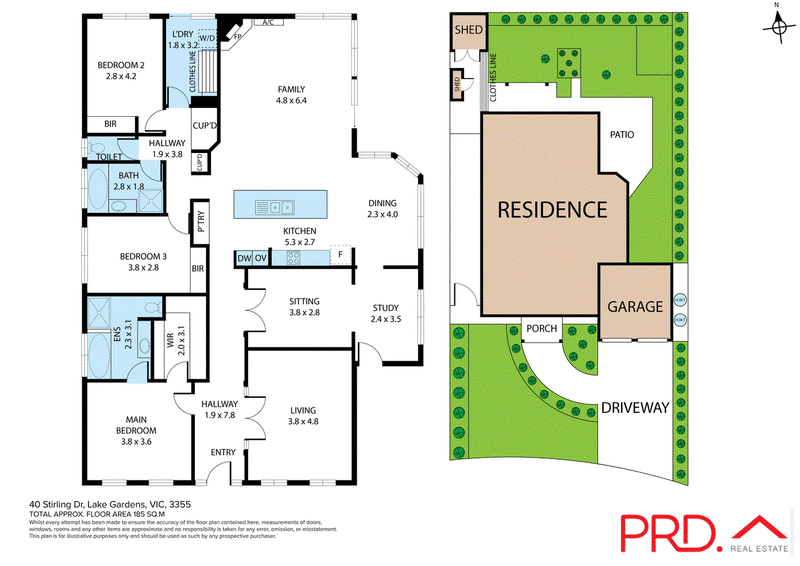
The large master bedroom features a walk-in robe, ceiling fan and private ensuite, while two additional generously sized bedrooms include built-in robes and are serviced by a family bathroom with bath and separate toilet. A designated home office provides an ideal work-from-home space, while a versatile third living area offers flexibility to be utilised as a potential fourth bedroom, library or nursery space if required.
Multiple living zones provide plenty of room for the whole family, including a separate formal lounge at the front of the home and an exceptionally spacious, north-facing main living area filled with natural light. The adjoining open-plan kitchen and dining area features a large built-in pantry, dishwasher and ample bench and cupboard space, while a gas log fire and split-system provide year-round comfort.
Outside, the fully landscaped 669m² (approx.) allotment is private and secure, featuring lovely established gardens, a large garden shed and paved alfresco area ideal for outdoor dining and entertaining. A double lock-up garage includes remote and direct internal access, along with a convenient rear roller door providing easy access to the backyard.
The location is a standout, with Lake Wendouree, Ballarat Aquatic Centre, Ballarat Golf Club, Stockland Shopping Centre, Victoria Park, Wendouree Station and some of Ballarat's best schools all only moments away. Located within the highly regarded Ballarat High School zone, this is an outstanding opportunity to secure a spacious and versatile family home in one of Ballarat's most convenient residential locations. Enquire today for more information.
Ballarat's Best-Selling Team

51 Lydiard Street South, Ballarat VIC 3350
Call Tim Allen on
0429480369
Call Ebony Simeoni on
0439508146


House in Lake Gardens, Unit in Lake Gardens, Townhouse in Lake Gardens, Villa in Lake Gardens, Apartment in Lake Gardens, Flat in Lake Gardens, Studio in Lake Gardens, Warehouse in Lake Gardens, Duplex/Semi-detached in Lake Gardens, Alpine in Lake Gardens, Acreage/Semi-rural in Lake Gardens, Block Of Units in Lake Gardens, Terrace in Lake Gardens, Retirement in Lake Gardens, Serviced Apartment in Lake Gardens, Other in Lake Gardens
House in Alfredton, House in Lake Wendouree, House in Newington, House in Wendouree