Want to save your favourite properties and searches?
Sign up below to access all the awesome features.
Already have an account? Sign in


$635,000 +


Whether you're stepping onto the property ladder, adding to the portfolio, or just after a low-fuss home that just works, 4 Nikao Street delivers. Tucked into one of Burdell's most popular master-planned communities, this well-presented 3 bedroom home sits close to parklands, schools and shopping, making it a genuinely easy address to live in (or lease out).
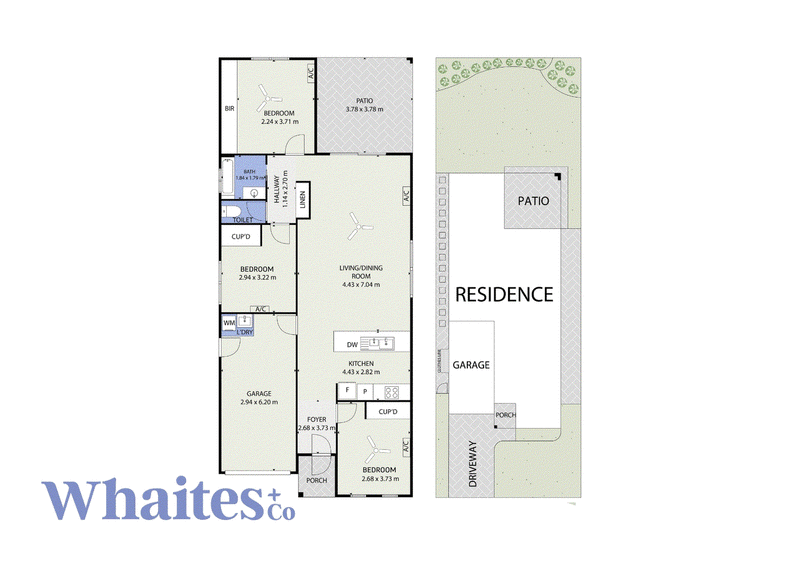
Inside, the open-plan tiled living and dining area is a comfortable, low-maintenance space to come home to, kept cool with ceiling fans and split-system air-conditioning throughout. All 3 bedrooms feature built-in wardrobes, with the master offering large mirrored robes for extra storage. The modern kitchen brings plenty of bench space and storage, whether you're cooking for one, two, or the whole family.
Everything you need to know:
- Master bedroom with large mirrored built-ins
- All bedrooms with built-in wardrobes
- Open-plan tiled living and dining
- Split-system air-conditioning and ceiling fans throughout
- Modern kitchen with generous storage and bench space
- Family-friendly bathroom, separate toilet and large linen/storage cupboard
Outside, the tiled entertaining area overlooks a private 336m² backyard with established shrubs and room to move. A single lock-up garage completes the package, its low-maintenance and secure, exactly what first home buyers and investors alike are after.
Thinking this could be the one? Get in touch with Jess Whaites, first home, next home or investment, this one's worth a look.
Information:
Townsville Council Rates: Approx $2,157 per half year
Rental Appraisal: $605-$630 per week, potential gross yield approx 5.17%
All information (including but not limited to the property area, floor size, price, address and general property description) on online advertising is provided as a convenience to you, and has been provided to Whaites + Co by third parties.

463 Nepean Highway, Frankston VIC 3199
Call Jess Whaites on
0423398849


House in Burdell, Unit in Burdell, Townhouse in Burdell, Villa in Burdell, Apartment in Burdell, Flat in Burdell, Studio in Burdell, Warehouse in Burdell, Duplex/Semi-detached in Burdell, Alpine in Burdell, Acreage/Semi-rural in Burdell, Block Of Units in Burdell, Terrace in Burdell, Retirement in Burdell, Serviced Apartment in Burdell, Other in Burdell
House in Bohle, House in Cosgrove, House in Deeragun, House in Mount Low, House in Shaw