Want to save your favourite properties and searches?
Sign up below to access all the awesome features.
Already have an account? Sign in


Inspections
$849,000 - $899,000


Perfectly positioned to embrace the relaxed coastal lifestyle, 52 Fuller Terrace, Christies Beach presents an exceptional opportunity to secure a beautifully maintained, one-owner home built new in 2017 - offering the look, feel and freshness of a near-new property without the wait to build.
From the moment you step inside, you'll appreciate the thoughtful design, neutral décor, abundant natural light and impressive 2.7m ceilings, creating a wonderful sense of space and comfort throughout.
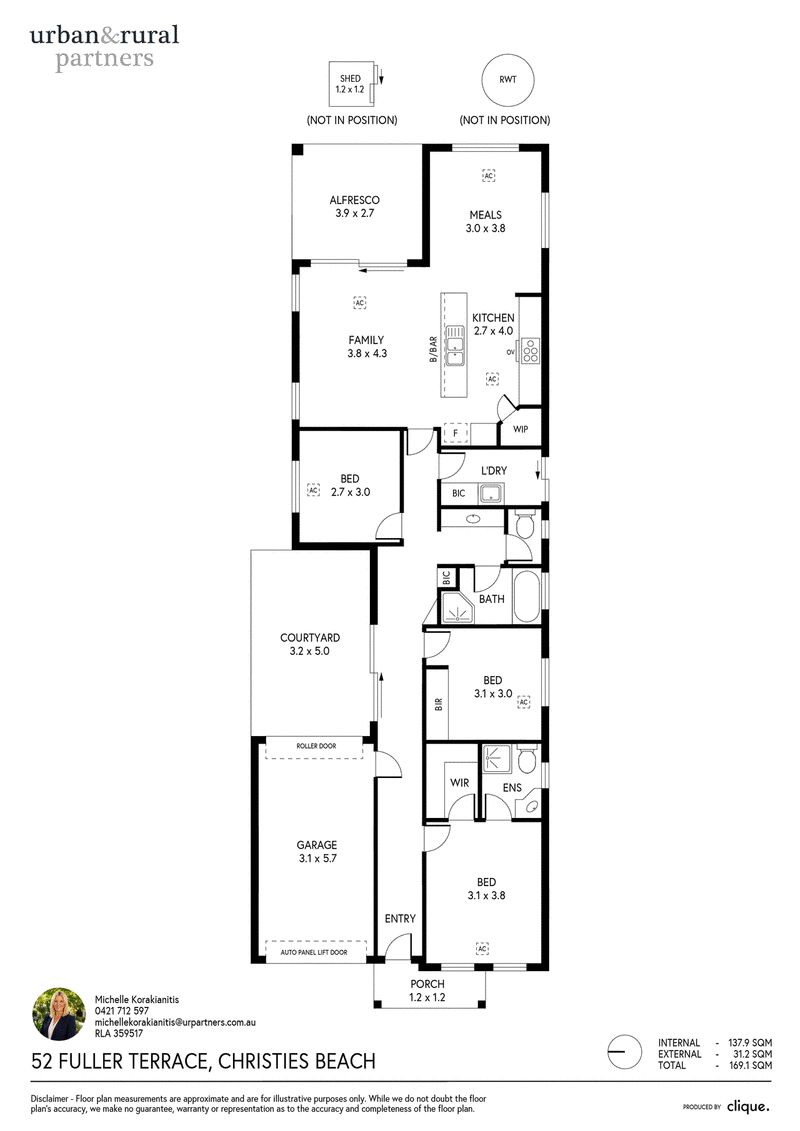
At the heart of the home is the impressive open-plan kitchen, living and dining area - a light-filled space designed for everyday living and effortless entertaining. The well-appointed kitchen features Westinghouse 900mm stainless steel appliances, a generous walk-in pantry and plenty of preparation and storage space. Glass doors extend the living space outdoors to a fabulous alfresco entertaining area, complete with gas provision for your BBQ, making summer gatherings and relaxed weekend entertaining a breeze.
Accommodation is equally appealing, with three bedrooms, including a generous master suite complete with ensuite and walk-in robe. The remaining bedrooms provide flexibility for family, guests, a home office or hobbies.
The practical features continue with a single automatic garage offering valuable drive-through access to the rear courtyard, providing added versatility rarely found in this style of home. There is also a handy garden shed, while the low-maintenance gardens mean you can spend more time enjoying the lifestyle and less time maintaining it.
Year-round comfort is assured with ducted reverse-cycle air conditioning, while the home's neutral finishes provide a timeless backdrop ready for you to simply move in, unpack and enjoy.
The Coastal Lifestyle Awaits. Location is a standout, with the Christies Beach Esplanade approximately a 15-20 minute walk away, putting the beach, coastal atmosphere and beautiful seaside lifestyle within easy reach. You'll also enjoy the convenience of being only a short walk from local amenities, making everyday living wonderfully easy.
Whether you're a first-home buyer, downsizer, young family, professional couple, investor or simply someone looking to secure a quality home in a sought-after coastal setting, this property deserves your attention. Beautifully presented. Exceptionally easy to live in. Coastal lifestyle ready. With its combination of modern comfort, practical design, low-maintenance living and an enviable Christies Beach location, 52 Fuller Terrace is the kind of home that needs to be seen to be truly appreciated.
Homes offering this combination of quality, presentation, location and lifestyle are highly sought after.
Contact Michelle Korakianitis 0421 712 597 - Make Your Offer Today!
Disclaimer: The accuracy of this information cannot be guaranteed and all interested parties should seek independent advice. Render Images for new homes are an indication of finishes for illustration purposes only.

463 Nepean Highway, Frankston VIC 3199
Call Michelle Korakianitis on
0421712597


House in Christies Beach, Unit in Christies Beach, Townhouse in Christies Beach, Villa in Christies Beach, Apartment in Christies Beach, Flat in Christies Beach, Studio in Christies Beach, Warehouse in Christies Beach, Duplex/Semi-detached in Christies Beach, Alpine in Christies Beach, Acreage/Semi-rural in Christies Beach, Block Of Units in Christies Beach, Terrace in Christies Beach, Retirement in Christies Beach, Serviced Apartment in Christies Beach, Other in Christies Beach
House in Christie Downs, House in Lonsdale, House in Noarlunga Centre, House in O'Sullivan Beach, House in Port Noarlunga