Want to save your favourite properties and searches?
Sign up below to access all the awesome features.
Already have an account? Sign in


$649,000 - $699,000


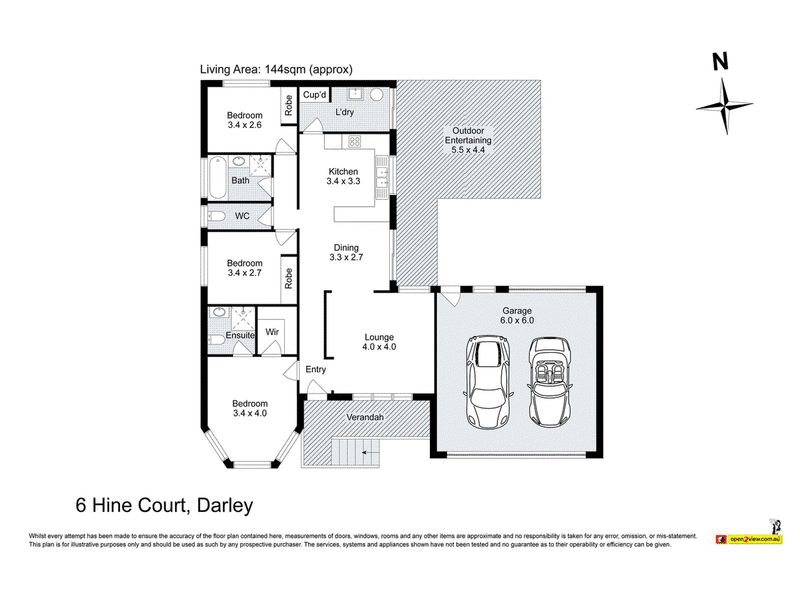
Tucked into a quiet court on a generous 662sqm allotment and set directly across from a park with a basketball court and playground, this elevated three-bedroom brick home offers what Darley buyers rarely get all at once — a renovated interior, a genuinely usable backyard, and beautiful views.
A full wall of natural light sets the tone in the formal lounge, which opens to a raised front verandah perfectly placed to take them in. At the center of the home, the renovated kitchen delivers stone benchtops with a generous breakfast bar, 900mm freestanding stainless steel cooker, built-in microwave and dishwasher, flowing to an open dining zone and out to a substantial 5.5m x 4.4m covered entertaining deck. From there it steps down to a established lawn with room for the kids, the dogs and the trampoline.
All three bedrooms are well proportioned and finished with plantation shutters, ceiling fans and split system heating and cooling. The master sits privately at the front behind a bay window with walk-in robe and ensuite, while a central family bathroom and separate WC service the remaining two. Add an oversized 6m x 6m double garage, extensive off-street parking, and a location within walking distance of schools, shops and reserves.
Call Josh Grieve on 0417 592 022 for inspection availability.
(Photo ID is Required at all Open For Inspections)
DISCLAIMER: Every precaution has been taken to establish the accuracy of the above information but it does not constitute any representation by the vendor/agent and agency.

175 Main Street, Bacchus Marsh VIC 3340
Call Josh Grieve on
0417 592 022
Call Nathan Micallef on
0402 455 498


House in Darley, Unit in Darley, Townhouse in Darley, Villa in Darley, Apartment in Darley, Flat in Darley, Studio in Darley, Warehouse in Darley, Duplex/Semi-detached in Darley, Alpine in Darley, Acreage/Semi-rural in Darley, Block Of Units in Darley, Terrace in Darley, Retirement in Darley, Serviced Apartment in Darley, Other in Darley
House in Bacchus Marsh, House in Coimadai, House in Lerderderg, House in Merrimu, House in Myrniong, House in Pentland Hills