Want to save your favourite properties and searches?
Sign up below to access all the awesome features.
Already have an account? Sign in


Inspections
Guide $950,000 - Auction 10th October


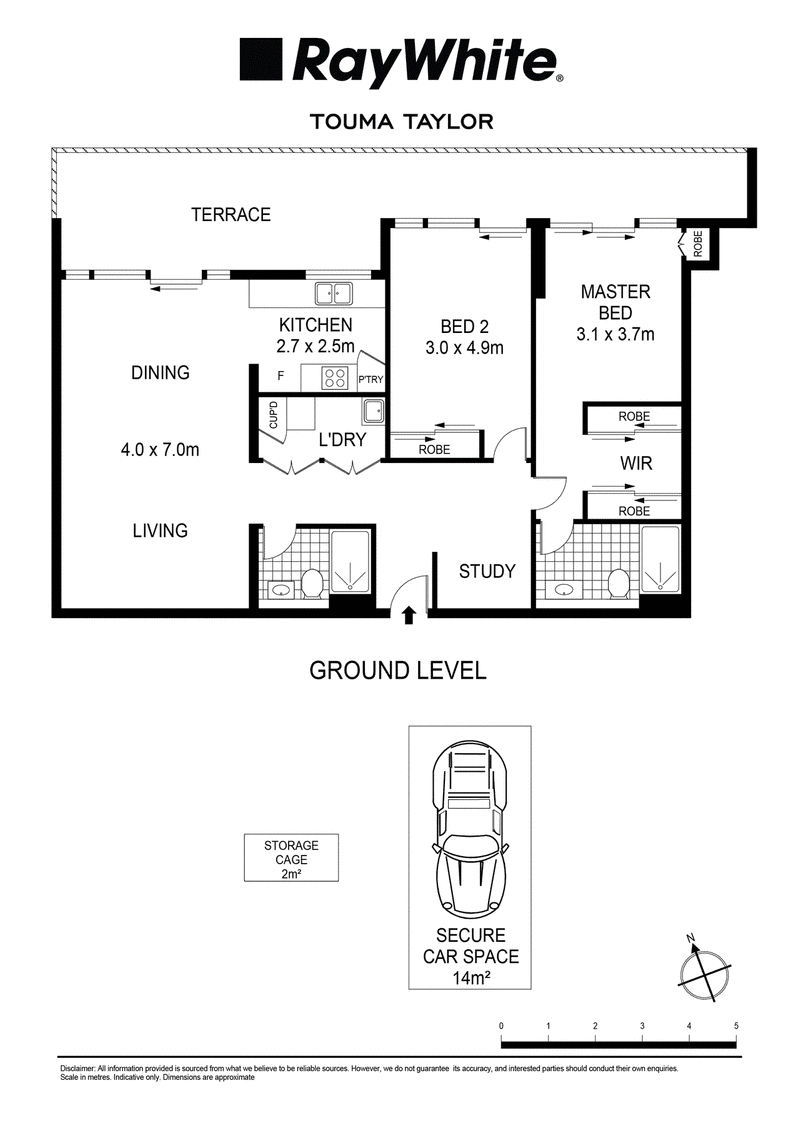
Generous by design and beautifully connected to the outdoors, this oversized two-bedroom residence brings a sense of space and calm to the heart of Rosebery. Set within the acclaimed Otto development, the home is defined by an expansive open-plan living and dining zone, flowing seamlessly to a broad, leafy terrace. "Floor-to-ceiling glass draws natural light deep into the apartment, with leafy surrounds adding softness to the clean contemporary interiors. The kitchen is streamlined and functional with stone surfaces, gas cooking and integrated appliances, while a separate study zone adds genuine flexibility for working from home. Both bedrooms are generously scaled with built-in wardrobes, the main complete with ensuite, while two bathrooms, secure parking and excellent storage round out a floorplan designed for real life. Then there's the location. The Cannery is moments away, with its cafés, dining and providores forming part of the everyday. Gunyama Park Aquatic and Recreation Centre, Green Square, local parks and transport are all within easy reach, while the CBD, eastern beaches and airport remain effortlessly connected.
Big on space. Strong on lifestyle. And considerably more apartment than the average two-bed.
The highlights:
• Expansive open-plan living and dining
• Large covered terrace framed by greenery
• Floor-to-ceiling glass and abundant natural light
• Sleek stone kitchen with gas cooking and integrated appliances
• Two generous bedrooms with built-in wardrobes
• Main bedroom with ensuite
• Separate study / home office zone
• Two contemporary bathrooms
• Ducted air conditioning
• Oversized Internal laundry
• Secure basement car space and storage cage
• Set within the tightly held Otto development

9/13-29 Nichols Street, Surry Hills NSW 2010
Call Max Klimenko on
0425336555
Call Bianca Walton on
0478579468


House in Rosebery, Unit in Rosebery, Townhouse in Rosebery, Villa in Rosebery, Apartment in Rosebery, Flat in Rosebery, Studio in Rosebery, Warehouse in Rosebery, Duplex/Semi-detached in Rosebery, Alpine in Rosebery, Acreage/Semi-rural in Rosebery, Block Of Units in Rosebery, Terrace in Rosebery, Retirement in Rosebery, Serviced Apartment in Rosebery, Other in Rosebery
Apartment in Alexandria, Apartment in Beaconsfield, Apartment in Eastlakes, Apartment in Kensington, Apartment in Mascot, Apartment in Zetland