Want to save your favourite properties and searches?
Sign up below to access all the awesome features.
Already have an account? Sign in










Offers Over $775,000


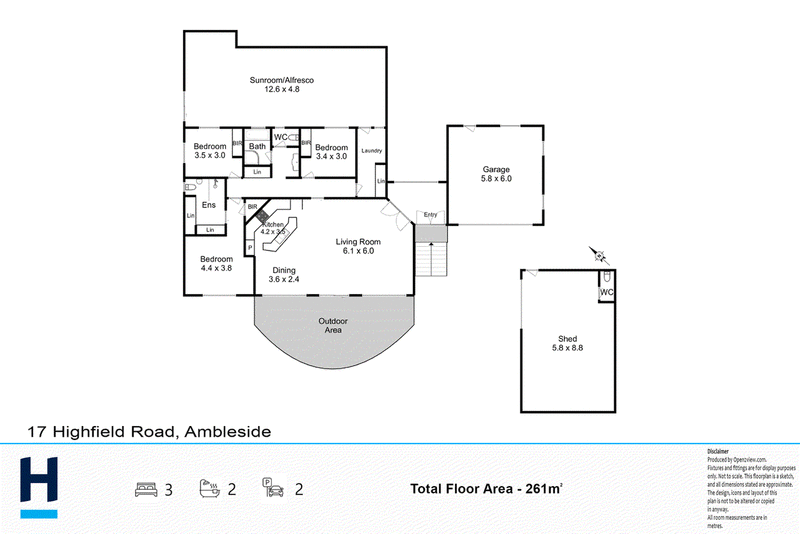
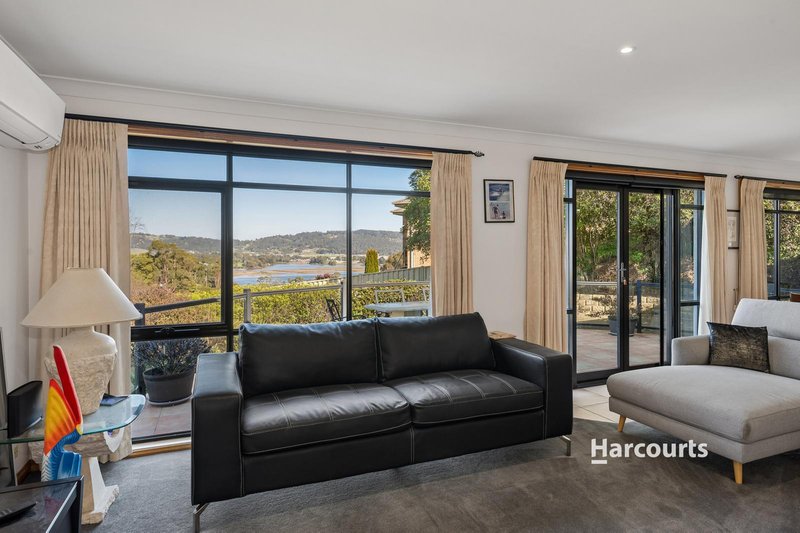
Enjoying an elevated position in sought-after Ambleside, this beautifully presented three-bedroom, two-bathroom home combines generous living, impressive outdoor spaces and sweeping views across the rolling landscape to the Mersey River.
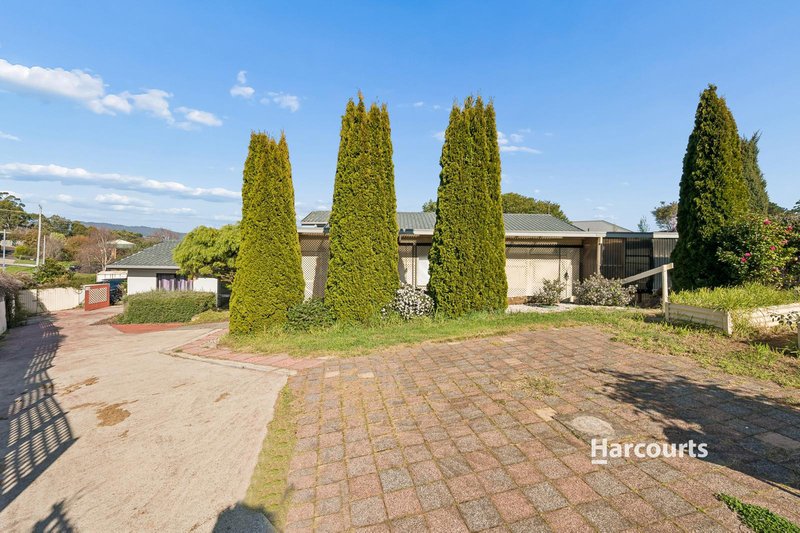
From the moment you arrive, the sweeping driveway, manicured gardens and attractive façade create a wonderful first impression. Inside, the spacious main living area is filled with natural light, with large windows perfectly positioned to capture the picturesque outlook and bring the surrounding scenery into the home.
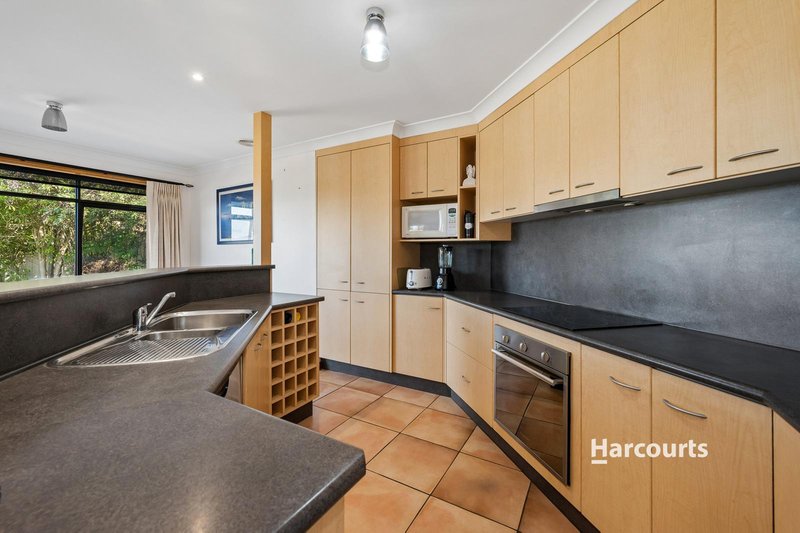
At the heart of the property, the open-plan kitchen and dining area provides a practical and inviting space for everyday living. From here, there is an effortless connection to the expansive outdoor terrace, creating the perfect setting for entertaining friends, enjoying a quiet morning coffee or simply sitting back and taking in the views.
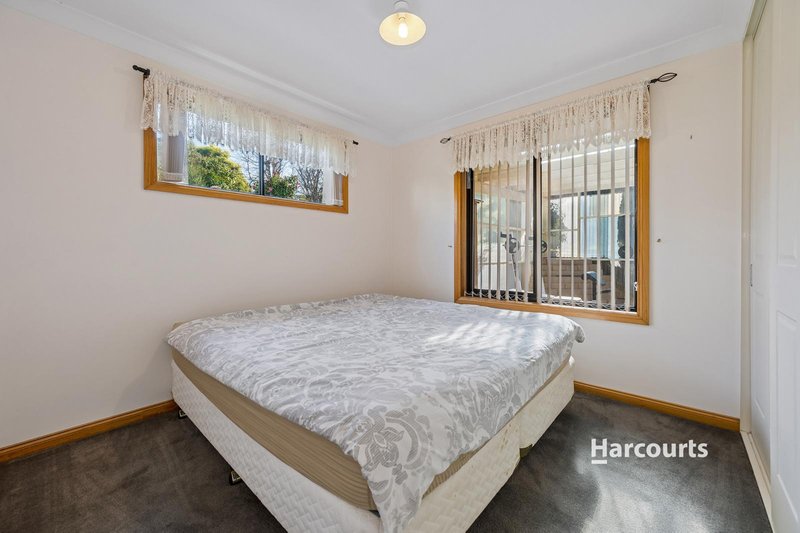
Accommodation is equally well considered, with the master bedroom offering privacy, a spacious ensuite and built-in storage. Two additional bedrooms provide plenty of room for family or guests and are serviced by a modern main bathroom.
A standout feature of the home is the enclosed sunroom, adding another versatile living and entertaining space that can be enjoyed throughout the seasons. Overlooking the established gardens, it is an ideal spot for family gatherings, relaxed afternoons or entertaining guests.
Practicality is well catered for with a double garage, excellent storage throughout and an additional workshop shed complete with its own toilet. The generous driveway and surrounding space also provide plenty of room to accommodate a caravan, boat or trailer.
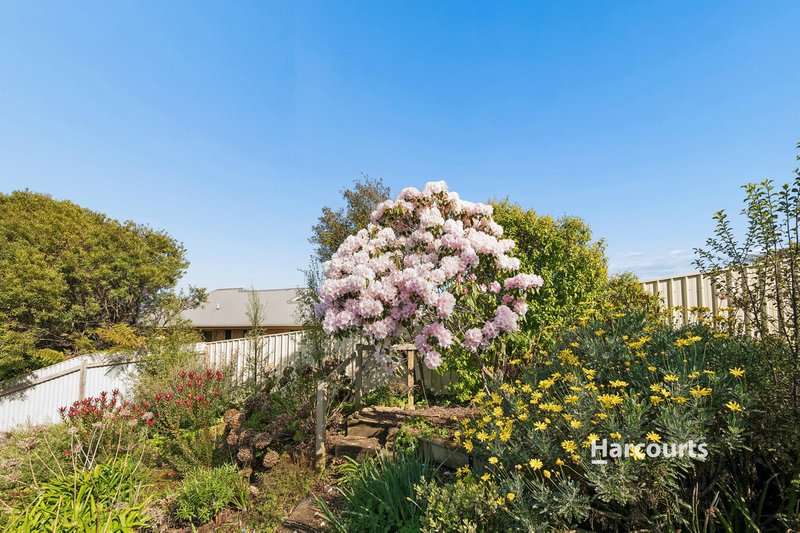
Outside, beautifully maintained lawns, established plantings and landscaped gardens enhance the sense of space and privacy, creating an inviting setting around the home.
Offering the tranquillity of a quiet Ambleside location while remaining just minutes from Devonport's CBD, schools, shopping and everyday conveniences, this is a property that delivers space, lifestyle and an outlook to remember.
With spectacular river views, versatile living spaces and plenty of room both inside and out, this impressive Ambleside home is ready for its next chapter.
Contact listing agent Kurt Knowles today to arrange your private inspection.
Disclaimer:
While Harcourts Ulverstone & Penguin has taken every care to verify the accuracy of the details in this advertisement, we cannot guarantee its correctness. Prospective buyers need to take such action as is necessary, to satisfy themselves of any pertinent matters.

44 Reibey Street, Ulverstone TAS 7315
Call Kurt Knowles on
0438360631
Call Olivia Venn on
0498201802


House in Ambleside, Unit in Ambleside, Townhouse in Ambleside, Villa in Ambleside, Apartment in Ambleside, Flat in Ambleside, Studio in Ambleside, Warehouse in Ambleside, Duplex/Semi-detached in Ambleside, Alpine in Ambleside, Acreage/Semi-rural in Ambleside, Block Of Units in Ambleside, Terrace in Ambleside, Retirement in Ambleside, Serviced Apartment in Ambleside, Other in Ambleside