Want to save your favourite properties and searches?
Sign up below to access all the awesome features.
Already have an account? Sign in


Inspections
Price Guide: $850,000 - $900,000


Discover comfortable family living across two well-designed levels at 14 Satinash Drive, Hamlyn Terrace. Offering four bedrooms, multiple living spaces and a versatile layout, this home provides plenty of room for the whole family to spread out and enjoy.
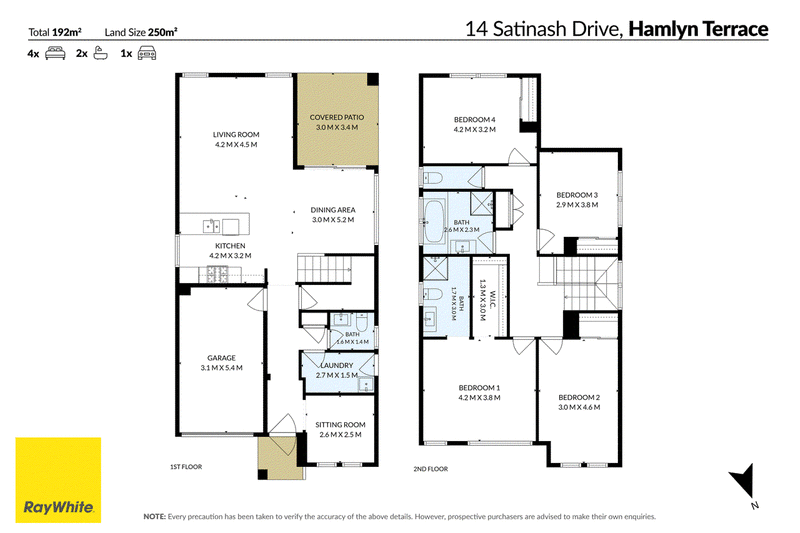
The ground floor features a functional open-plan living and dining area, complemented by a separate second living or sitting room. Whether used as a quiet retreat, children's playroom, home office, media space or additional lounge, this flexible area adds valuable versatility to the home.
The kitchen sits at the heart of the home, creating a practical connection between the living and dining spaces and making everyday family life and entertaining effortless. A split-system air conditioner downstairs ensures comfort throughout the warmer months, while the additional downstairs toilet adds convenience for both residents and guests.
Upstairs, four well-proportioned bedrooms provide comfortable accommodation, with the main bedroom offering a private retreat set with a large walk-in robe and ensuite. A dedicated study nook adds another valuable space, perfect for working from home, completing homework or creating a small study area.
Complete with a single lock-up garage and a practical family-friendly floorplan, this home presents an excellent opportunity for first-home buyers, young families or investors seeking a property in a popular and growing Central Coast location.
Property Features:
• Four generous bedrooms
• Two bathrooms + Additional toilet.
• Single lock-up garage
• Ample under stair storage
• Separate second living / sitting room
• Upstairs study nook
• Functional kitchen with open-plan living and dining
• Split-system air conditioning downstairs
• Two-level family-friendly floorplan
• Flexible living spaces to suit a growing family
• Convenient Hamlyn Terrace location
• Close to schools, shops, parks and local amenities
Offering space, flexibility and everyday convenience, 14 Satinash Drive is a home that provides the foundation for comfortable family living in a sought-after Central Coast community.
DISCLAIMER: This advertisement contains information provided to us by third parties. Whilst we have taken all care to provide you with the correct and up to date information, Ray White Coast Edge does not make any representation as to the accuracy of the information contained in this advertisement and does not accept any responsibility or liability and recommends that all interested parties make their own investigations, enquiries and seek the advice of an independent legal representative. At all times, the vendor will rely on the contract for the sale and purchase of land 2022 edition.

Shop 15, 1 Dulmison Avenue, Wyong NSW 2259
Call Charlie Townsend on
0466111619
Call Karen Morris on
0418452052


House in Hamlyn Terrace, Unit in Hamlyn Terrace, Townhouse in Hamlyn Terrace, Villa in Hamlyn Terrace, Apartment in Hamlyn Terrace, Flat in Hamlyn Terrace, Studio in Hamlyn Terrace, Warehouse in Hamlyn Terrace, Duplex/Semi-detached in Hamlyn Terrace, Alpine in Hamlyn Terrace, Acreage/Semi-rural in Hamlyn Terrace, Block Of Units in Hamlyn Terrace, Terrace in Hamlyn Terrace, Retirement in Hamlyn Terrace, Serviced Apartment in Hamlyn Terrace, Other in Hamlyn Terrace
House in Kanwal, House in Wadalba, House in Warnervale, House in Woongarrah, House in Wyong