Want to save your favourite properties and searches?
Sign up below to access all the awesome features.
Already have an account? Sign in


Inspections
Auction


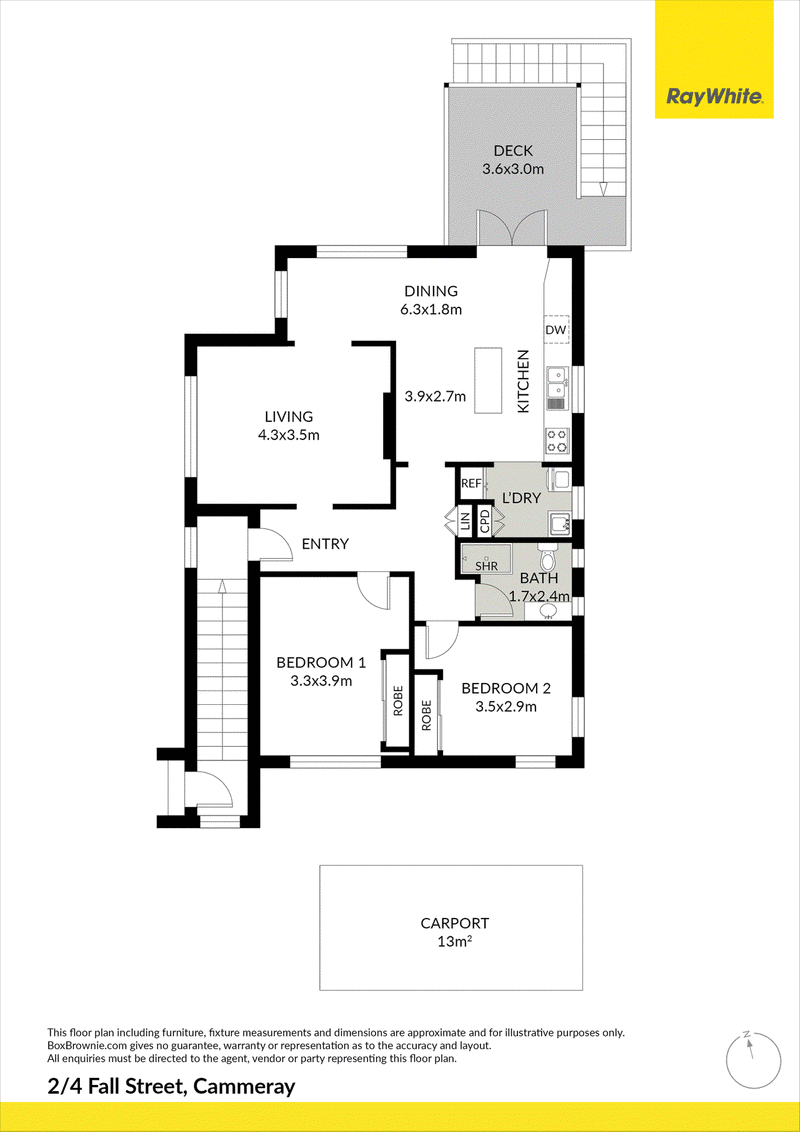
Set on a peaceful street close to Cammeray Golf Course and the fringes of Primrose Park, this spacious upper level duplex delivers quiet privacy with light filled interiors, no common walls and elevated leafy outlooks. The home is freshly updated for stylish contemporary living whilst retaining original character and includes a newly refurbished entertainment deck with on-title external stairs to a uniquely large shared rear garden enjoying a due north aspect. Offering the feel of a small house without the upkeep and complete with laneway access to parking, it's conveniently placed within easy reach of Cammeray and Neutral Bay villages, quality schools and city buses.
• Solid double brick construction, generous windows and no common walls
• High ceilings with LED touch-dimmer lighting
• Eco-friendly insulated bamboo flooring throughout
• Original picture rails, elegant plantation shutters
• Living room, separate dining and study nook
• Modern island kitchen features stone benchtops
• Bosch dishwasher, s/steel oven and gas cooktop
• Two bedrooms with high end custom built-in robes
• New fully tiled bathroom and an internal laundry
• Generous hallway storage, gas heating bayonet
External Features:
• Direct entry to duplex at the front and rear
• Private leafy street frontage
• Newly enhanced gardens surrounding the property
• Due north aspect to the rear
• Uniquely large shared backyard
• Upgraded Merbau stairs and undercover entertainment
• Deck featuring the north aspect
• Refurbished single carport and room for second vehicle
• Convenient parking access via Creek Lane
• Sensor lighting to carport and front entryway
Location Benefits:
• Less than 100m from the 201 bus to Cremorne and 263 to Cammeray shops, Crows Nest and the city; 900m from buses to Manly Wharf at Big Bear Shopping Centre; 1.0km from the Watson Street Interchange at Neutral Bay for multiple express services to the city (Wynyard); and 1.5km from Neutral Bay Junction for connecting buses to Warringah Mall and the B-Line corridor
• Just 120m from Willoughby Falls on the edge of Primrose Park
• 210m to Cammeray Road shops and Toriciya Japanese Restaurant
• 550m to Cammeray Golf Club
• Within 800m of Brightmore and Grasmere Reserves
• 900m to Big Bear Shopping Centre/Coles at Neutral Bay
• 900m to Primrose Park tennis courts, athletic field and walking access through to Willoughby Bay
• 1.5km to Cremorne shops, cafes and Orpheum Cinemas
• 1.0km to Cammeray Square, shops and cafes along Miller Street
• 1.2km to Anzac Park Public School (zoned)
• 2.8km to Mosman High School (zoned)
Contact
Julian Rowe 0412 544 448
Jake Rowe 0420 929 639
Disclaimer: All information contained here is gathered from sources we believe reliable. We have no reason to doubt its accuracy, however we cannot guarantee it.

Suite 7 Lot 15 38 - 42 The Corso, Manly NSW 2095
Call Julian Rowe on
0412544448
Call Jake Rowe on
0420929639


House in Cammeray, Unit in Cammeray, Townhouse in Cammeray, Villa in Cammeray, Apartment in Cammeray, Flat in Cammeray, Studio in Cammeray, Warehouse in Cammeray, Duplex/Semi-detached in Cammeray, Alpine in Cammeray, Acreage/Semi-rural in Cammeray, Block Of Units in Cammeray, Terrace in Cammeray, Retirement in Cammeray, Serviced Apartment in Cammeray, Other in Cammeray
DuplexSemi-detached in Cremorne, DuplexSemi-detached in Crows Nest, DuplexSemi-detached in Naremburn, DuplexSemi-detached in Neutral Bay, DuplexSemi-detached in North Sydney, DuplexSemi-detached in Northbridge