Want to save your favourite properties and searches?
Sign up below to access all the awesome features.
Already have an account? Sign in





For Sale


Whisper-quiet. Privately positioned. Bathed in natural light. Framed by beautiful vistas.
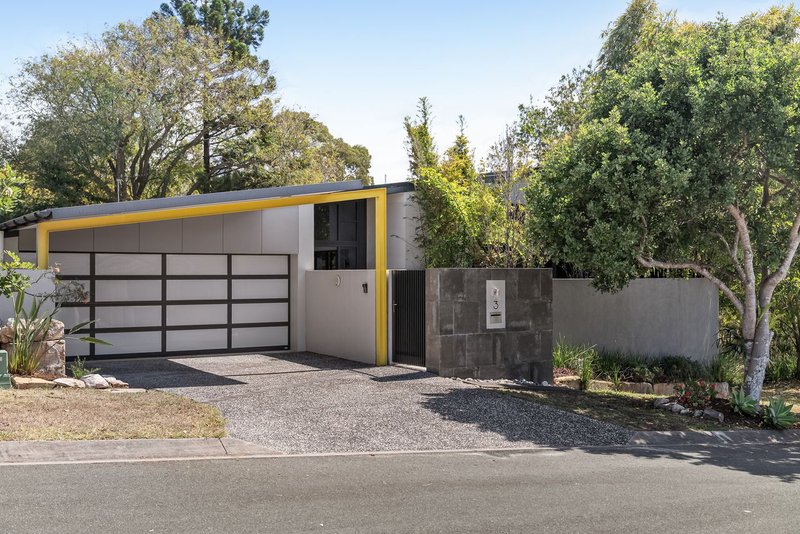
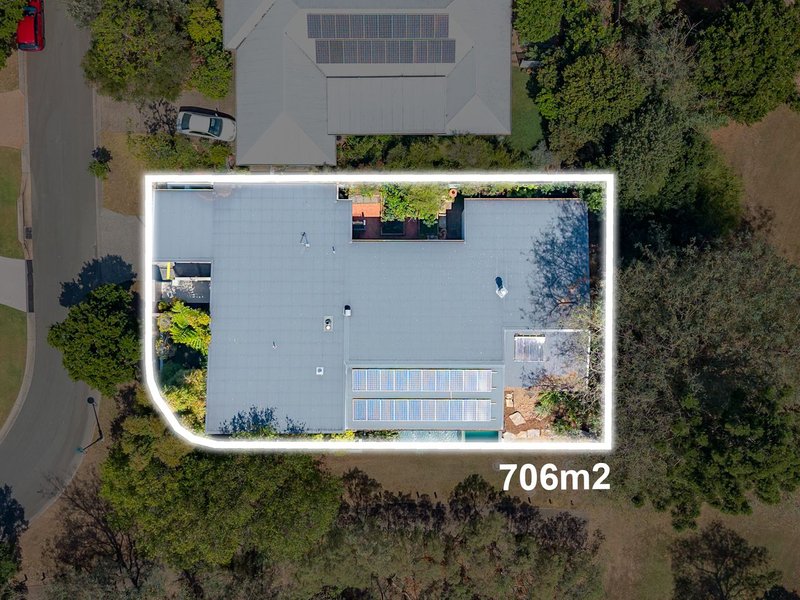
Tucked away in an exclusive cul-de-sac and blessed with a perfect northeasterly aspect, this extraordinary contemporary residence is a home that transcends the ordinary.
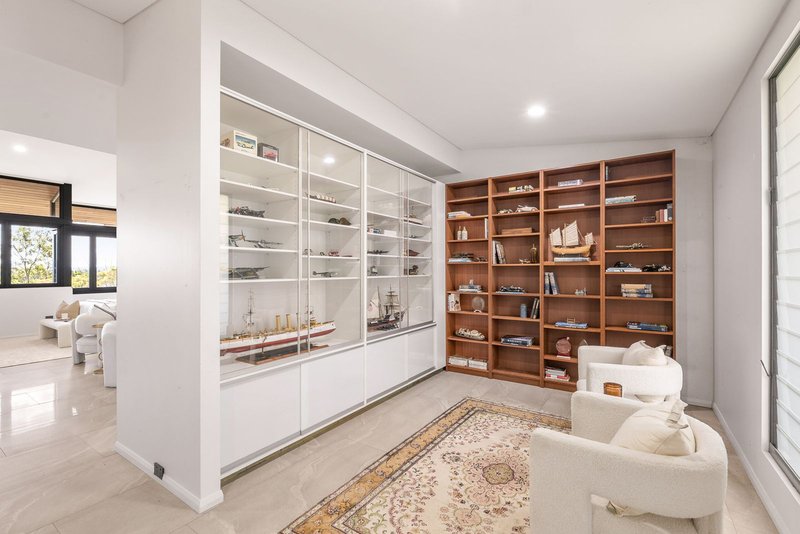
Architecturally considered from every angle, the design is an exquisite composition of clean lines, timeless materials, soaring ceilings and expansive open spaces. Layered with natural light and crafted to embrace the surrounding vistas while preserving an exceptional sense of privacy, it is a residence that feels as impressive as it looks.
And impressive barely begins to describe it.
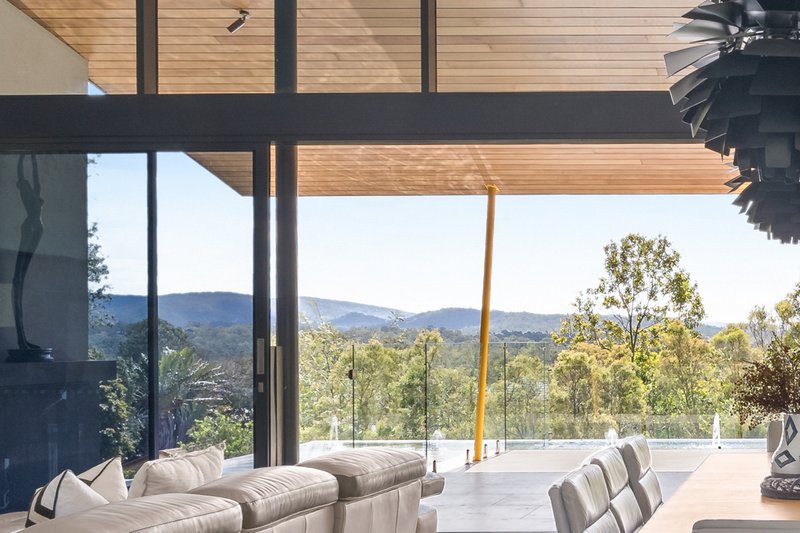
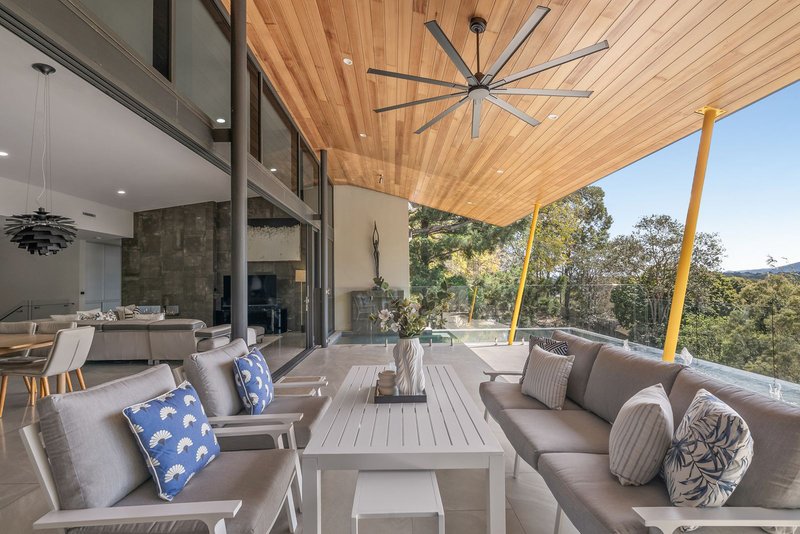
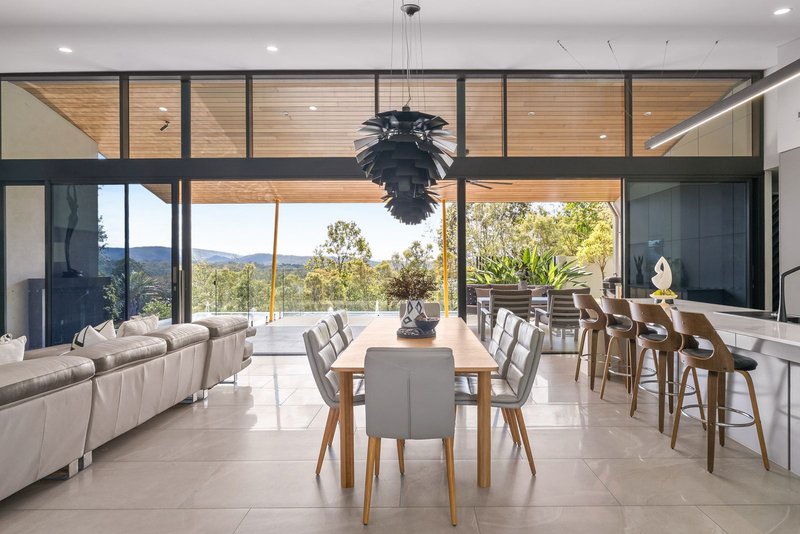
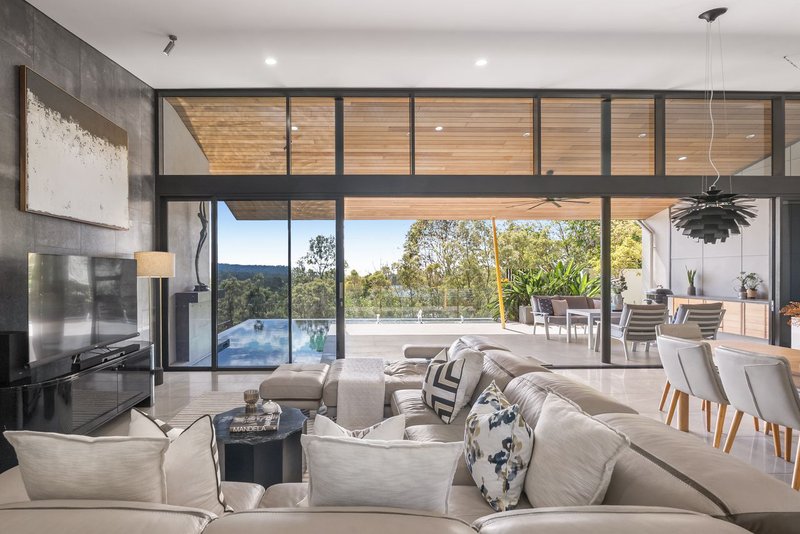
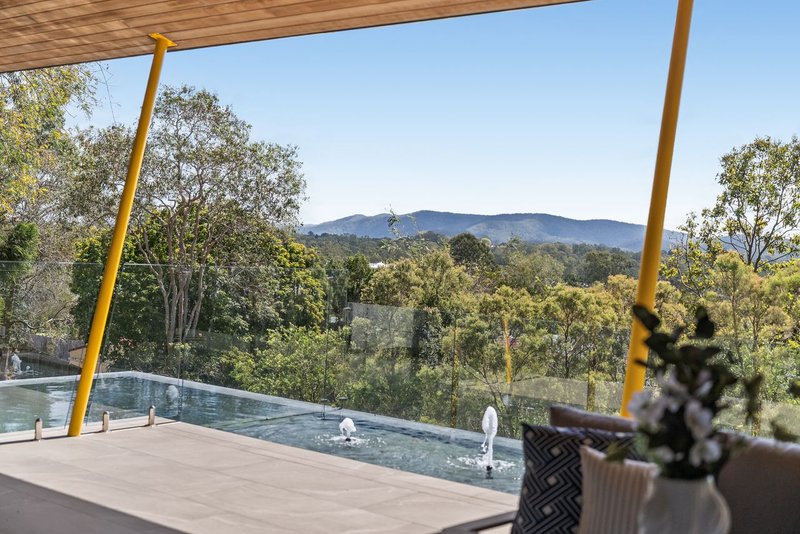
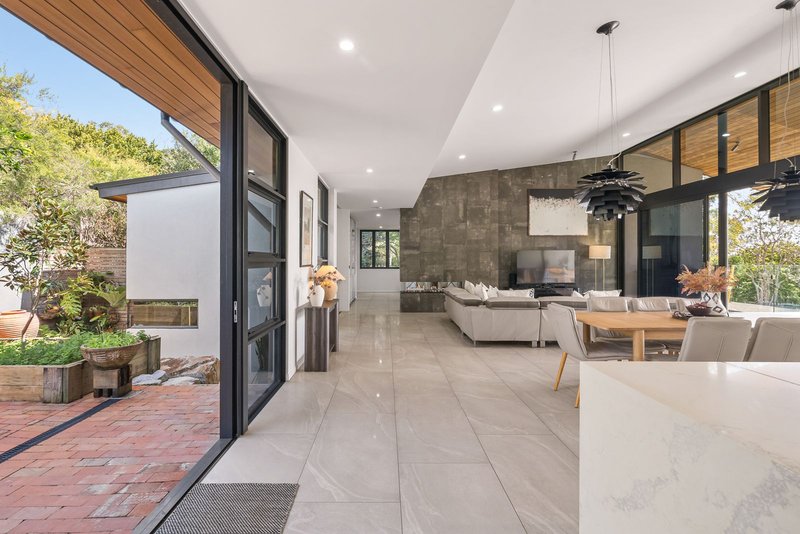
From the moment you enter, the scale, light and connection to the outdoors create an immediate sense of "Wow." Floor-to-ceiling glass draws the beautiful outlook deep into the home, while the seamless relationship between the living spaces, courtyards, alfresco entertaining and suspended pool creates an effortless environment for both relaxed family living and sophisticated entertaining.
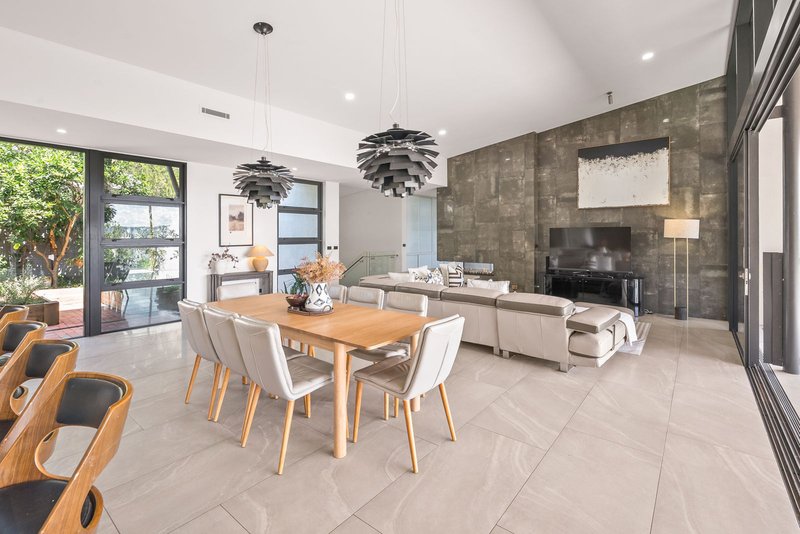
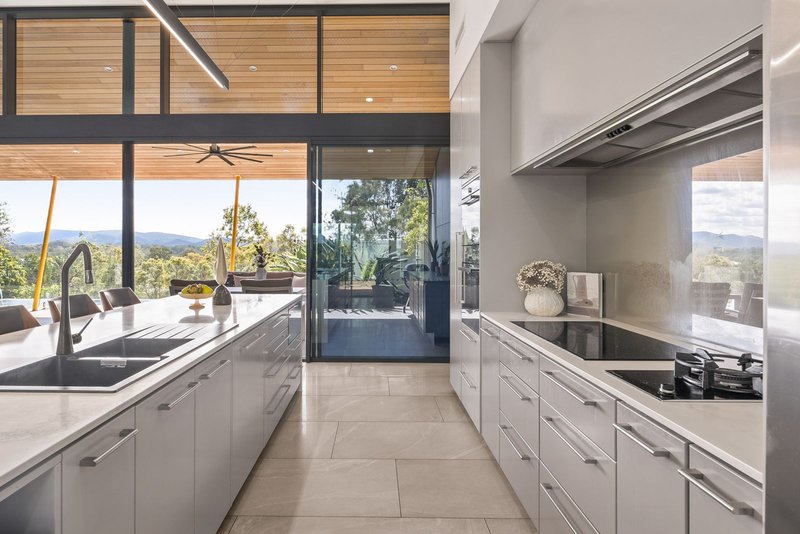
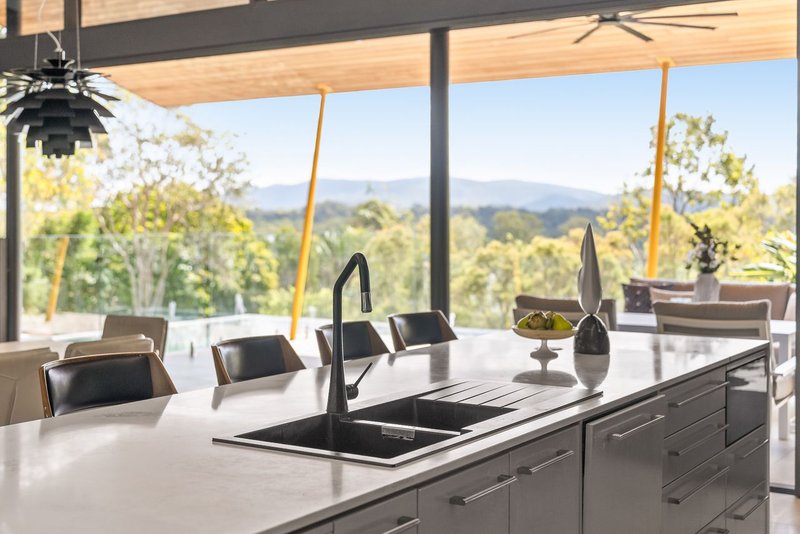
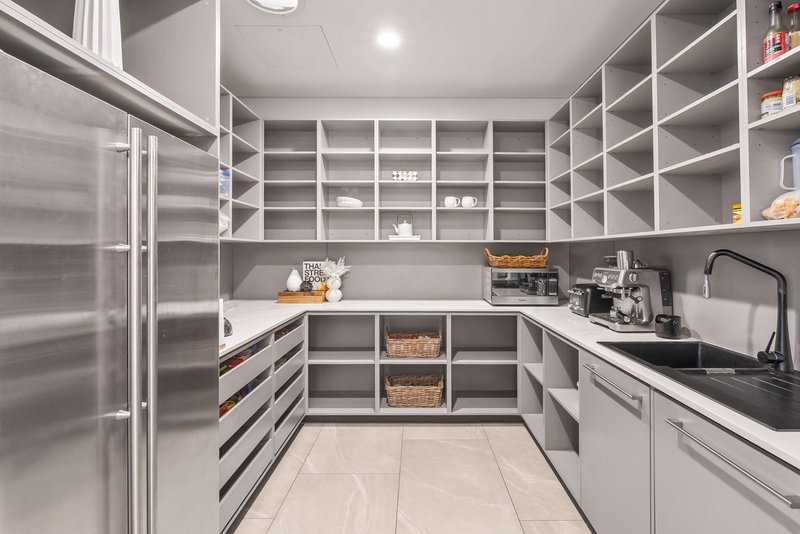
At its heart is an extraordinary open-plan living and dining domain beneath soaring ceilings, complemented by a true chef's kitchen featuring an oversized island benchtop and generous butler's pantry.
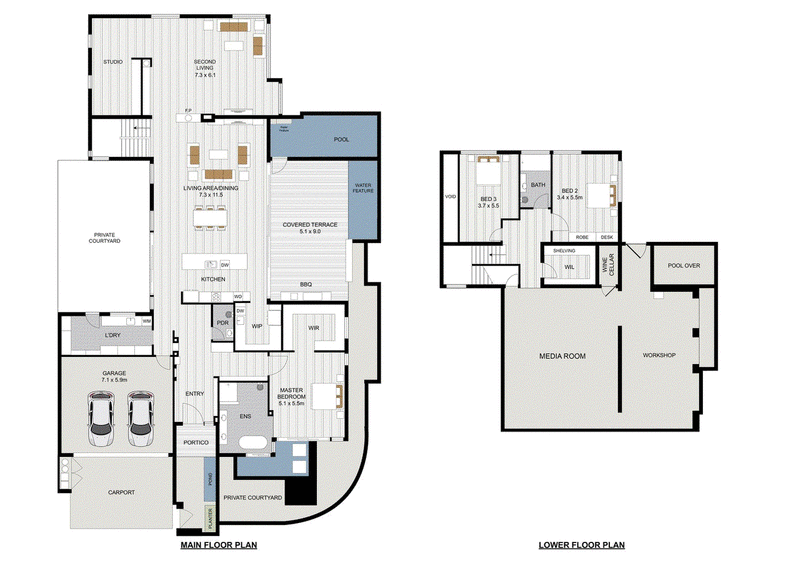
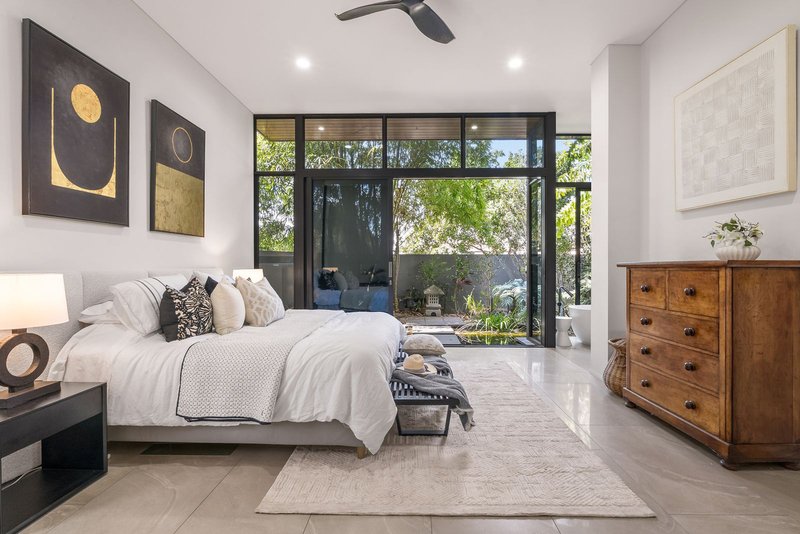
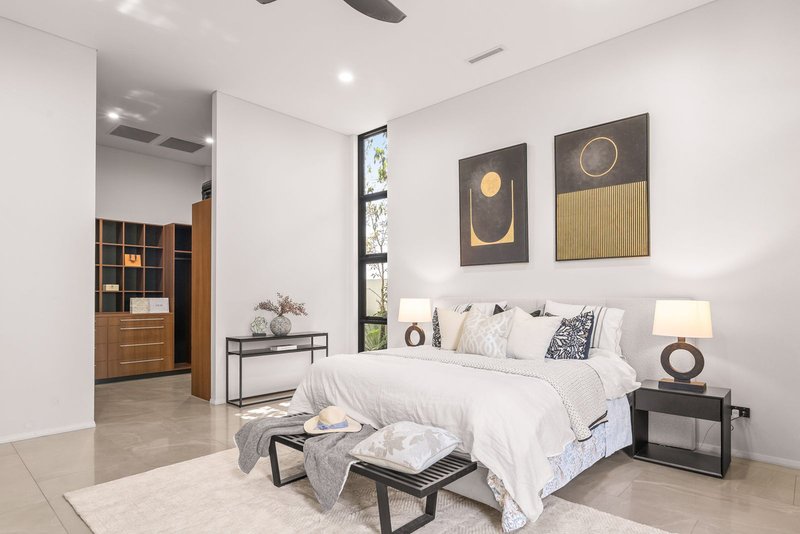
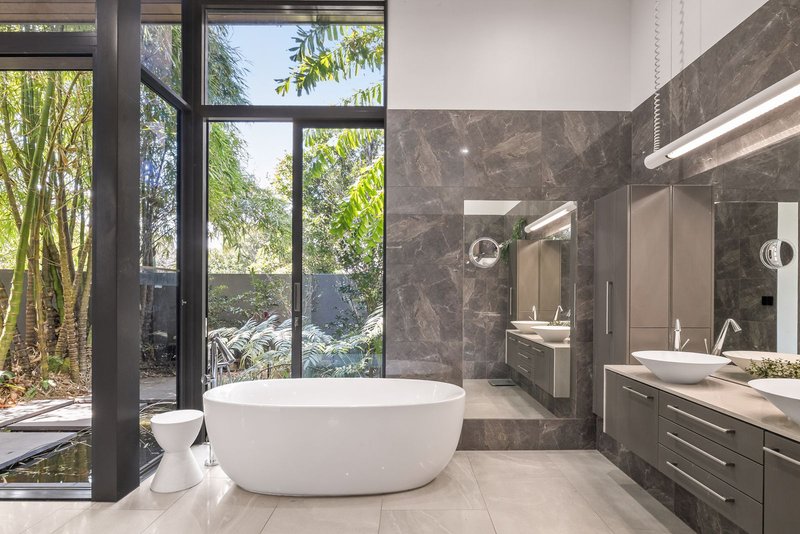
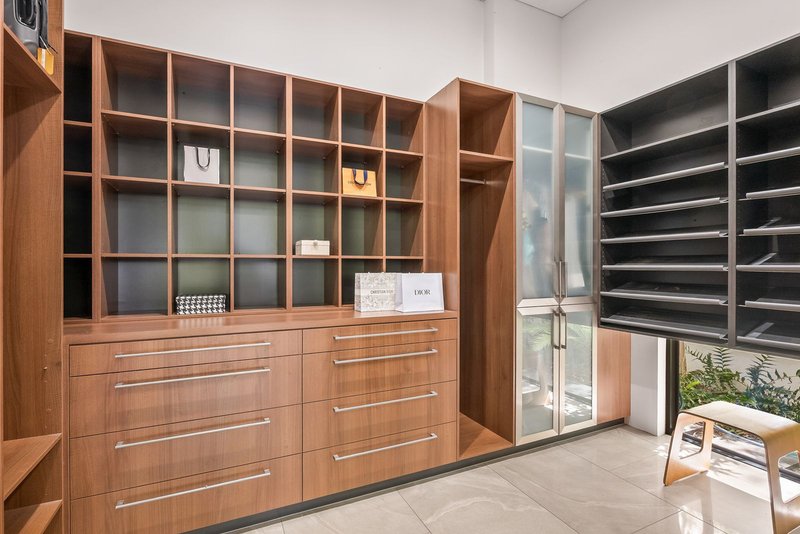
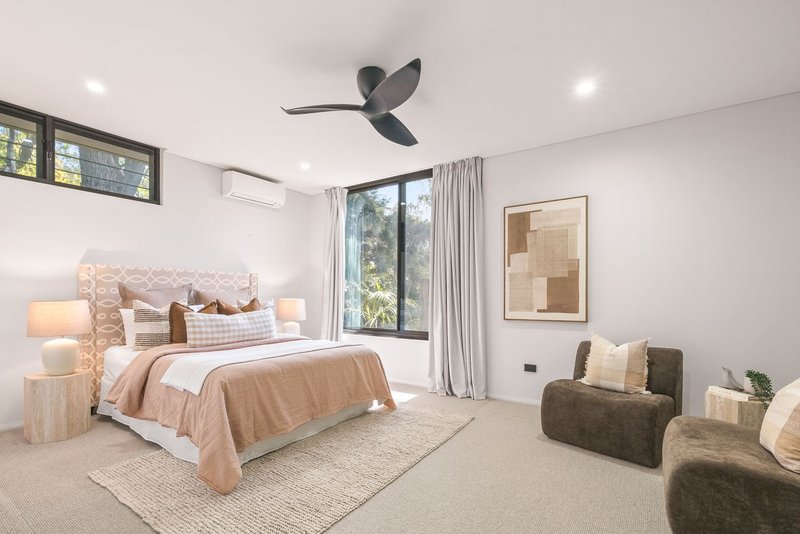
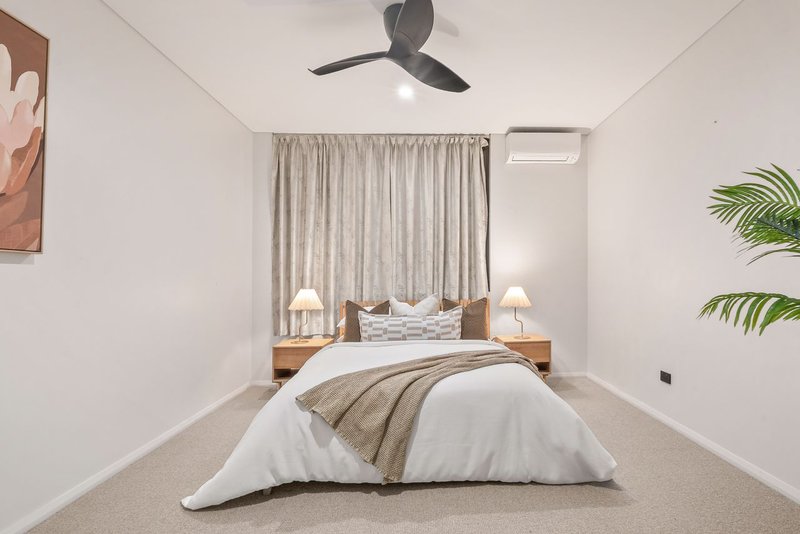
The luxurious main suite provides a private sanctuary, complete with walk-in robe and stunning ensuite, while the versatile lower level introduces exciting possibilities for families, guests, work or recreation -- Whilst on the upper level, the two expansive studios would easily be configured to 2 additional, impressively sprawling bedrooms.
A HOME OF EXCEPTIONAL VERSATILITY
• 3 Spacious bedrooms with potential for up to 5
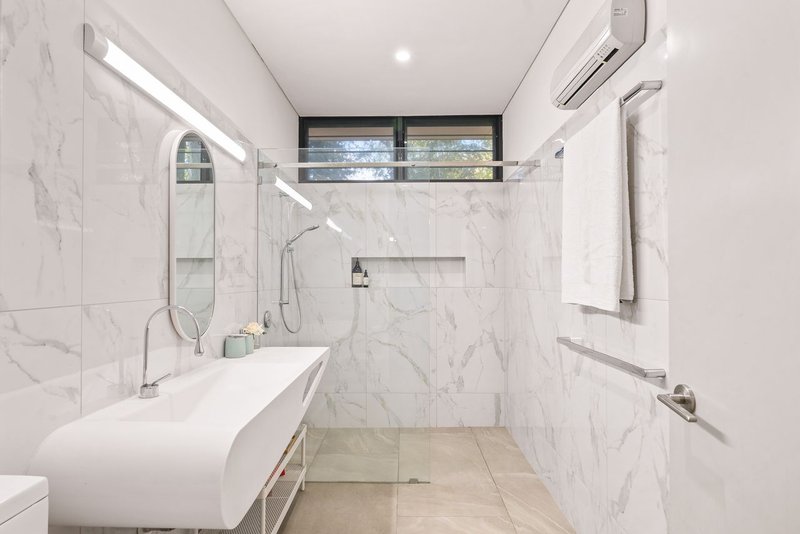
• Luxurious main suite with walk-in robe and stunning ensuite
• Extraordinary main living area with soaring ceilings
• Expansive floor-to-ceiling glazing embracing natural light and views
• True chef's kitchen with oversized island and butler's pantry
• Gas and electric cooking
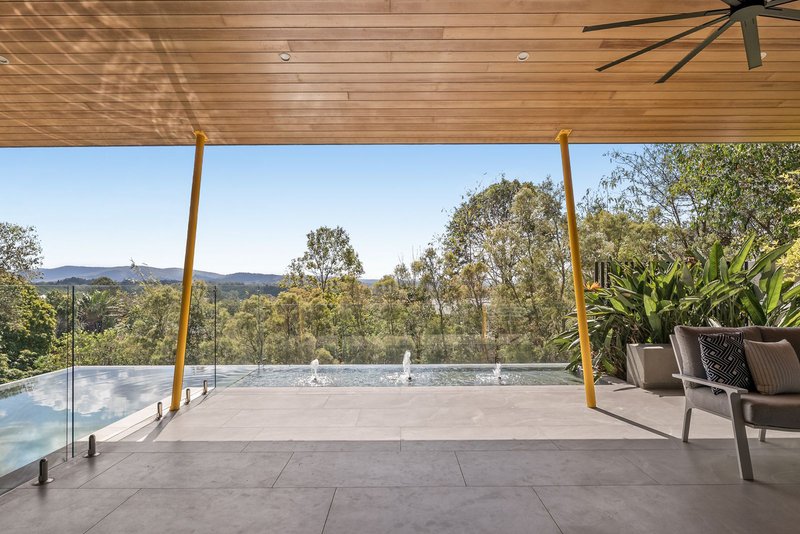
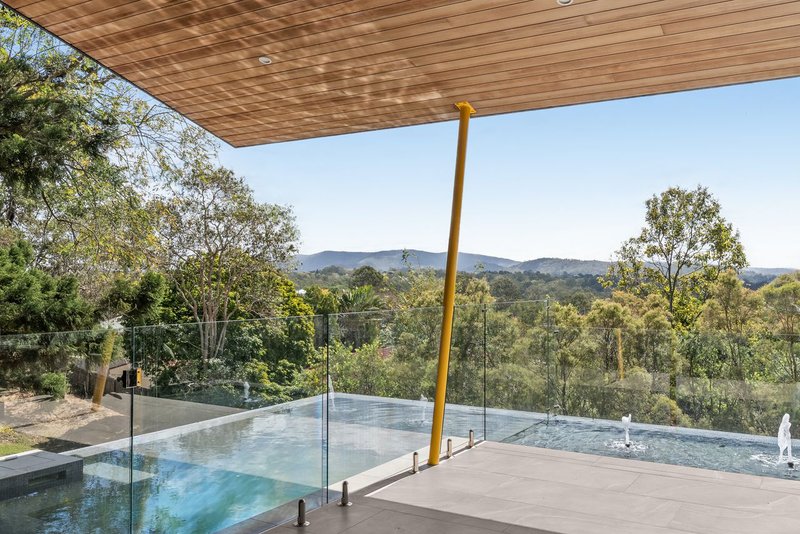
• Breathtaking alfresco entertaining area
• Suspended swimming pool
• Separate lower level with potential media room and multi-use spaces
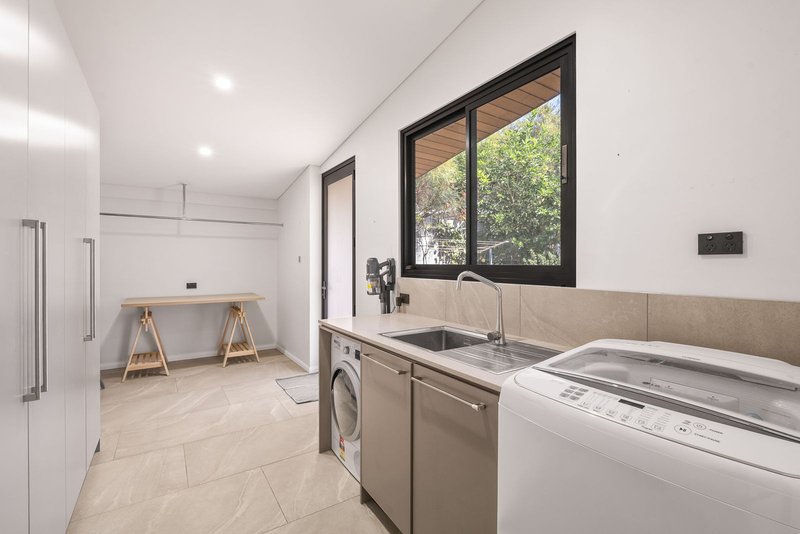
• Workshop and abundant storage
• Serene internal main courtyard
• Zen-inspired private courtyard
• Oversized laundry
• Solar power and solar hot water
• Ducted and split air-conditioning
• Double remote garage
• External double carport
A RARE MOGGILL LIFESTYLE
The position is every bit as compelling as the architecture.
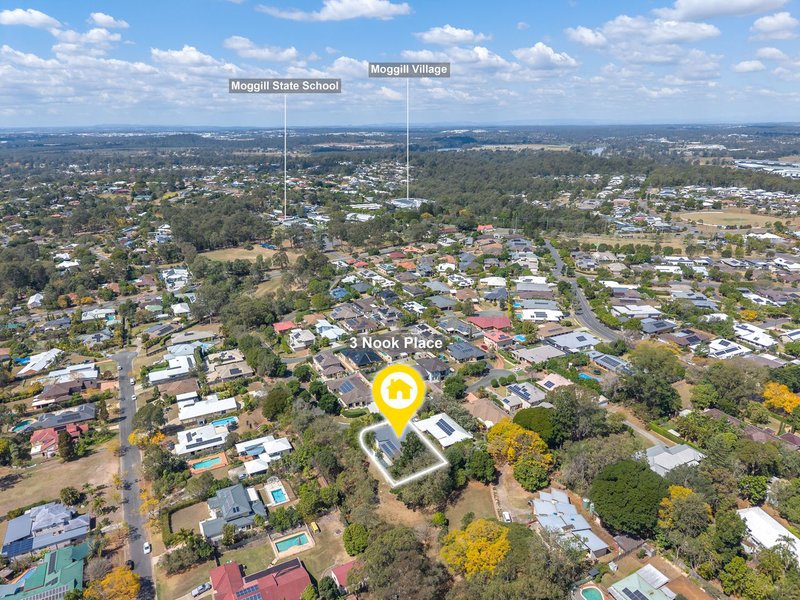
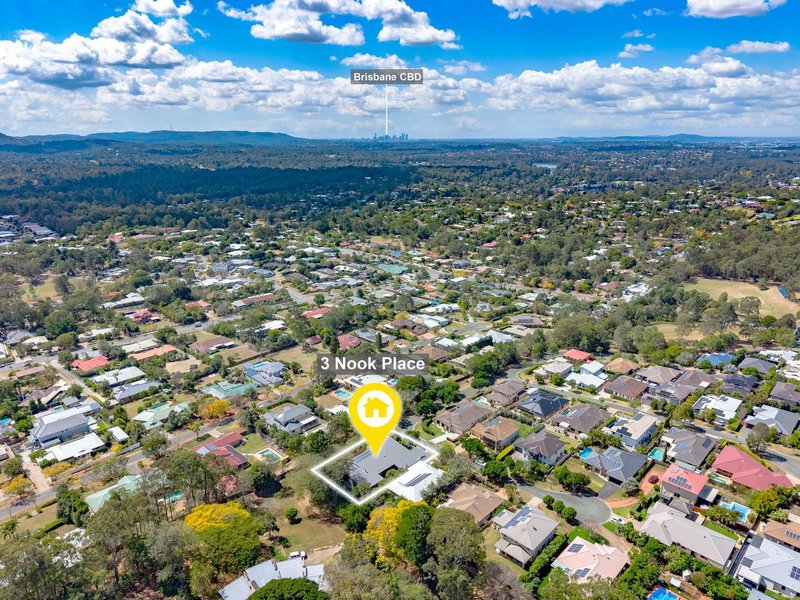
Enjoy the tranquillity of a secluded cul-de-sac while being within easy walking distance of Moggill Village, where a genuine village atmosphere creates an enviable sense of community and convenience.
Families will appreciate the Moggill State School and Kenmore State High School catchments, along with bus options servicing a selection of leading private schools. Parks, sporting facilities, local amenities and everyday conveniences are all within easy reach.
This is Moggill living at its finest - peaceful, private and beautifully connected.
An exceptional residence of architectural merit, remarkable scale and enduring design. A home that feels destined to remain fresh, vibrant and relevant for decades to come.
Words can only go so far. This is one you simply need to experience.

1217 Sandgate Road, Nundah QLD 4012
Call Victor Johnston on
0438290516


House in Moggill, Unit in Moggill, Townhouse in Moggill, Villa in Moggill, Apartment in Moggill, Flat in Moggill, Studio in Moggill, Warehouse in Moggill, Duplex/Semi-detached in Moggill, Alpine in Moggill, Acreage/Semi-rural in Moggill, Block Of Units in Moggill, Terrace in Moggill, Retirement in Moggill, Serviced Apartment in Moggill, Other in Moggill
House in Anstead, House in Barellan Point, House in Bellbowrie, House in Goodna, House in Redbank, House in Riverhills, House in Riverview, House in Wacol