Want to save your favourite properties and searches?
Sign up below to access all the awesome features.
Already have an account? Sign in


Inspections
$925.00


Proudly For Lease with Redmond Realty!
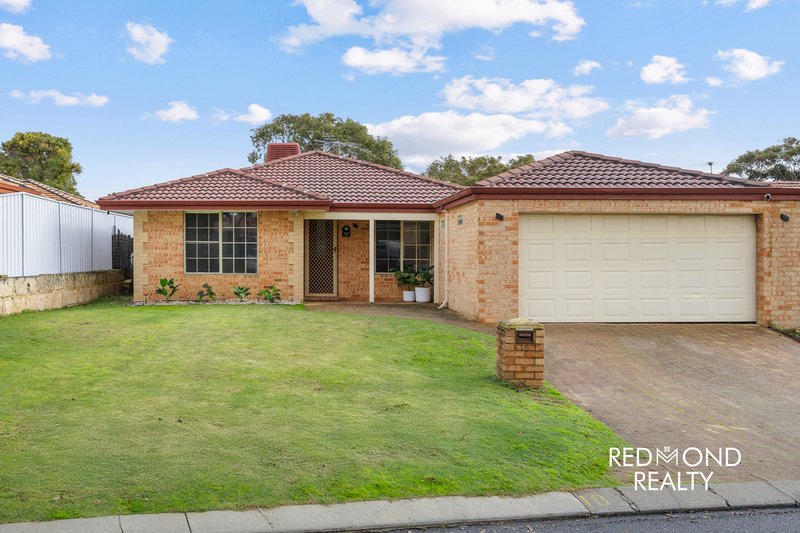
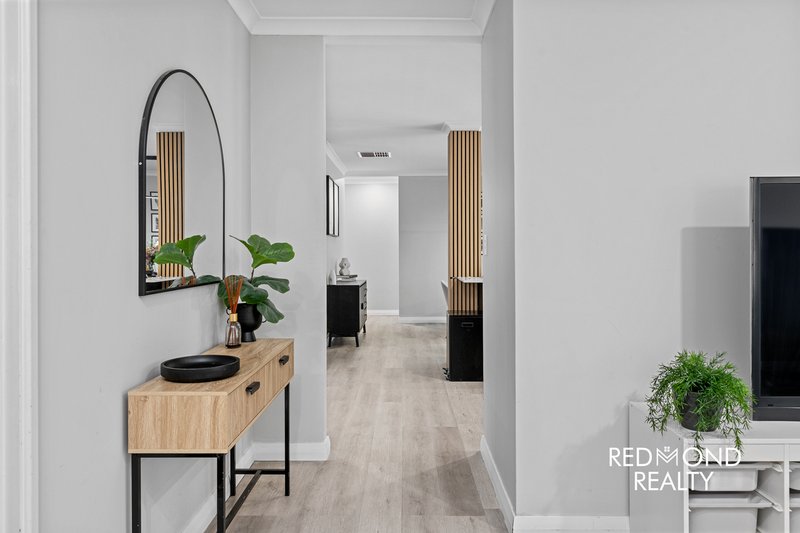
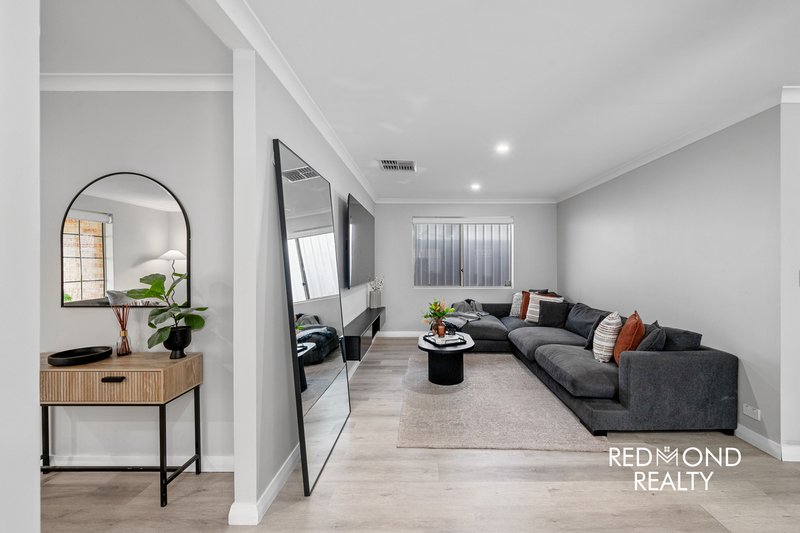
Welcome to 18 Eastleigh Loop, Currambine – a beautifully renovated and comfortable family home ready for new tenants to enjoy.
Neat, spacious, and set in a prime location, this easy-care 4x2 offers both comfort and convenience. Situated on a quiet loop street surrounded by family homes, it’s just a short walk to Currambine Train Station, close to Currambine Primary School, local parks, the new shopping precinct, and with easy freeway access for an easy commute.
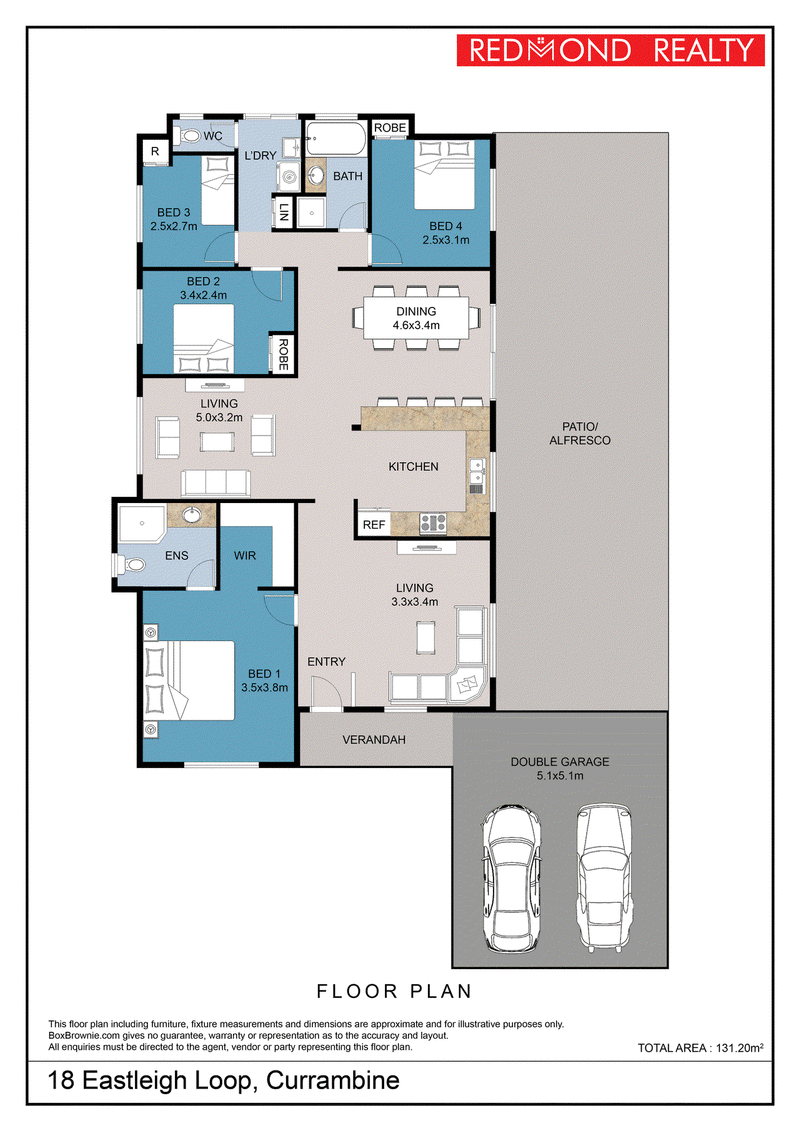
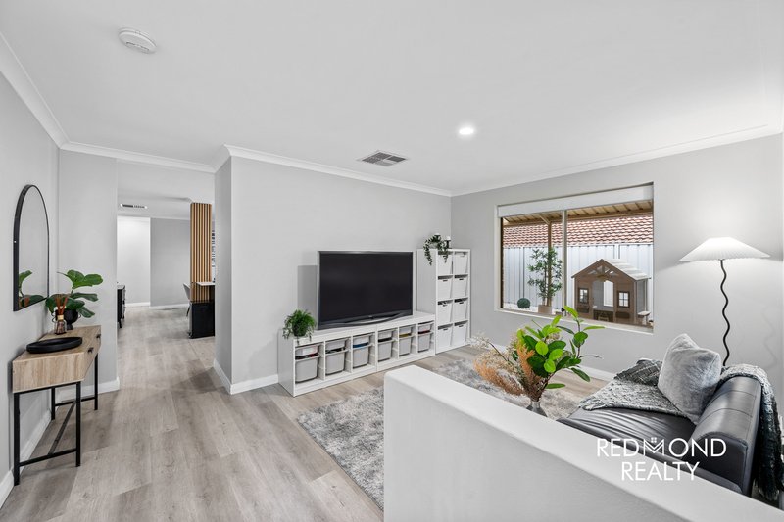
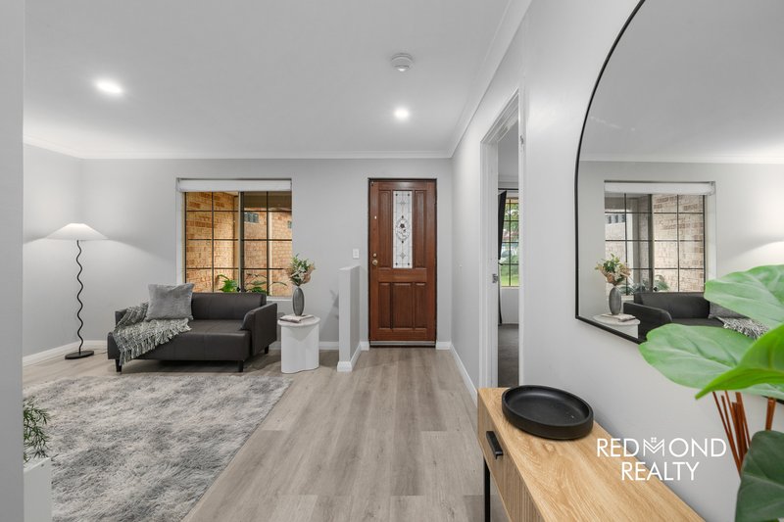
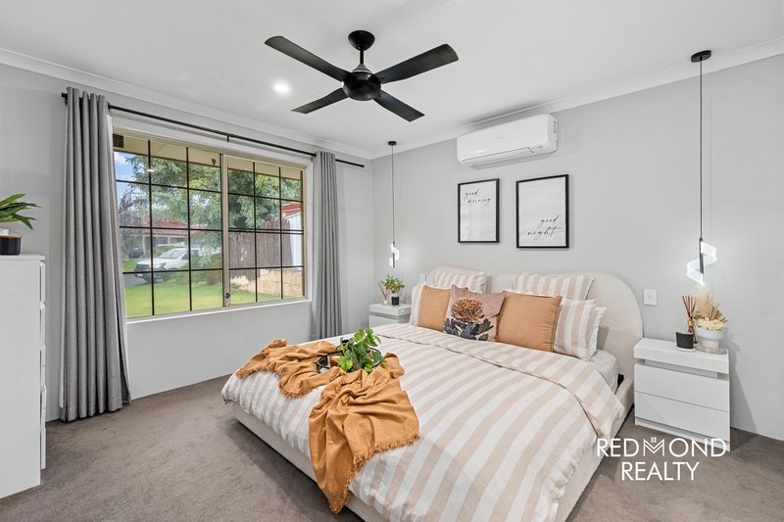
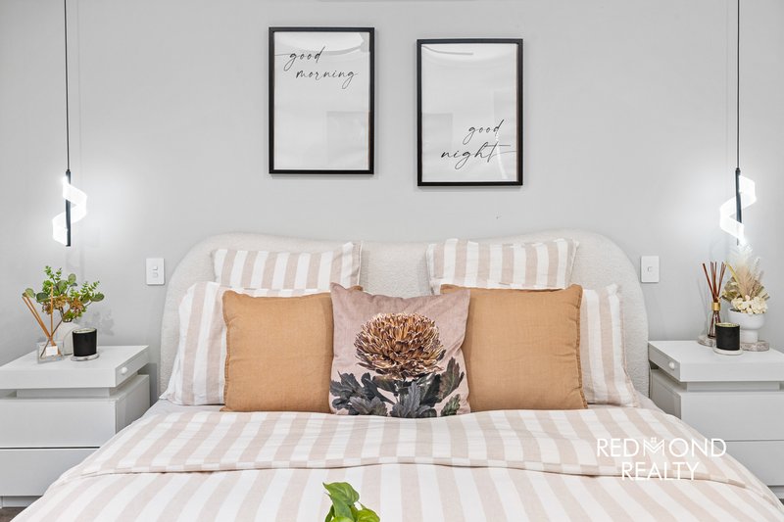
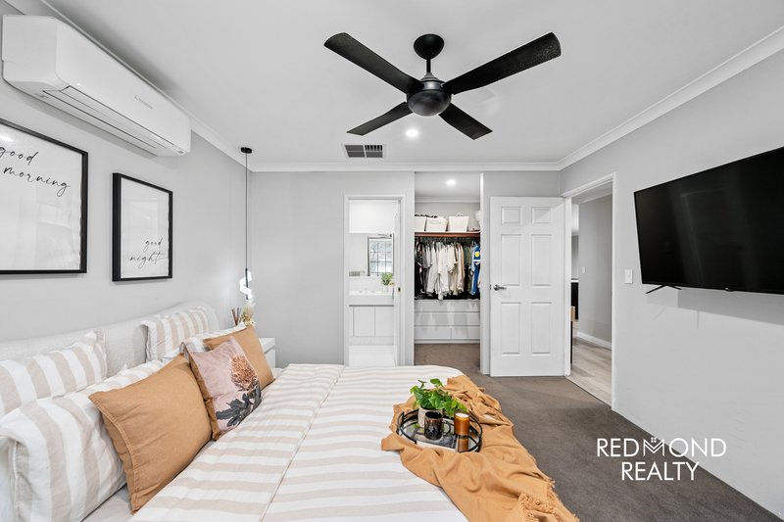
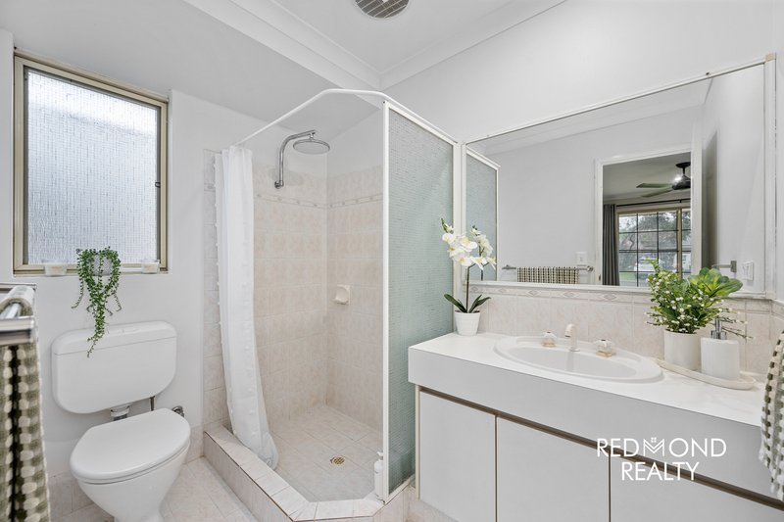
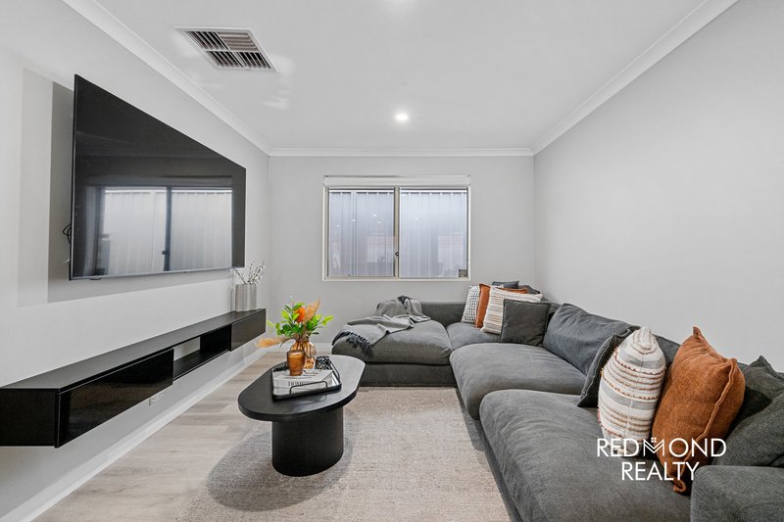
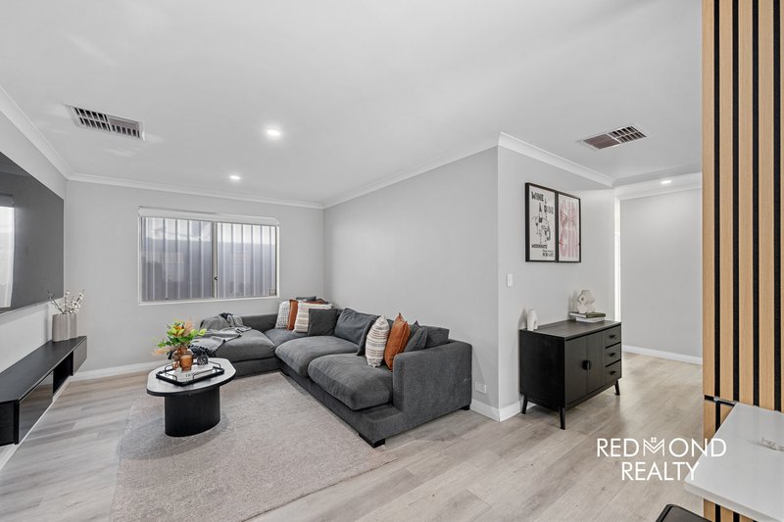
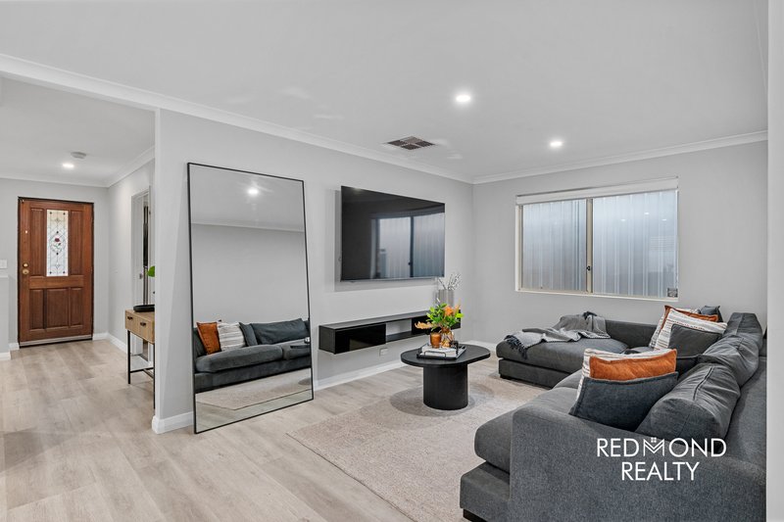
Inside, the light-filled layout includes a separate lounge or media room, perfectly positioned opposite the main bedroom – a private retreat with a walk-in robe, ensuite, split-system air conditioner and ceiling fan.
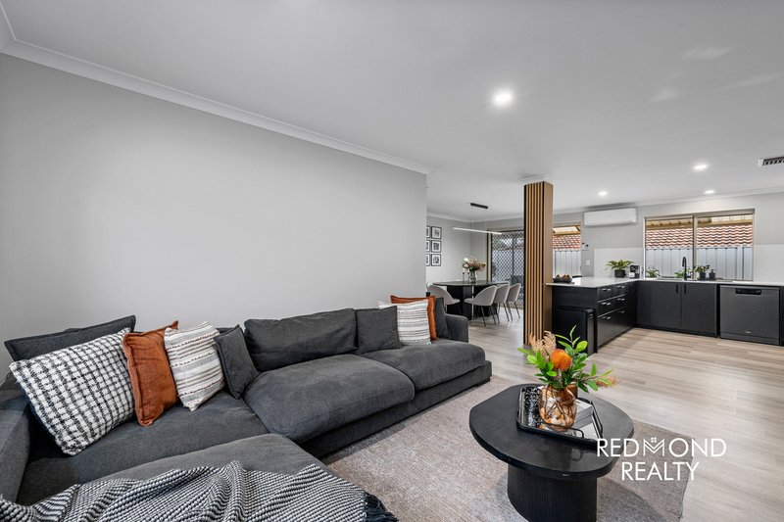
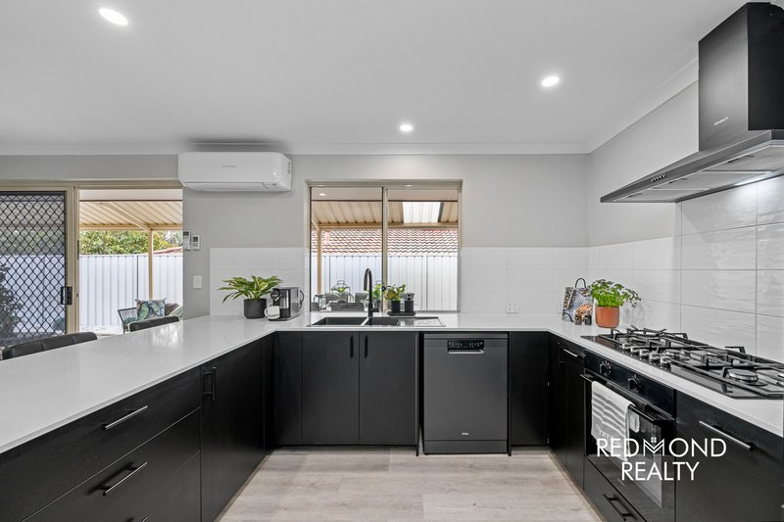
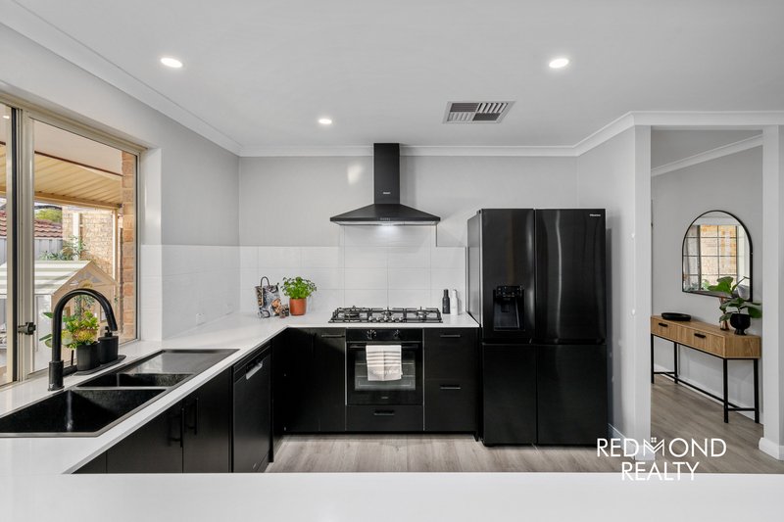
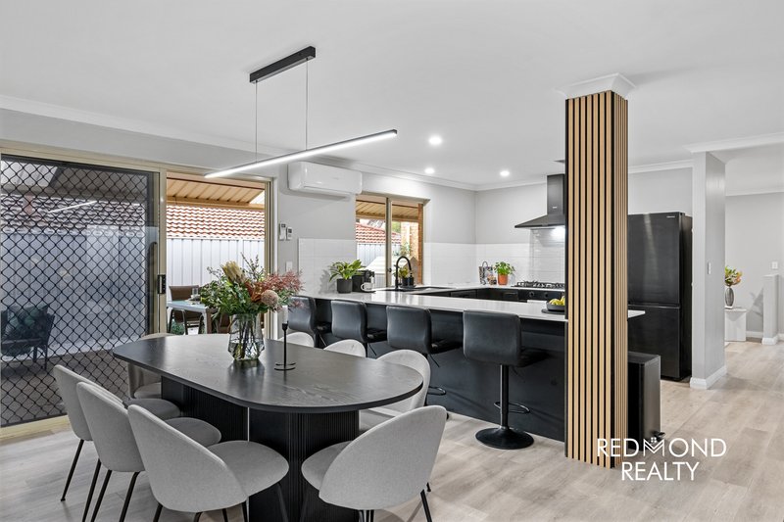
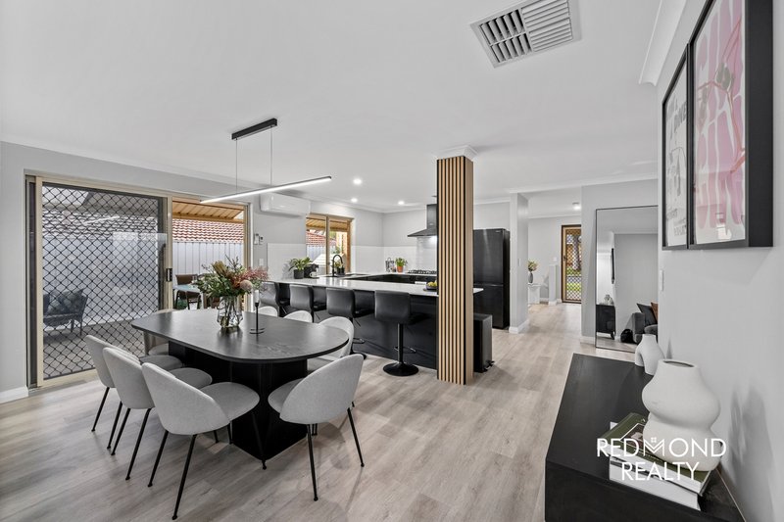
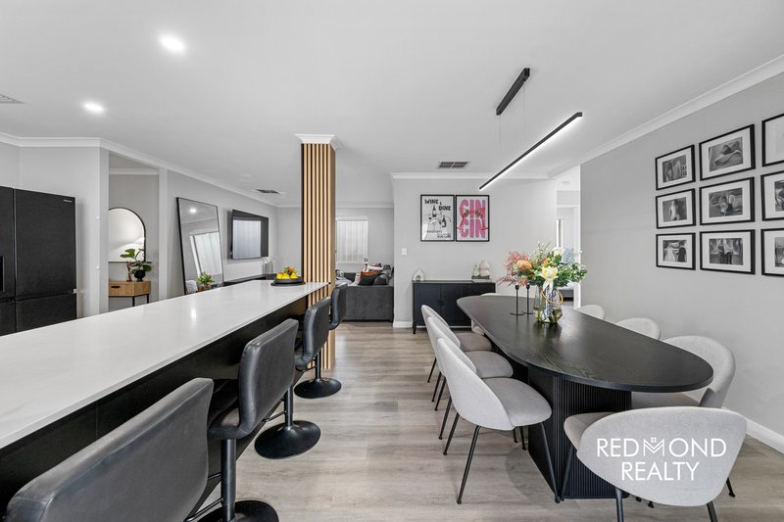
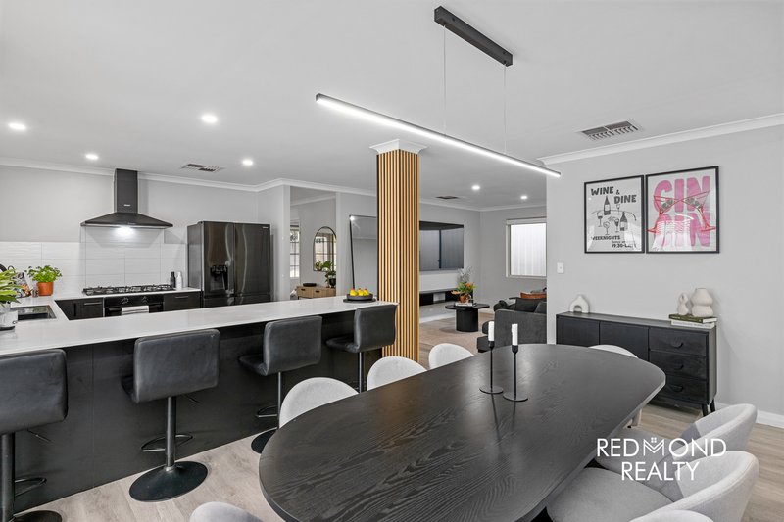
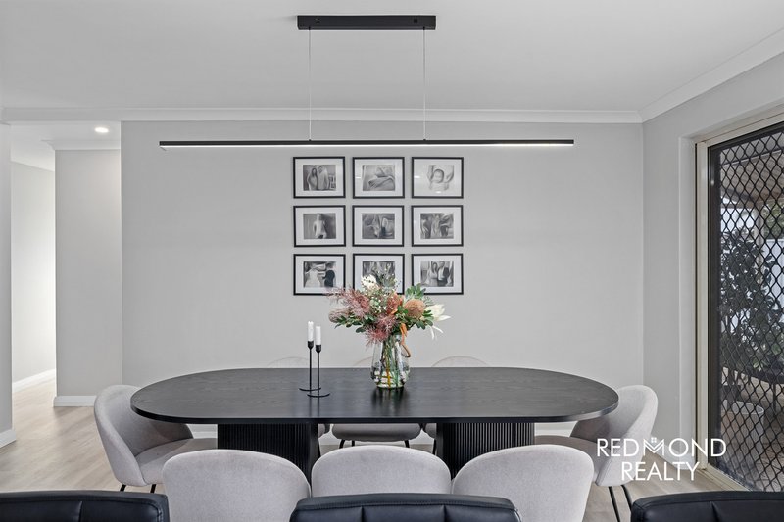
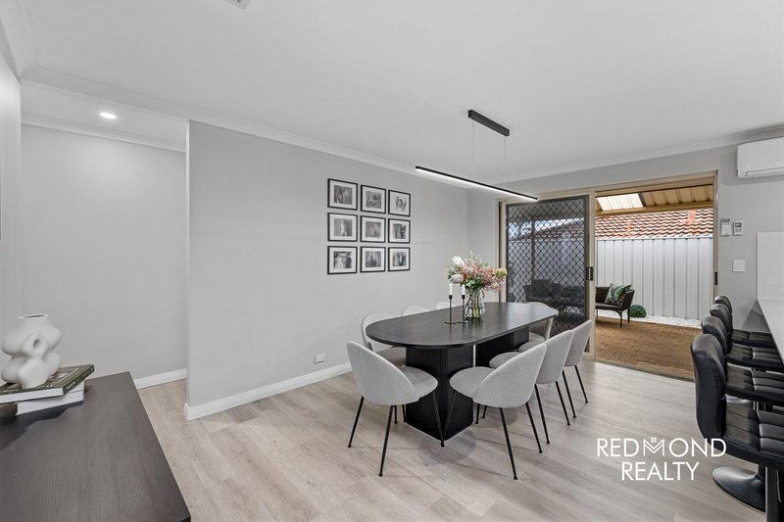
The generous open-plan living and dining area flows into a sleek, renovated black kitchen complete with gas cooking, breakfast bar, and ample storage – the true heart of the home.
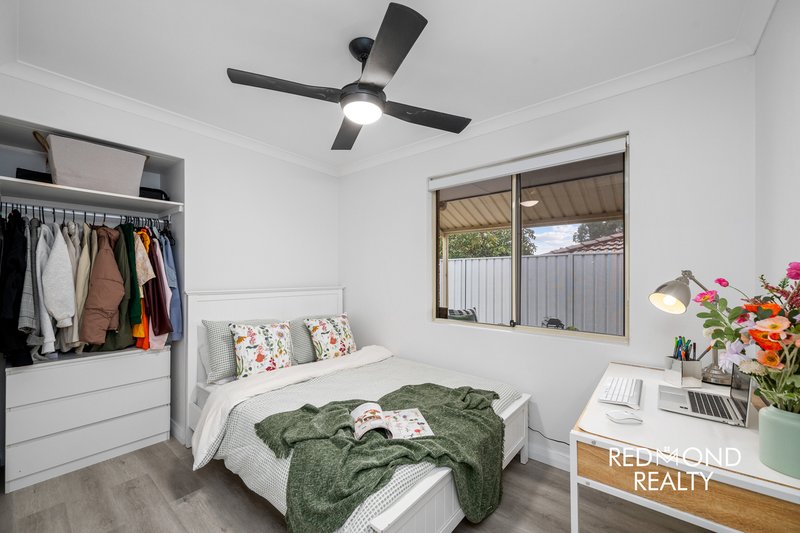
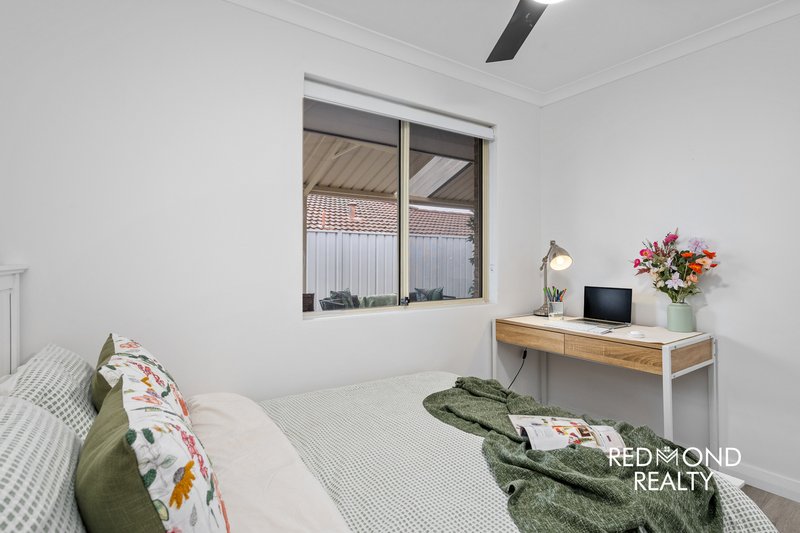
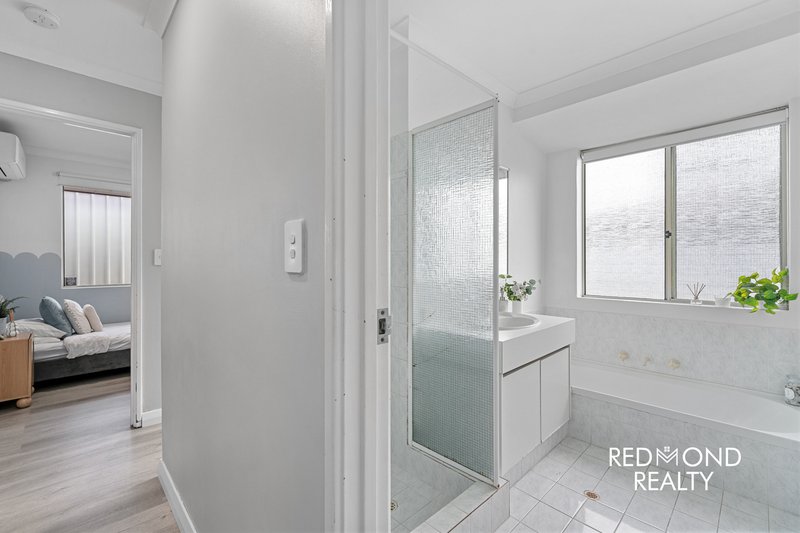
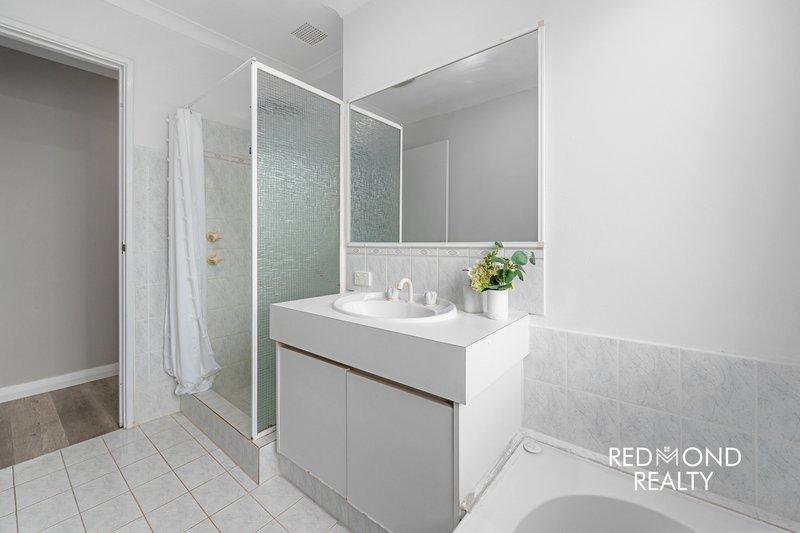
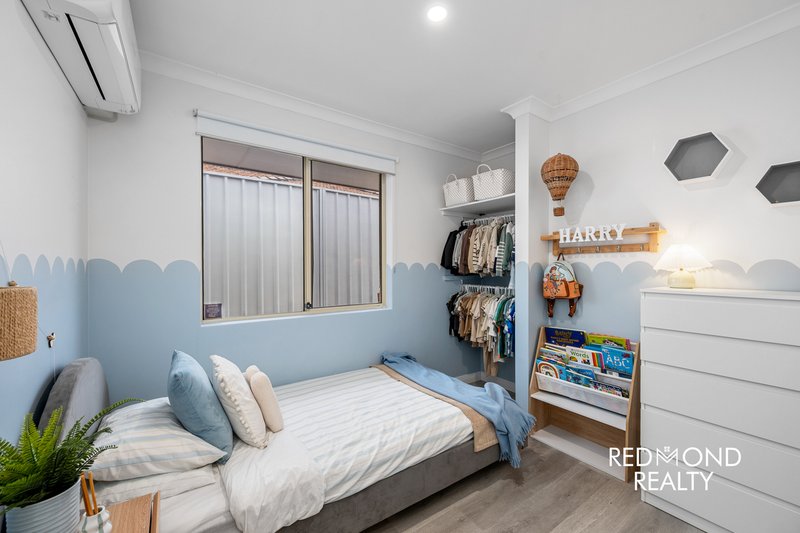
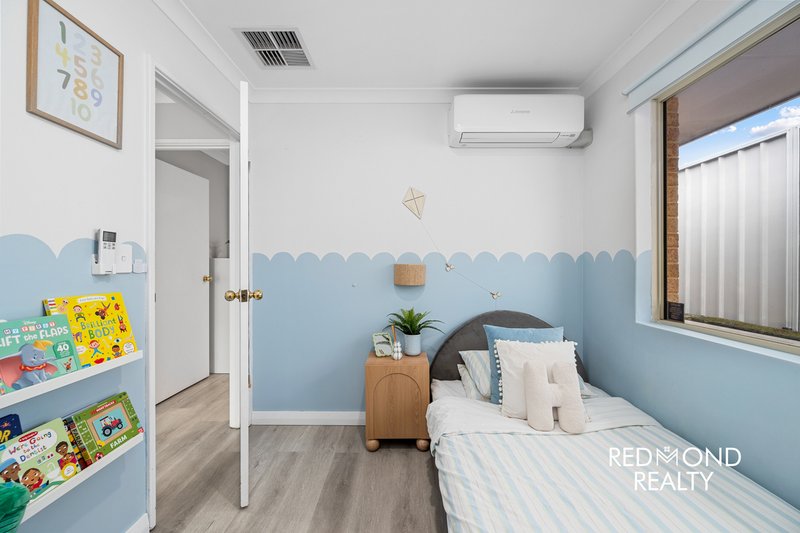
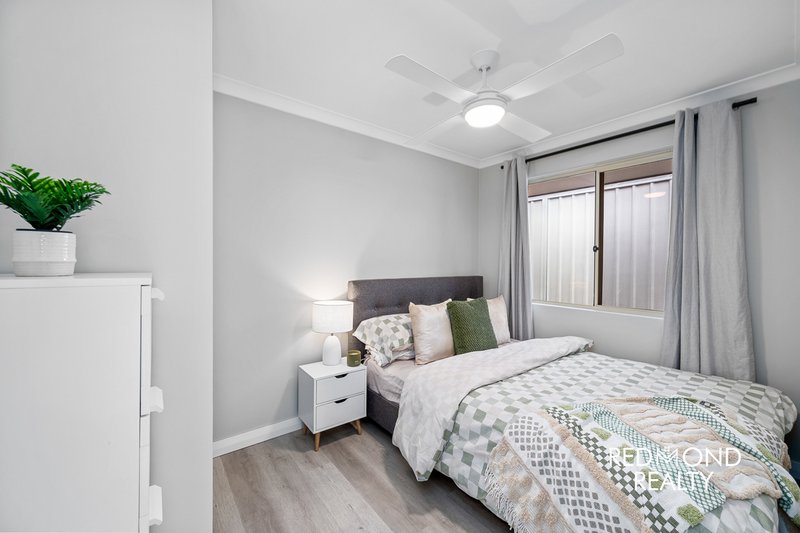
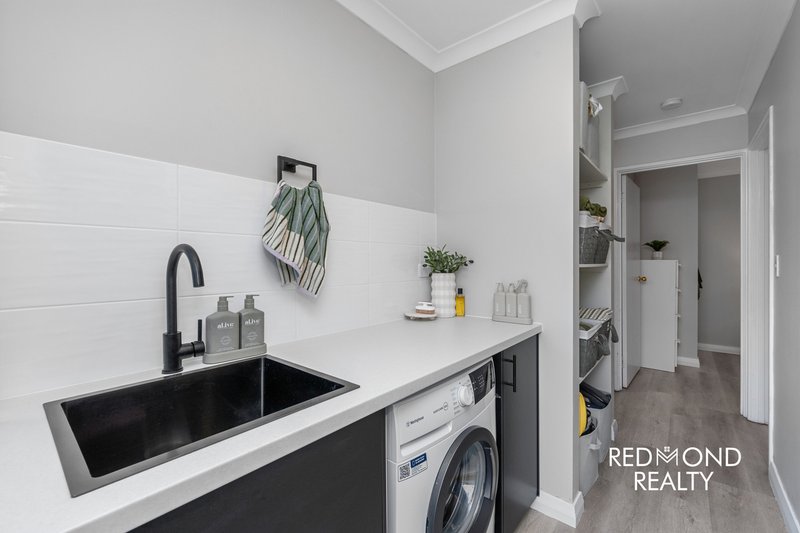
At the rear, three additional bedrooms with robe recesses and ceiling fans provide plenty of space, while the main bathroom offers a vanity, bath and shower. The modern laundry includes a separate toilet, and direct access outside.
Comfort is assured year-round with ducted evaporative cooling, three split-system air conditioners, and tinted windows.
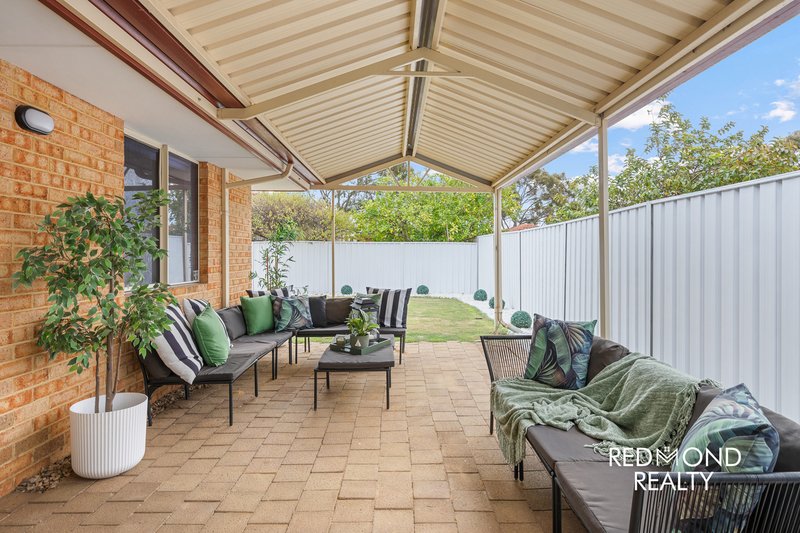
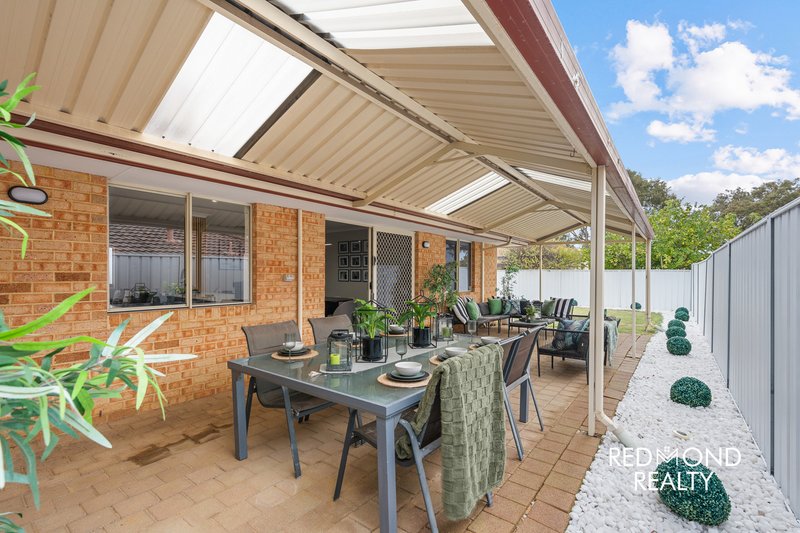
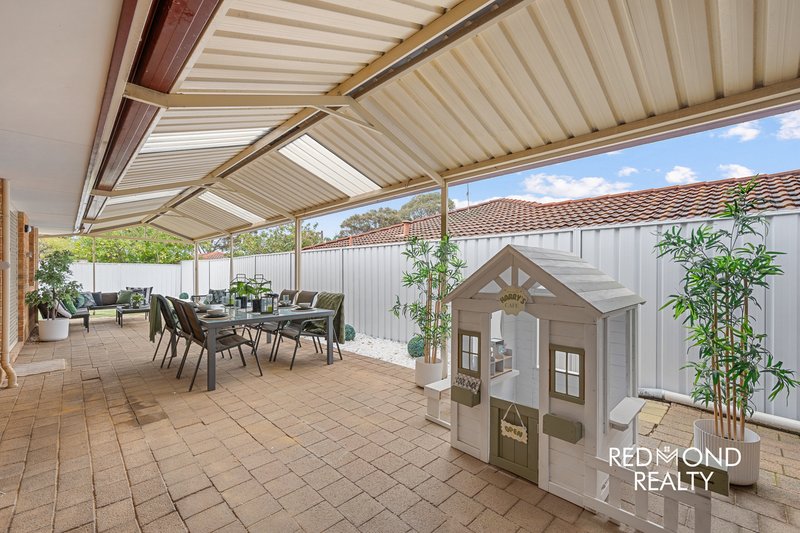
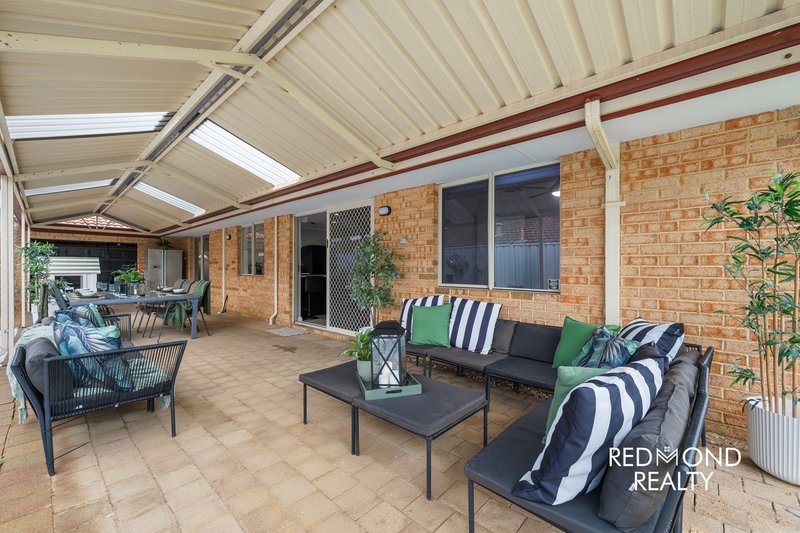
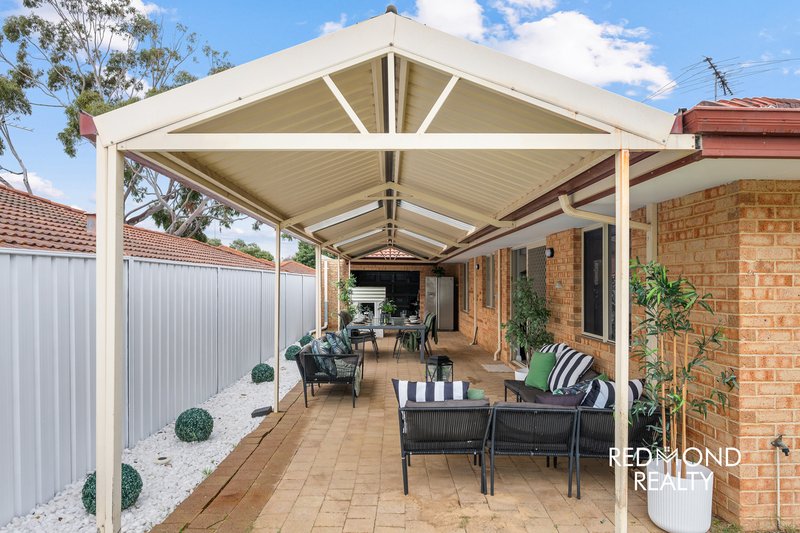
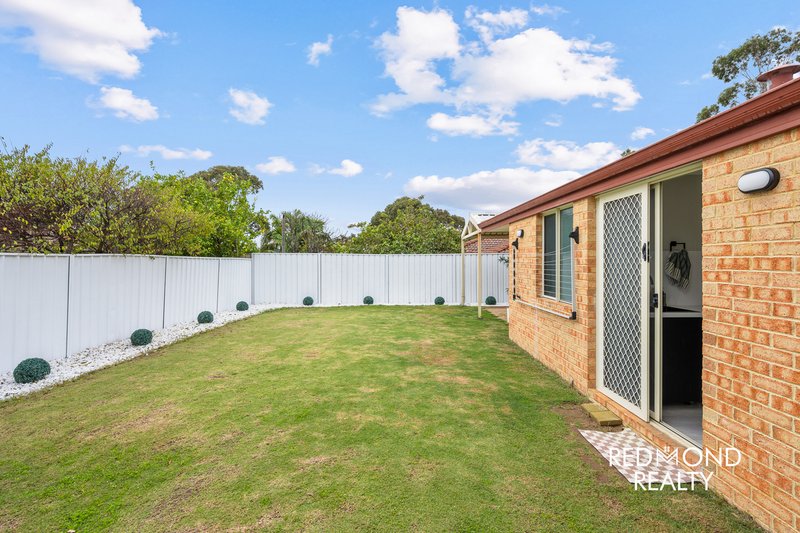
The main living area opens to a large gable-pitched patio that extends the living space and overlooks low-maintenance gardens and a generous lawn – perfect for kids, pets, and outdoor entertaining.
Additional features include:
Double lock-up garage with rear access
Security screens to the entry
Family-friendly location with great neighbours
Redmond Realty looks forward to assisting you with leasing this beautiful family home!
How to Apply:
To apply for this property, simply click the ‘Apply’ tab/button on our realestate.com.au listing advert. You will be prompted to sign in to your existing realestate.com.au Ignite account or join and create a free account to submit your rental application. Please ensure all sections of your application are completed and that all email addresses and contact details for references are entered correctly to avoid delays in processing. We recommend submitting your rental application as soon as possible, as applications may be processed prior to home opens and properties may be leased quickly. Hit the Enquire tab and register your interest online and Book an Inspection to attend a property viewing with our team.
Disclaimer: The information provided is for general advertising purposes only and is based on details supplied to us by the Owner. While every effort has been made to ensure accuracy, no warranty or representation is given. Prospective tenants should not rely solely on this information and are encouraged to make their own independent enquiries regarding the property, including measurements, inclusions, and suitability, prior to submitting an application or entering into a lease.
1A, 45 Candlewood Boulevard, Joondalup WA 6027
Call Jasmine Jenkyn on
0451225411


House in Currambine, Unit in Currambine, Townhouse in Currambine, Villa in Currambine, Apartment in Currambine, Flat in Currambine, Studio in Currambine, Warehouse in Currambine, Duplex/Semi-detached in Currambine, Alpine in Currambine, Acreage/Semi-rural in Currambine, Block Of Units in Currambine, Terrace in Currambine, Retirement in Currambine, Serviced Apartment in Currambine, Other in Currambine
House in Burns Beach, House in Connolly, House in Iluka, House in Joondalup, House in Kinross, House in Ocean Reef