Want to save your favourite properties and searches?
Sign up below to access all the awesome features.
Already have an account? Sign in


Inspections
Your Opportunity Awaits | Contact Gurpreet


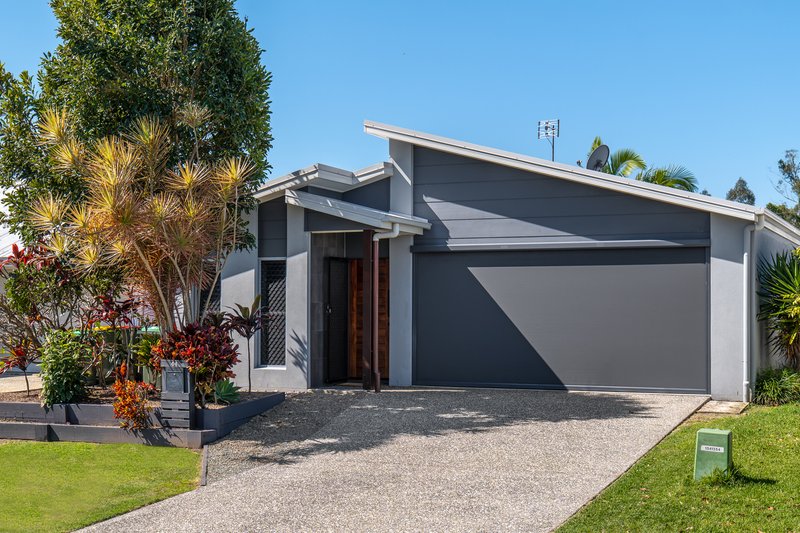
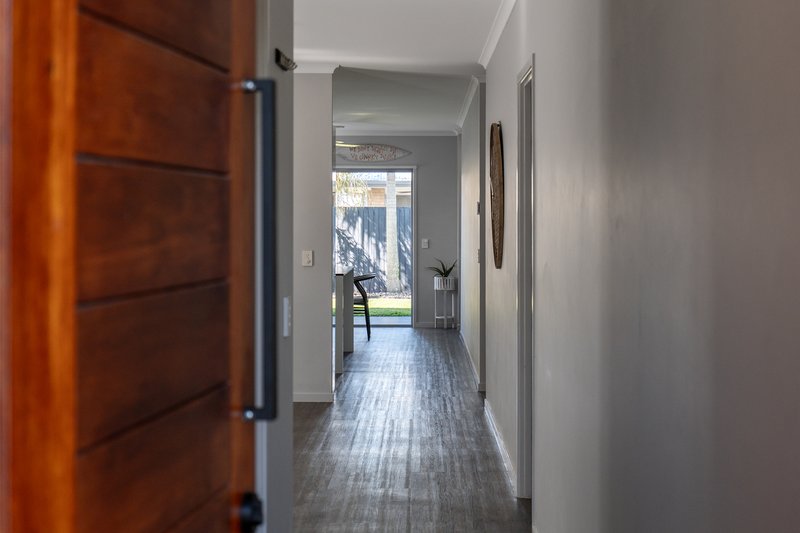
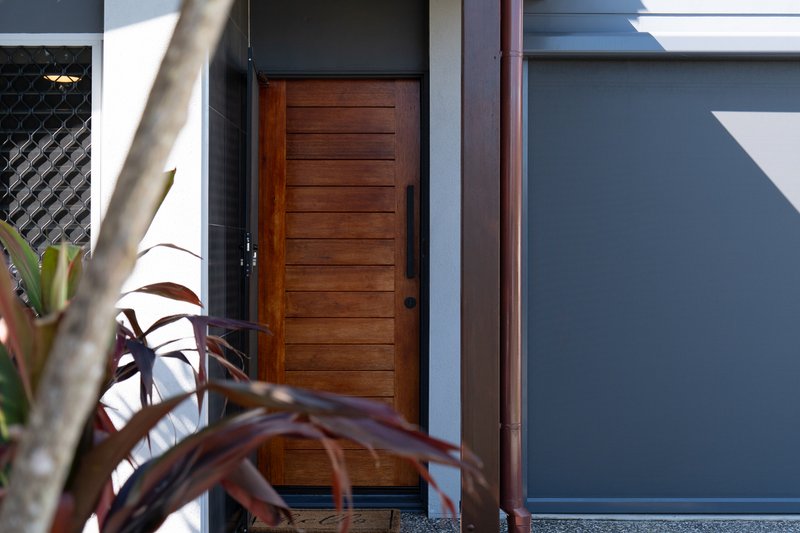
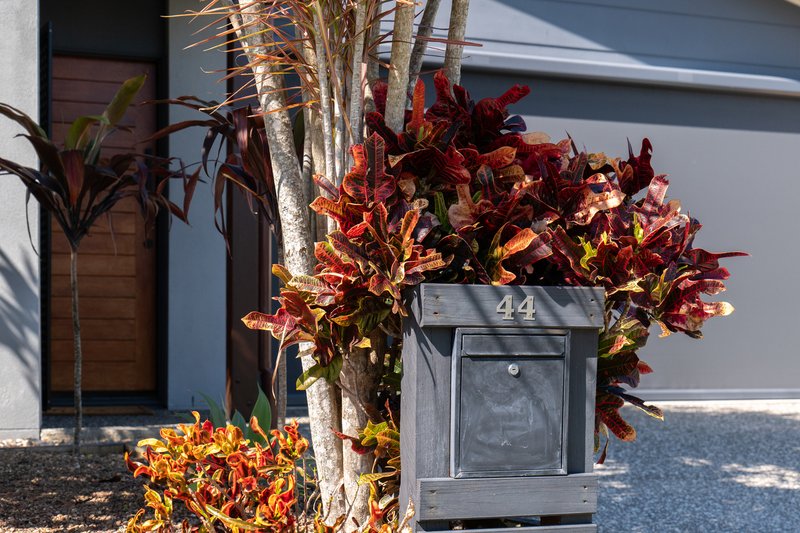
From the moment you step inside 44 Brampton Way, there is an immediate sense of a home designed around comfortable, practical family living.
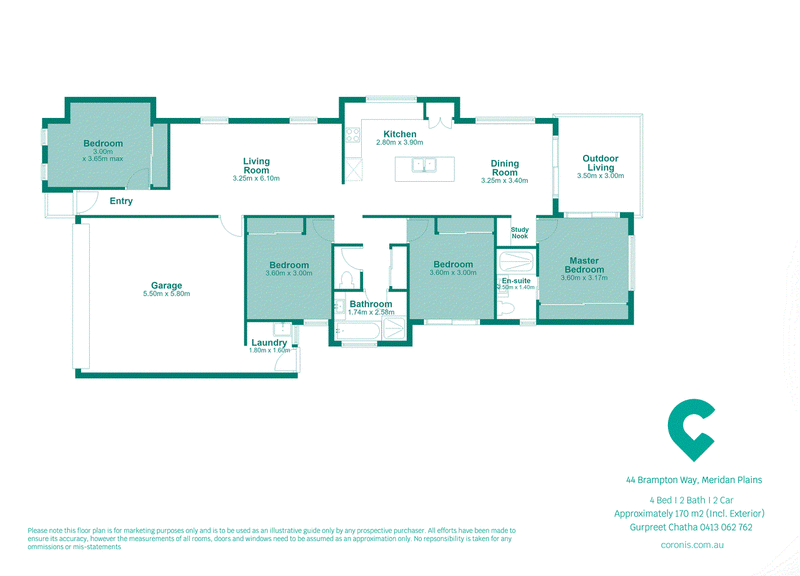
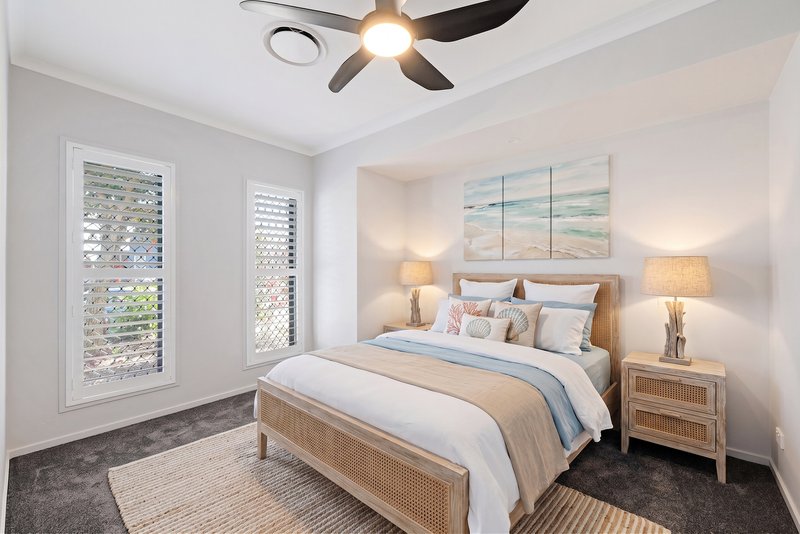
Set across a well-considered single-level layout, the home offers four bedrooms, two separate living zones and a dedicated study nook, giving families the space to spread out without losing that sense of connection.
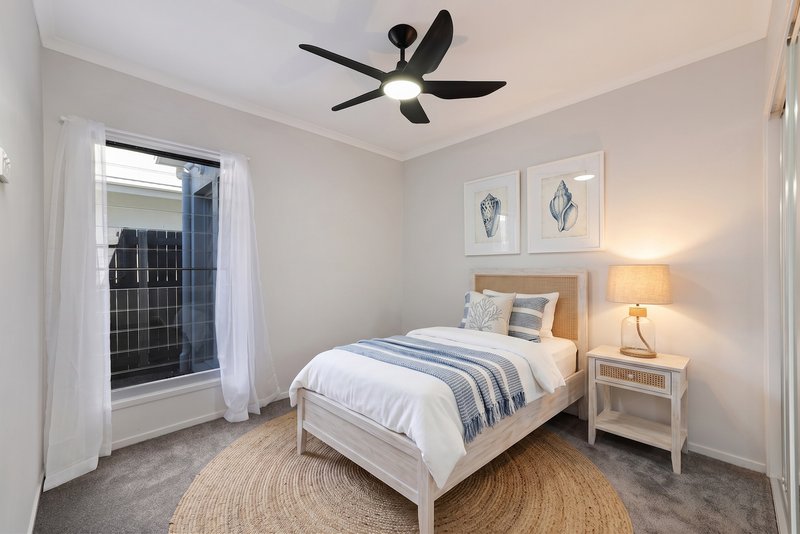
At the front of the home, the fourth bedroom enjoys excellent separation from the remaining accommodation, making it ideal for guests, older children or anyone wanting a little extra privacy.
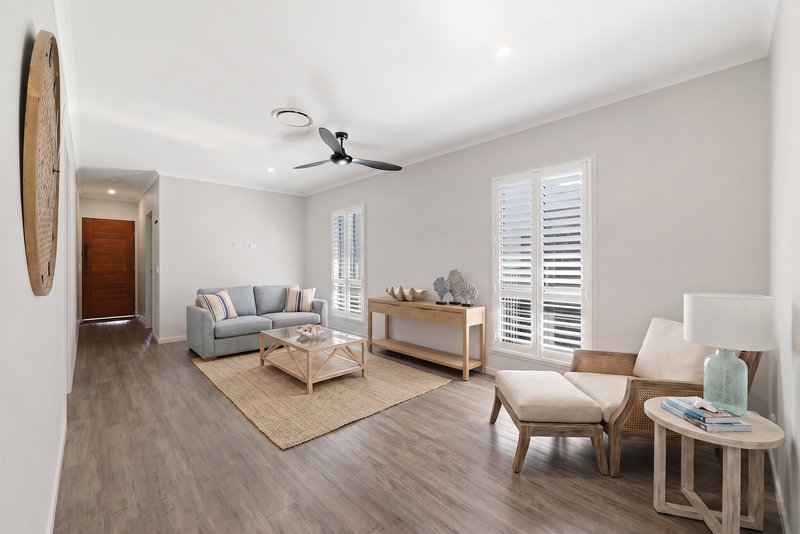
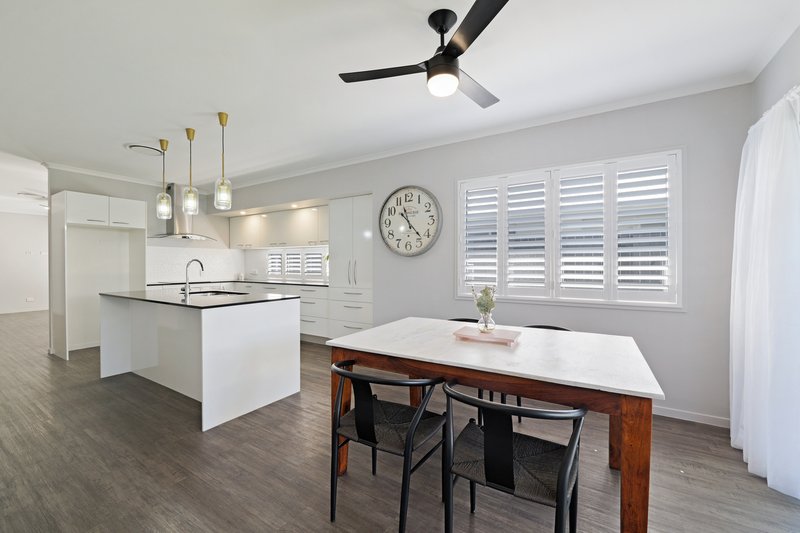
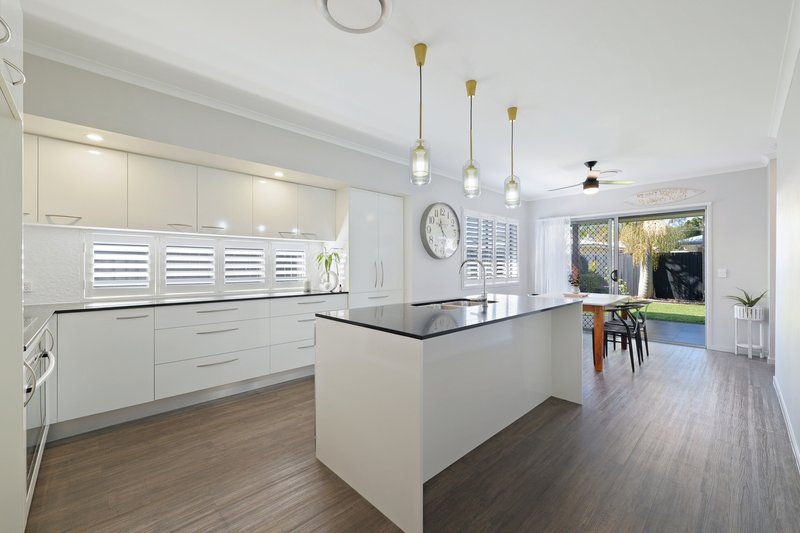
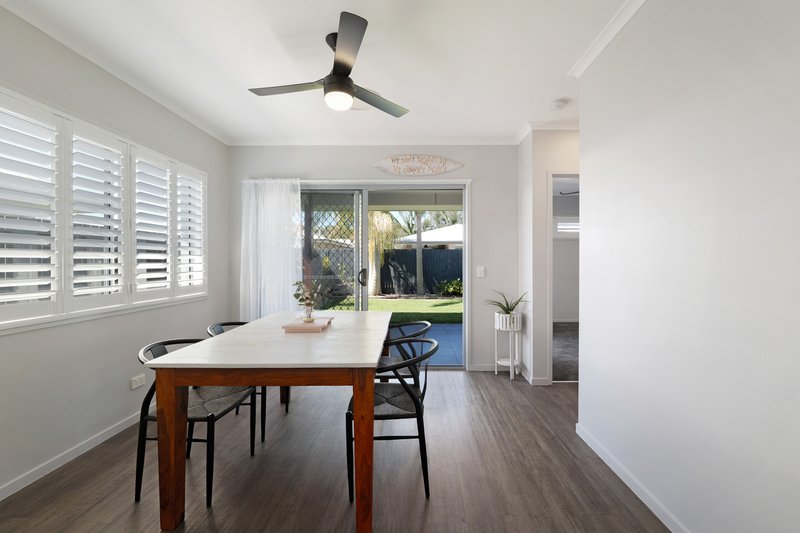
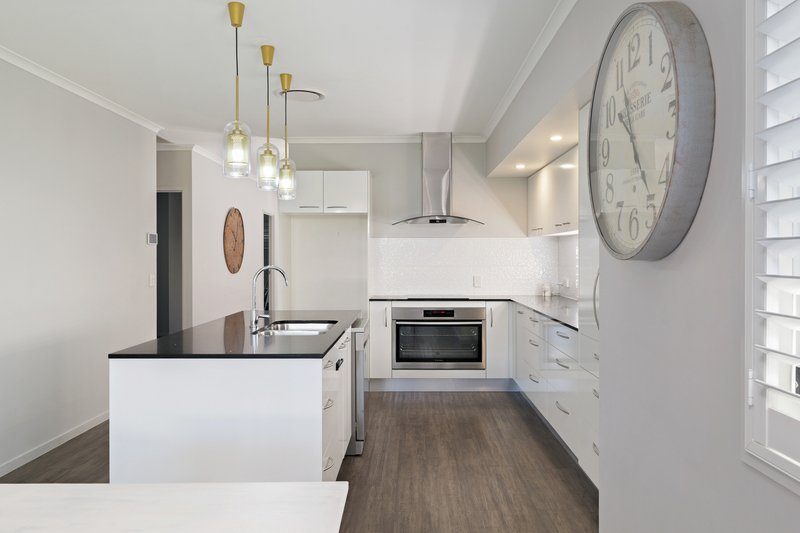
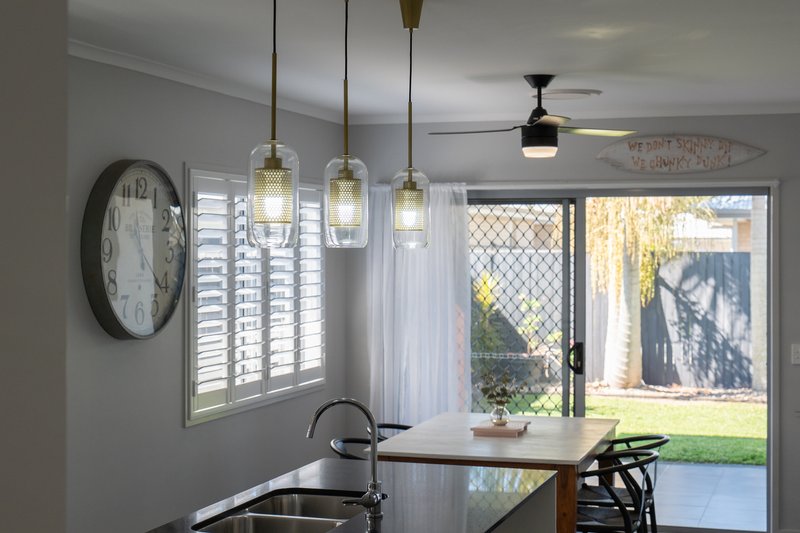
A generous lounge and dining zone creates the first of two distinct living areas, while the kitchen sits at the heart of the home with a large stone-topped island, extensive cabinetry and feature pendant lighting.
For those who love to cook or entertain, the kitchen is complemented by a 90cm Westinghouse oven, 60cm induction cooktop and dishwasher, making it well suited to everything from busy family dinners to entertaining friends.
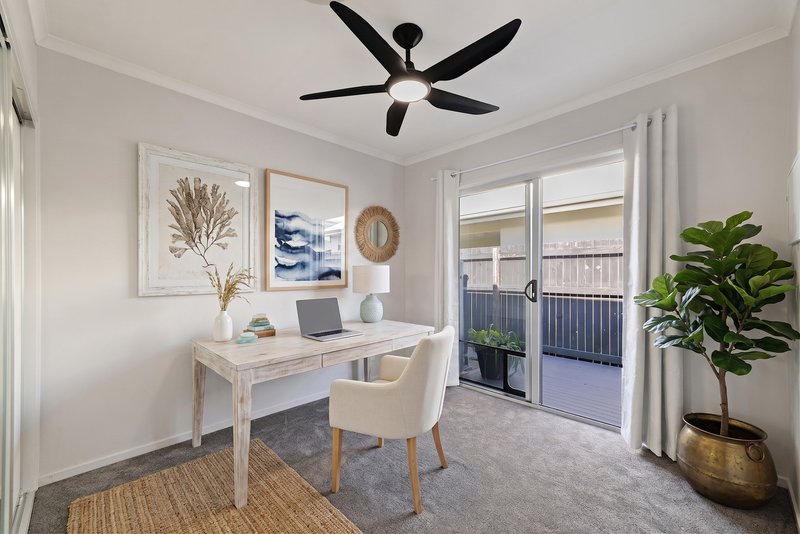
Beyond the kitchen, the second living area connects naturally with the dedicated study nook and covered outdoor entertaining area, creating a practical flow between indoor and outdoor living.
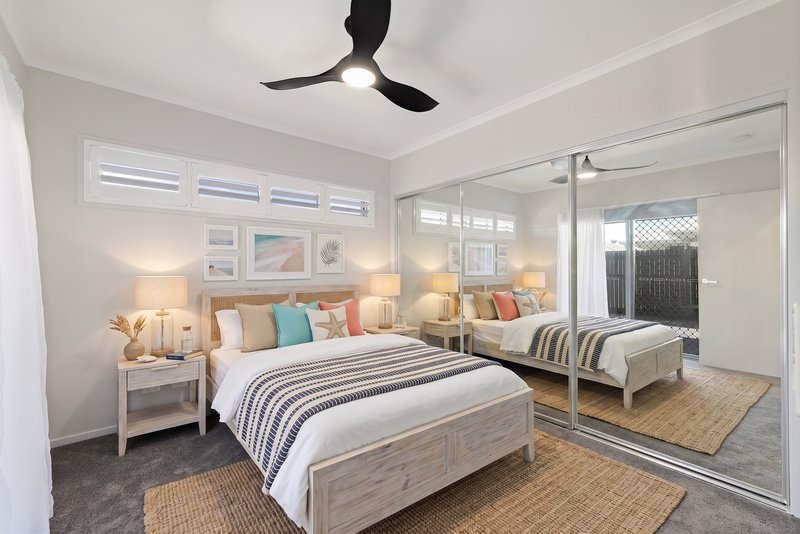
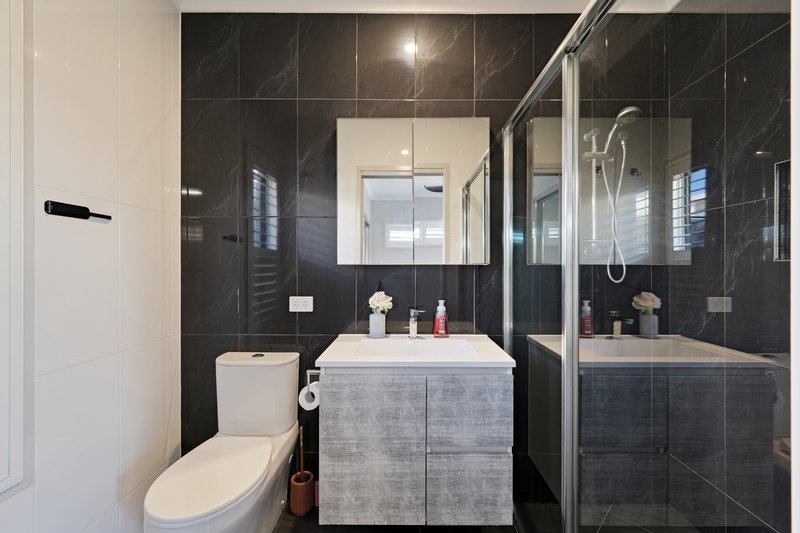
Privately positioned toward the rear, the main bedroom features its own ensuite, mirrored storage and direct outdoor access.
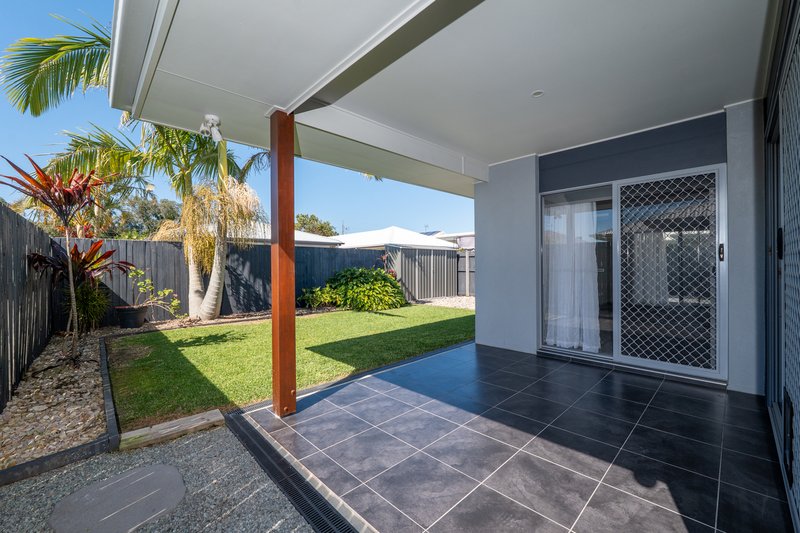
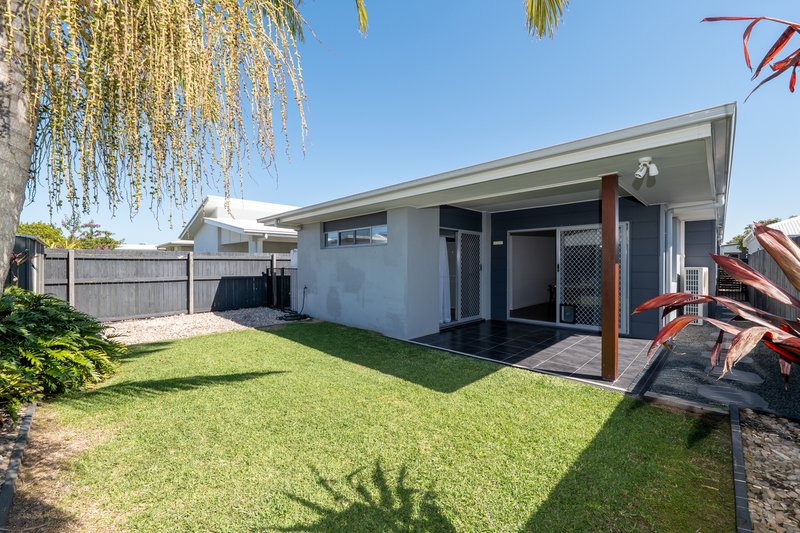
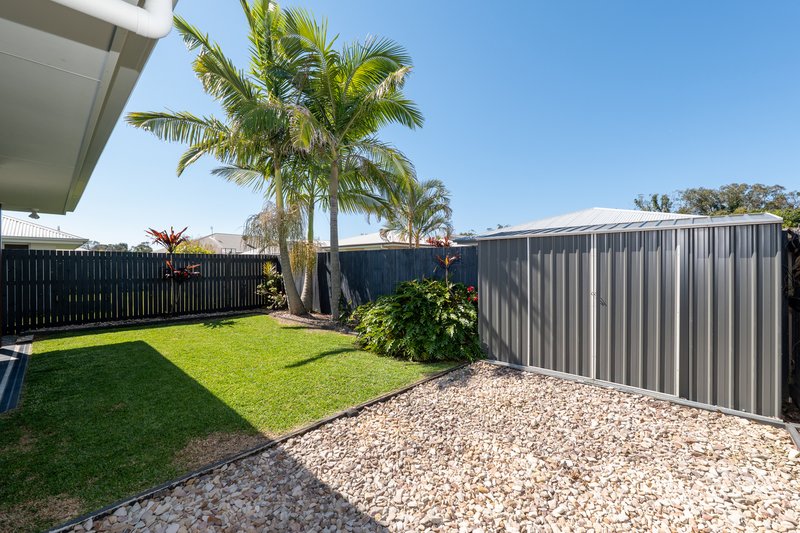
Outside, the covered tiled alfresco overlooks a private, fully fenced backyard with established lawn, landscaping and a garden shed. There is plenty of room for children and pets to enjoy without the upkeep of a much larger block.
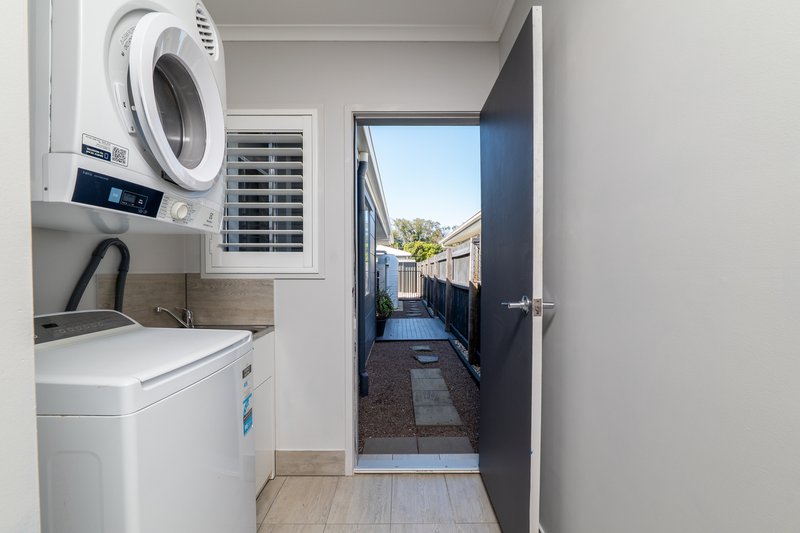
Ducted air-conditioning, ceiling fans, Plantation shutters, excellent storage, a separate laundry and double garage with internal access add to the comfort and practicality of the home, while a new roof, new carpet and underlay, plus a solar system with LONGi panels and a new Solax inverter in the garage, further enhance its overall appeal.
This is a home that offers the space and separation families are looking for, while remaining easy to maintain and ready to enjoy.
Key Features
• 4 well-proportioned bedrooms, main bedroom with ensuite and direct outdoor access
• 2 separate living zones plus dedicated study nook
• Large stone-topped kitchen island with excellent storage
• Dishwasher and feature pendant lighting
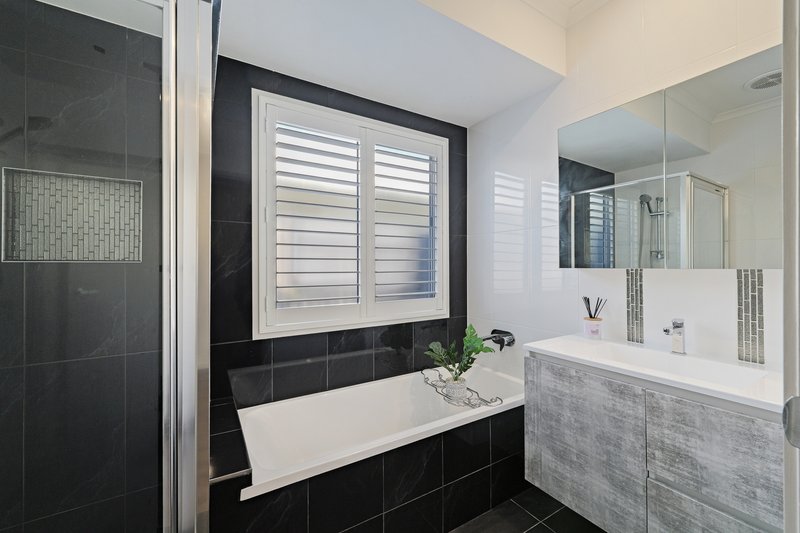
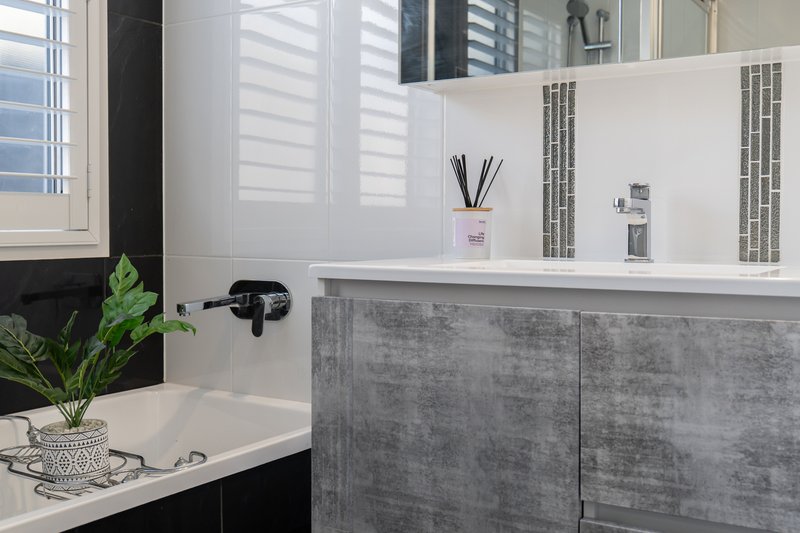
• Family bathroom with separate shower and bathtub
• Plantation shutters
• Ducted air-conditioning and ceiling fans
• Solar system with LONGi panels and new Solax inverter
• Covered tiled alfresco
• Fully fenced, easy-care backyard with garden shed
• Double lock-up garage with internal access
• Screen fitted to garage door for additional ventilation
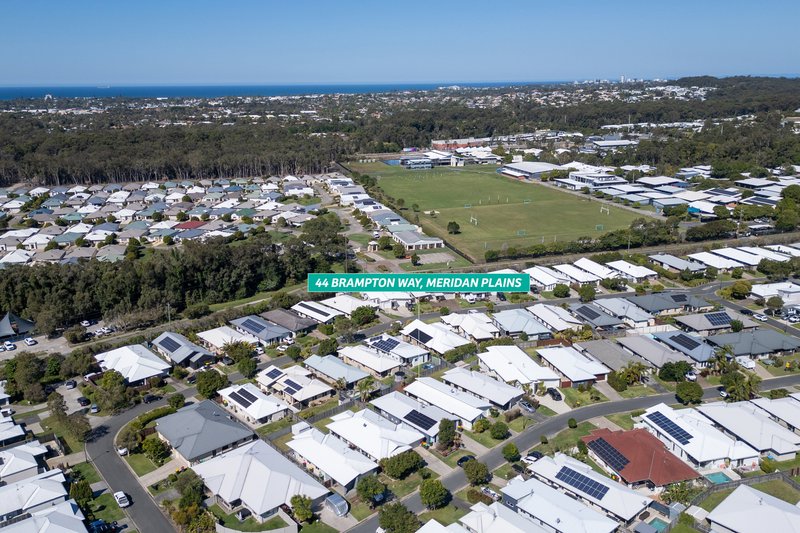
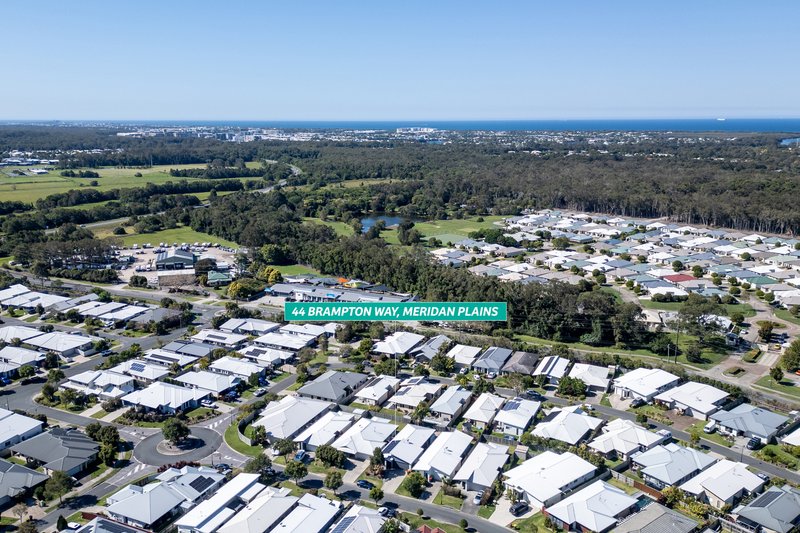
Adding to the appeal is a location that keeps everyday life exceptionally convenient, with Meridan State College, Pacific Lutheran College and a range of local schooling options nearby.
Parklands Marketplace, local medical services and the Birtinya health precinct are all easily accessible, while Currimundi Lake and some of the Sunshine Coast's most popular beaches are only a short drive away.
With shopping, schooling, healthcare and the coast all within easy reach, 44 Brampton Way offers a location that makes day-to-day living simple while keeping the Sunshine Coast lifestyle close at hand.
Disclaimer: The agent has taken reasonable steps to verify the accuracy of the information contained in this marketing and advertising material. However, all information is provided as a guide only and should not be relied upon as a representation of fact.
Prospective buyers should make their own enquiries, conduct their own due diligence and seek independent advice to satisfy themselves as to the accuracy, condition, suitability and completeness of the information provided in relation to the property. To the extent there is any inconsistency between this marketing or advertising material and the Form 2 Seller Disclosure Statement for the property, the Form 2 Seller Disclosure Statement will prevail.
If this property is being sold by auction or without a price, a price guide cannot be provided. Any website or portal may have filtered the property into a price bracket for website functionality purposes only.
Some marketing images may contain virtual furniture, furniture staging, digital enhancements or AI-generated enhancements for illustrative purposes. Any such images are intended to assist with visual presentation only and may not reflect the actual property features, furnishings, condition, layout, size, views or presentation. Buyers should rely on their own inspections, enquiries and independent advice.

9 Nicklin Way, Minyama QLD 4575
Call Gurpreet Chatha on
0413062762


House in Meridan Plains, Unit in Meridan Plains, Townhouse in Meridan Plains, Villa in Meridan Plains, Apartment in Meridan Plains, Flat in Meridan Plains, Studio in Meridan Plains, Warehouse in Meridan Plains, Duplex/Semi-detached in Meridan Plains, Alpine in Meridan Plains, Acreage/Semi-rural in Meridan Plains, Block Of Units in Meridan Plains, Terrace in Meridan Plains, Retirement in Meridan Plains, Serviced Apartment in Meridan Plains, Other in Meridan Plains
House in Bells Creek, House in Birtinya, House in Currimundi, House in Glenview, House in Little Mountain, House in Palmview