Want to save your favourite properties and searches?
Sign up below to access all the awesome features.
Already have an account? Sign in


Inspections
$2,250,000 - $2,350,000


If conventional Adelaide homes leave you uninspired, this is the one that makes you stop and take notice.
Distinctive in flexible design and rich in character, this 2021 custom-designed residence is a home for those looking for something genuinely different - where thoughtful architecture, exceptional quality finishes and considered detail come together to create something truly special.
Set on an impressive 902sqm (approx.) allotment, it combines the charm and craftsmanship of Adelaide's architectural past with the comfort, flexibility and sustainability of modern living. A home that doesn't follow the rules!
From the street, Ironbark stonework, Tribeca brick with flush pointing, a tessellated wrap-around verandah and handcrafted American Ash front door create an instantly memorable facade.
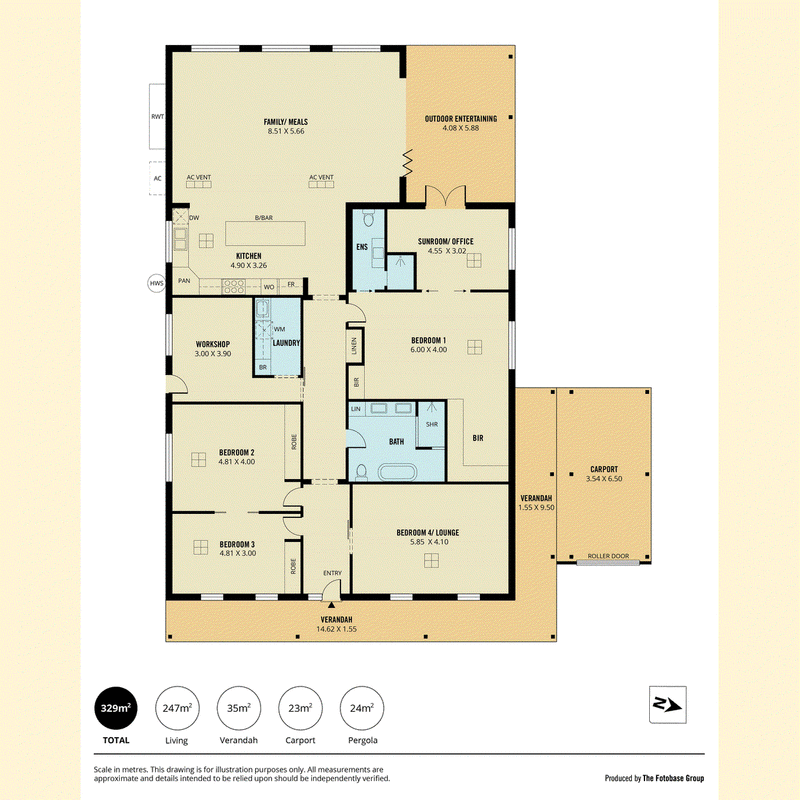
Inside, light, space and versatility take centre stage. The expansive open-plan living and dining area features pitched ceilings and natural limestone flooring. The kitchen combines understated style with everyday practicality, featuring Caesarstone Rugged Concrete benchtops, quality Miele appliances and convenient walk-in pantry storage.
Oversized Sunergy-coated windows and cafe-style bi-fold doors open to the entertaining area and beautifully landscaped gardens, while beyond the greenery the home captures stunning westward views over magnificent gum trees - a peaceful, private outlook that feels like being in the hills without being in the hills, offering rare elevation and calm without sacrificing everyday convenience.
Designed to adapt to you, flexibility is one of the home's greatest strengths. Rooms can evolve with your lifestyle:
- Main suite with generous dressing area, built-in robes and elegant ensuite
- Adjoining flexible room opening through French doors to the garden - ideal as a nursery, office, sitting room, dressing room or Pilates studio
- Bedrooms 2 and 3 with built-in robes.
- Bedroom 4 currently utilised as a relaxed second living area with pull-out sofa bed
- Luxurious main bathroom with freestanding bath, separate shower, dual basins and Caesarstone vanity
- Thoughtfully integrated technology and sustainable features include:
- 9.5kW solar system and Tesla powerwall
- Commercial-grade double-glazed Sunergy windows
- Extensive insulation and LED lighting
- Solar heat-pump hot water
- Zoned ducted reverse-cycle air conditioning
- Automated external Zip blinds
- 5,000L rainwater tank
- Automated irrigation
Approximately 550sqm of landscaped, water-wise native gardens, designed by Hills Sustainable Gardens, create a private and tranquil setting for outdoor living. Stone and gravel pathways, rockery walls and gravel driveways designed for natural water absorption complete an outdoor environment that is as practical as it is beautiful.
Further Features:
- 3m ceilings throughout
- Gabled ceiling to main living area
- Flexible workshop/mudroom/storage room
- Oak barn doors to central hallway
- Plantation shutters, sheer curtains and blackout blinds
- Dark Sky Antique Limestone and wide-board oak veneer flooring
- Approx. 19 cubic metres of walk-around attic storage with hydraulic ladder access
- Single garage with roller door and decorative privacy screens
- Additional off-street parking
- Three-phase electrical supply
Positioned in a highly sought-after pocket of Magill, everyday convenience is close at hand, with public transport, caf�s, restaurants and shopping along The Parade and Magill Road nearby. Well-regarded schools include Magill Primary School, Norwood International High School, St Peter's Girls' School, Pembroke School and Rostrevor College.
Distinctive without being eccentric. Character-filled without being old-fashioned. Contemporary without feeling like every other new home. This is a sophisticated home with its own identity - offering a very different way to live in Adelaide.
$2,250,000 - $2,350,000
CT: Volume 5695 Folio 2
Council: City of Burnside
Council Rates: $3,021.00 per annum (approx.)
Water Rates: $335.72 per quarter (approx.)
Land Size: 902 square metres (approx.)
Year Built: 2021 (approx.)
To make an offer, copy and paste the below link into your browser:
https://buy.realtair.com/properties/295354
RLA 275279

295 Kensington Road, Kensington Park SA 5068
Call Janine Bergin on
0417 893 453


House in Magill, Unit in Magill, Townhouse in Magill, Villa in Magill, Apartment in Magill, Flat in Magill, Studio in Magill, Warehouse in Magill, Duplex/Semi-detached in Magill, Alpine in Magill, Acreage/Semi-rural in Magill, Block Of Units in Magill, Terrace in Magill, Retirement in Magill, Serviced Apartment in Magill, Other in Magill
House in Auldana, House in Hectorville, House in Kensington Gardens, House in Rosslyn Park, House in Rostrevor, House in Teringie, House in Tranmere, House in Woodforde