Want to save your favourite properties and searches?
Sign up below to access all the awesome features.
Already have an account? Sign in


Auction
Auction 07/10/26


Auction Location: LJ Hooker Canberra City
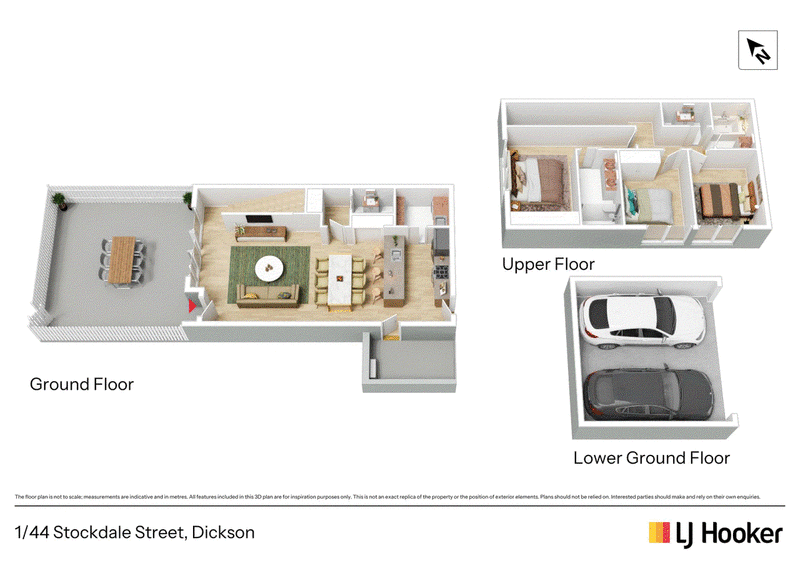
Tucked within the sought-after Santana complex, this double-storey townhouse delivers space, style and a location that's genuinely hard to beat - just moments from the Dickson shops, cafes and everything the Inner North does best.
From the moment you step inside, the home opens up into a light-filled living and dining zone, with polished concrete floors underfoot that bring a warm, contemporary edge to the ground level. It's a space built for real life - big enough for the family to spread out, and easy enough to keep low-maintenance day to day.
The kitchen sits at the heart of it all, and it doesn't hold back: stone benchtops with an island for the morning coffee rush, a 900mm gas cooktop, integrated dishwasher, undermount sink and a generous walk-in pantry doing double duty as the laundry - everything has its place, and there's no shortage of storage. A separate powder room downstairs adds everyday convenience - especially handy when you're entertaining.
Upstairs, three bedrooms all come with built-in robes and their own ceiling fans, led by a master retreat with a large robe and private ensuite featuring a floating double vanity and floor-to-ceiling tiles. The two additional bedrooms are well served by a beautifully finished main bathroom with a floating vanity, bathtub, floor-to-ceiling tiles and a separate toilet for busy mornings.
Comfort is taken care of year-round with Toshiba ducted reverse cycle heating and cooling, Rheem continuous gas hot water, and a voice and video intercom system for peace of mind. Storage is everywhere you'd want it, including a clever nook under the stairs - and downstairs in the basement you'll find your own secure double lock-up garage.
Outside, the north-facing front courtyard is a genuine highlight - freshly turfed and framed by established hedges for privacy, it's a spot that catches the sun and invites you to slow down. Families will appreciate the ease of Blue Gum Primary School just across the road, along with Hope Street playground just over the road, while Dickson's dining and shopping precinct sits right on your doorstep and Braddon and the city are only a short drive away, or tram ride away - Inner North living at its most convenient.
At a glance:
- Double-storey townhouse in the Santana complex, Dickson
- Three bedrooms, all with built-in robes
- Master bedroom with walk-in robe and private ensuite (floating double vanity, floor-to-ceiling tiles)
- Two further bedrooms serviced by main bathroom with floating vanity, bathtub, floor-to-ceiling tiles and separate toilet
- Open-plan living/dining with polished concrete floors
- Kitchen with stone benchtops, island, 900mm gas cooktop, integrated dishwasher, undermount sink and walk-in pantry/laundry
- Separate powder room downstairs
- Ceiling fans throughout living area and bedrooms
- Toshiba ducted reverse cycle heating and cooling
- Rheem continuous gas hot water
- Voice and video intercom
- Additional storage under stairs
- Secure basement lock-up double garage
- North-facing front courtyard with new turf and established hedges
- Directly opposite Blue Gum Primary School
- Moments to Hope Street playground and Dickson shopping precinct
- Short drive or tram ride to Braddon and Canberra City
Total Internal: 115m�
Courtyard Size: 38m�
Year Built: 2018
Body Corporate: $1,215 p.q
EER: 6
EER (Energy Efficiency Rating):

36 Woolley Street, Dickson ACT 2602
Call Goran Stefanoski on
0447 032 017


House in Dickson, Unit in Dickson, Townhouse in Dickson, Villa in Dickson, Apartment in Dickson, Flat in Dickson, Studio in Dickson, Warehouse in Dickson, Duplex/Semi-detached in Dickson, Alpine in Dickson, Acreage/Semi-rural in Dickson, Block Of Units in Dickson, Terrace in Dickson, Retirement in Dickson, Serviced Apartment in Dickson, Other in Dickson
Townhouse in Ainslie, Townhouse in Braddon, Townhouse in Downer, Townhouse in Hackett, Townhouse in Lyneham, Townhouse in Turner, Townhouse in Watson