Want to save your favourite properties and searches?
Sign up below to access all the awesome features.
Already have an account? Sign in


Inspections
FOR SALE


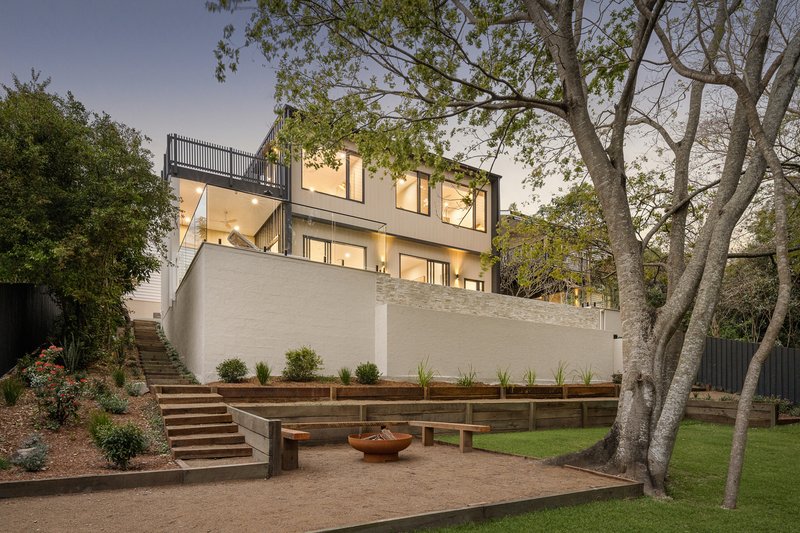
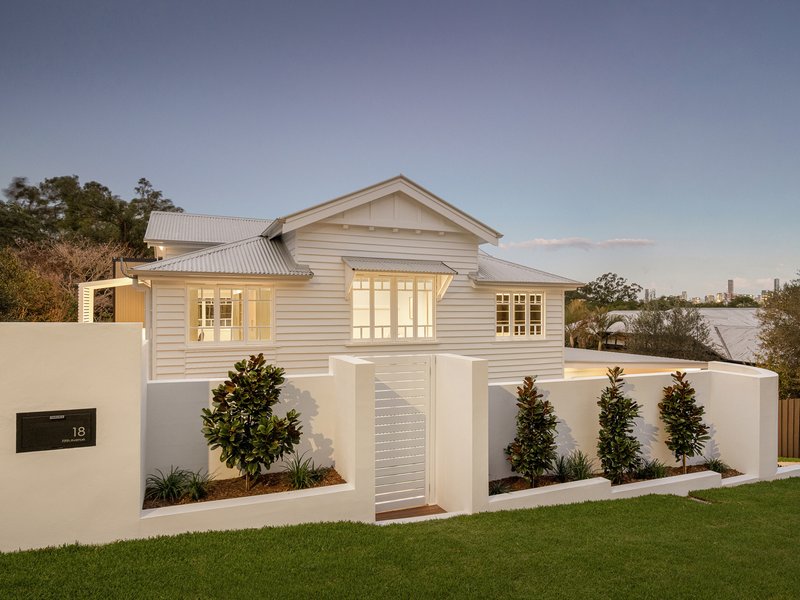
Positioned high in one of Bardon's most coveted avenues, 18 Fifth Avenue presents an exceptional family residence where the character and charm of the original home have been comprehensively reimagined through a just-completed renovation and substantial extension.
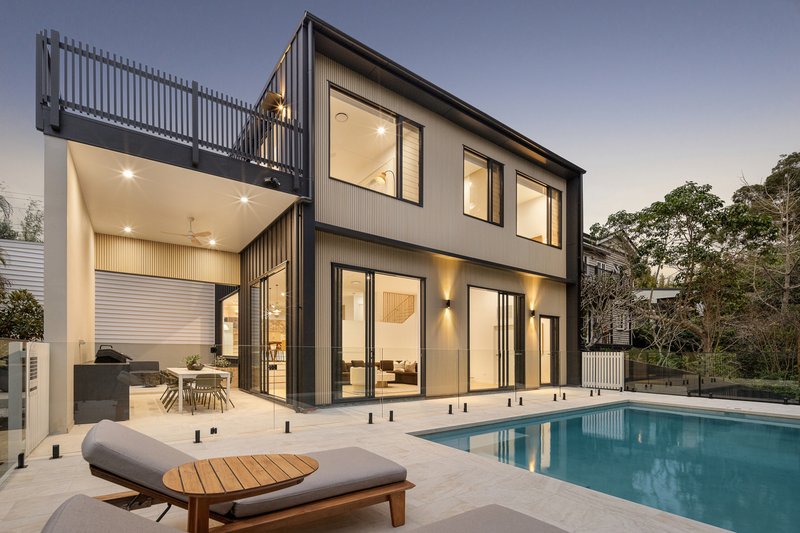
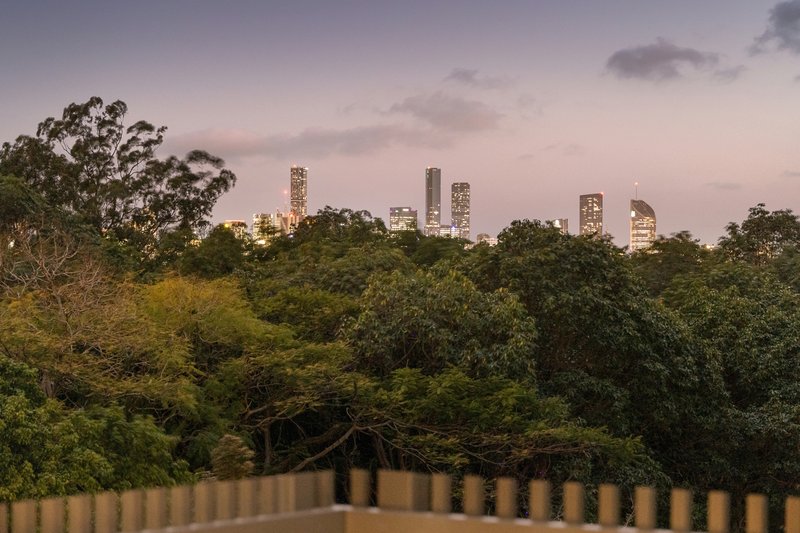
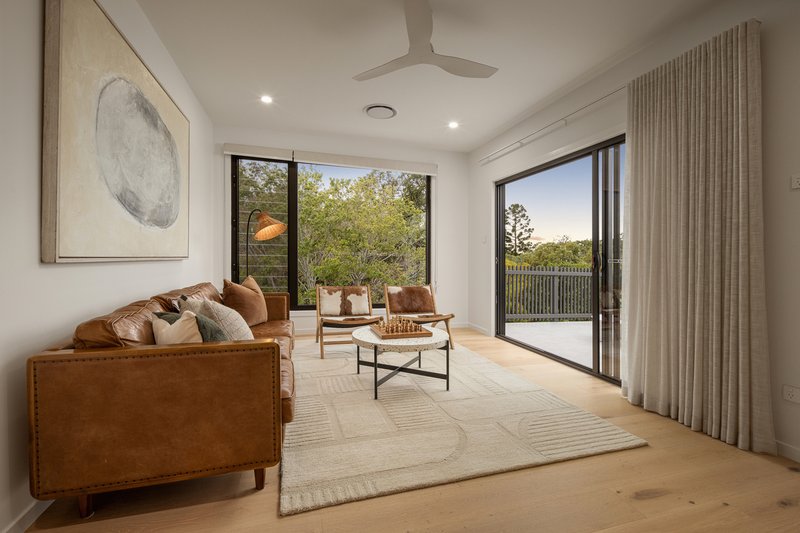
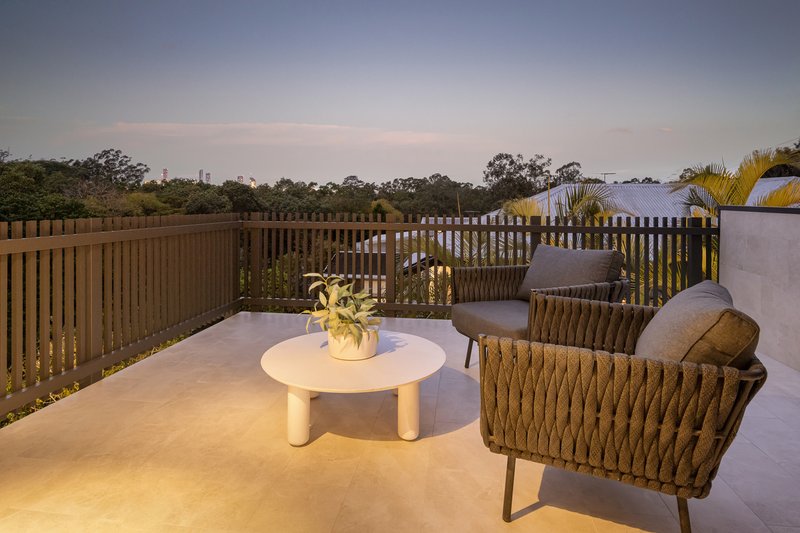
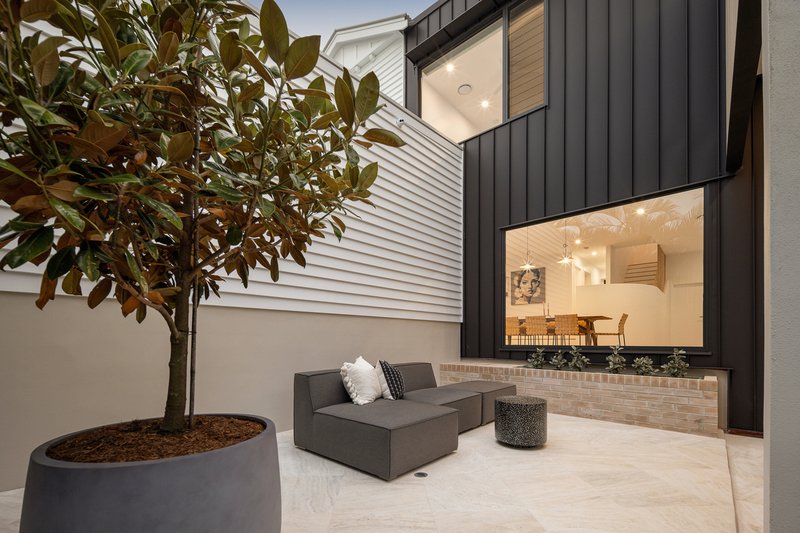
Occupying an elevated position with a prized north-easterly aspect, the home has been thoughtfully designed to capture beautiful natural light, cooling breezes and impressive views towards the Brisbane city skyline. Behind its timeless weatherboard façade lies a sophisticated contemporary interior, delivering generous proportions, multiple living spaces and an outstanding connection to the outdoors.
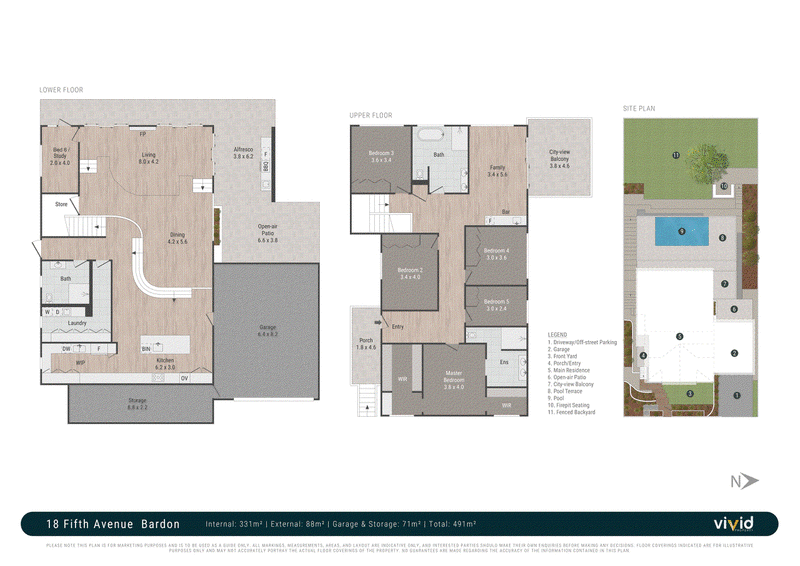
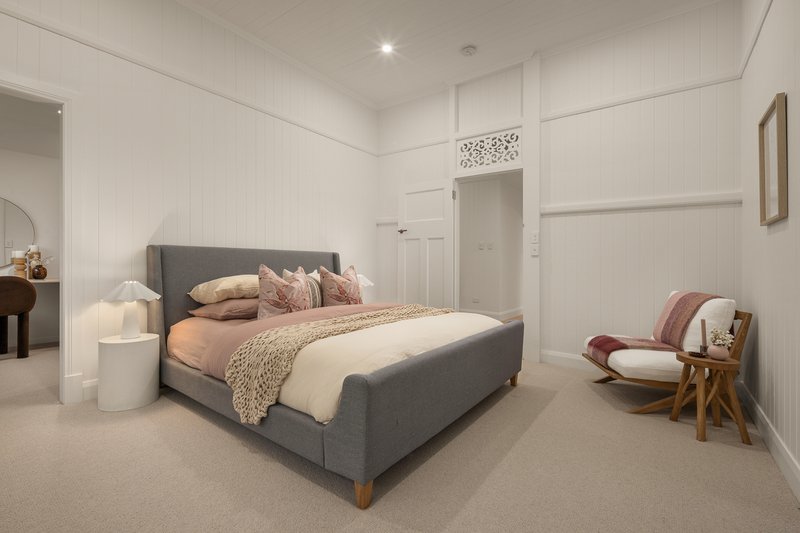
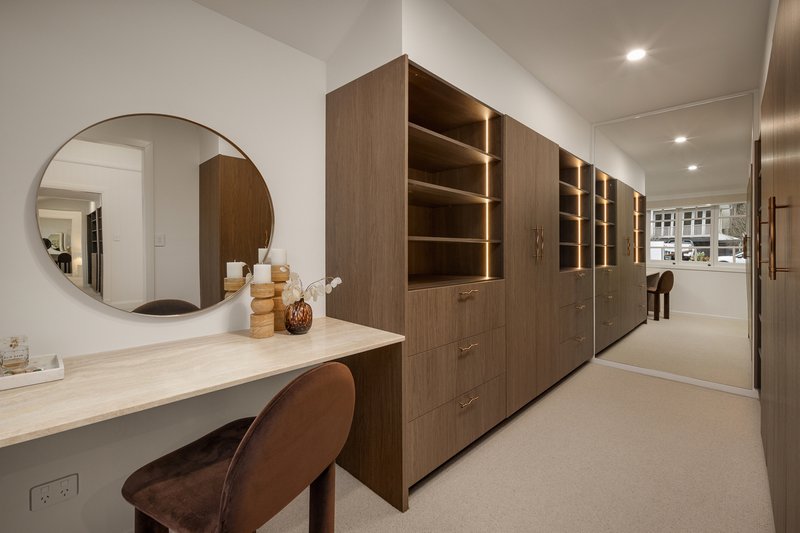
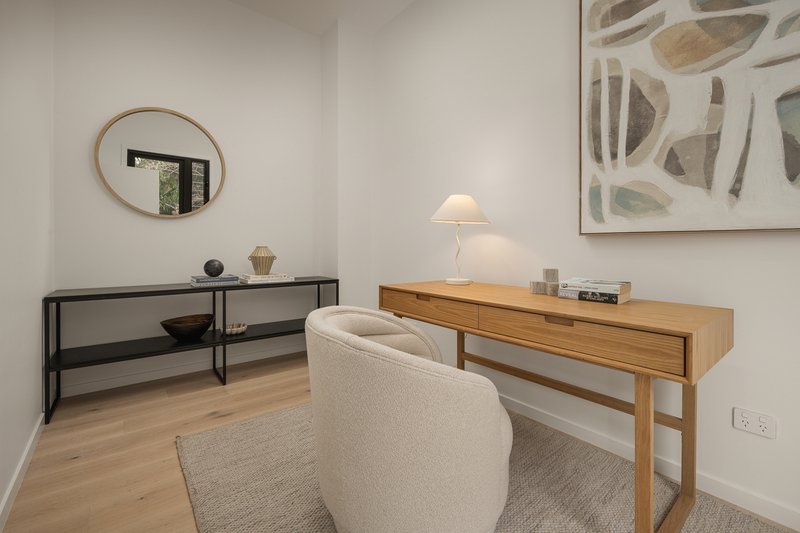
Spanning two expansive levels, the flexible floorplan provides five bedrooms plus a dedicated study, with the option to utilise the study as a sixth bedroom, making it ideally suited to larger or growing families. The upper level accommodates all five principal bedrooms together with multiple living zones, while the luxurious primary suite features a generous walk-in robe and beautifully appointed ensuite.
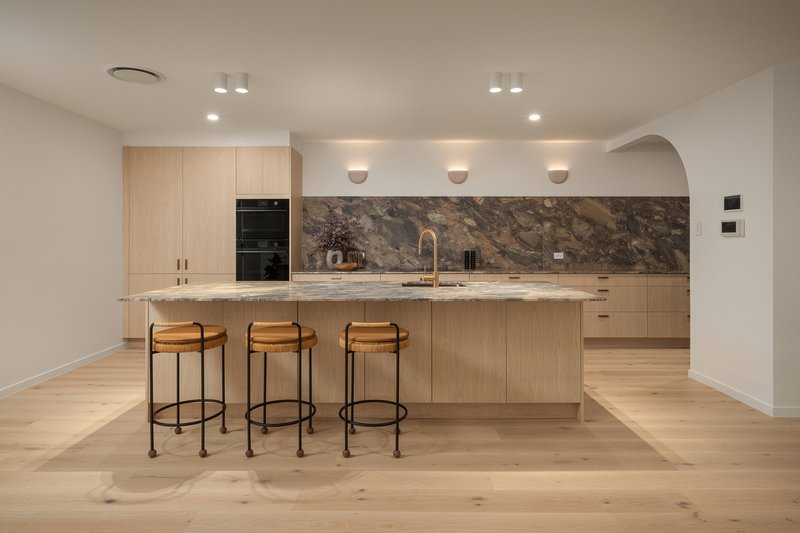
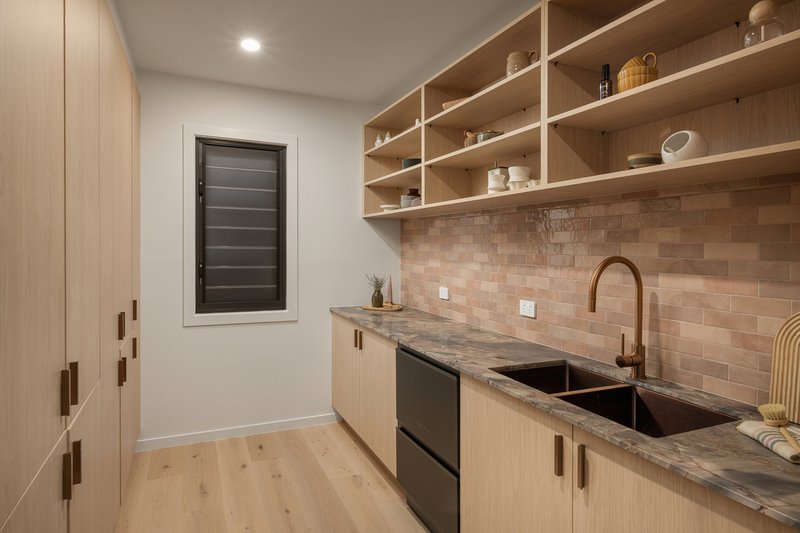
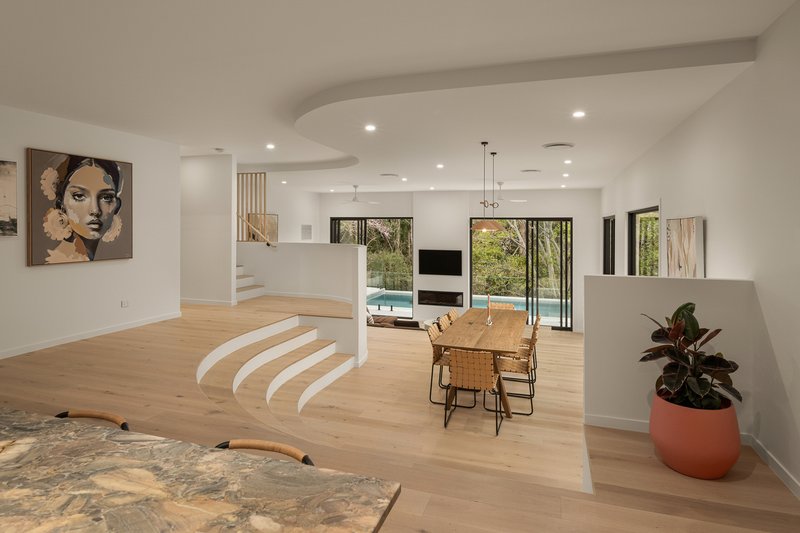
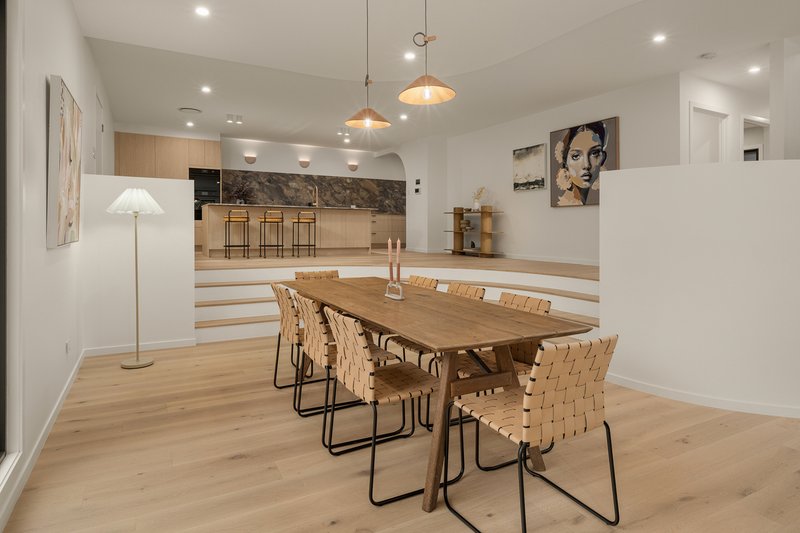
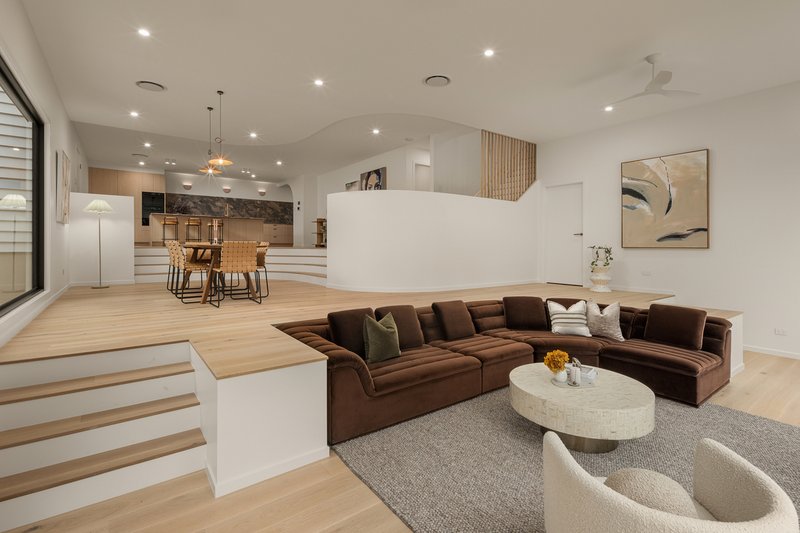
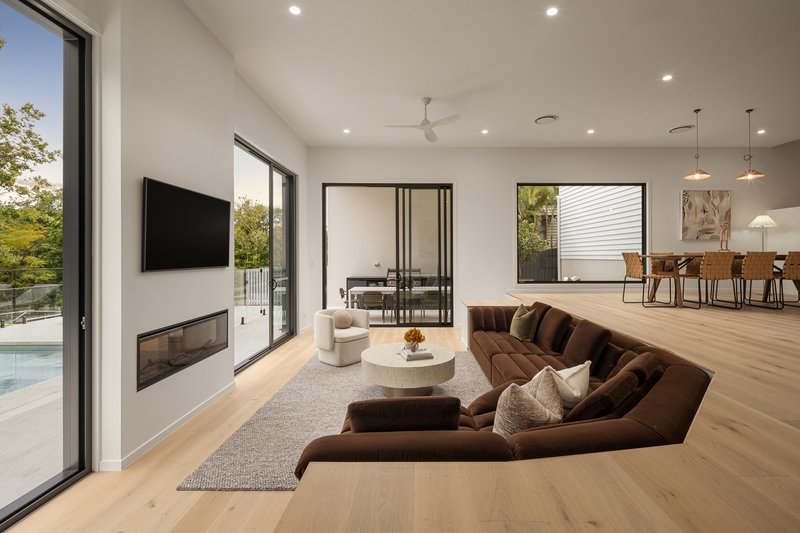
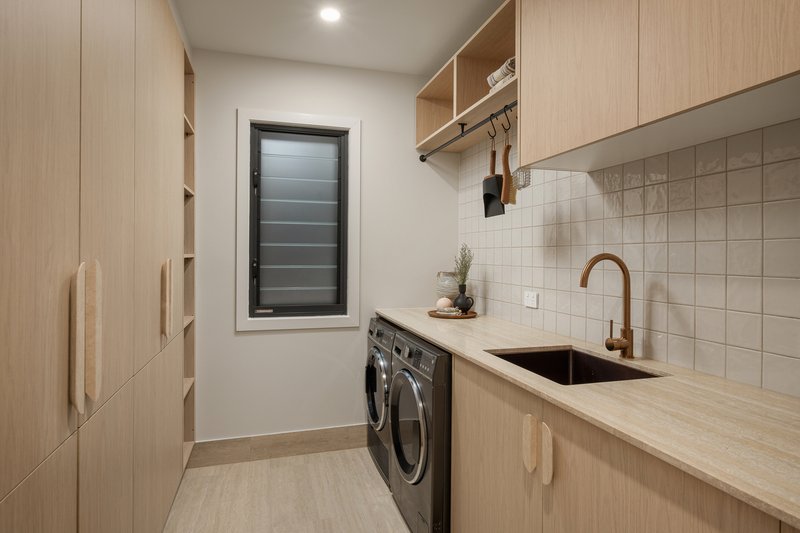
At the heart of the home, the lower level has been created for effortless everyday living and entertaining. A superb open-plan kitchen, dining and living zone flows towards the rear of the property, complemented by a walk-in pantry, separate laundry and additional living space.
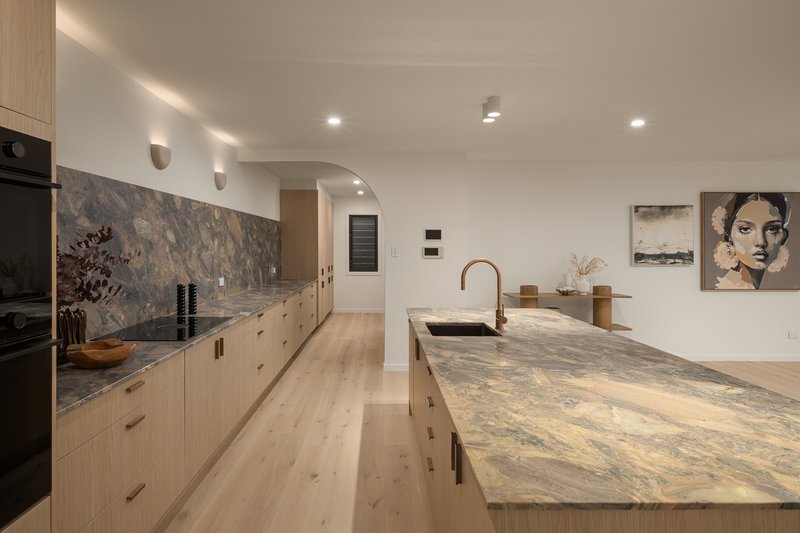
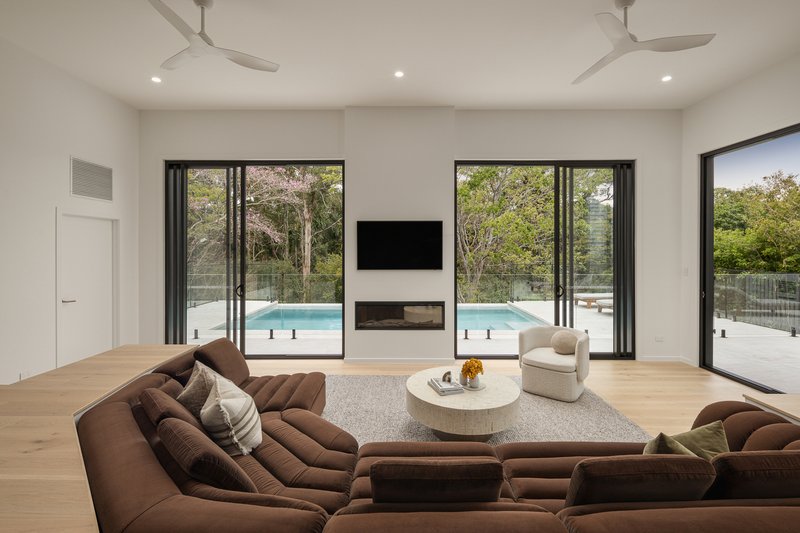
The kitchen makes a striking statement, pairing extensive natural stone with warm timber cabinetry, copper-toned fittings and an oversized island bench that provides an impressive centrepiece for family life and entertaining. Curved architectural detailing softens the contemporary interiors, while extensive glazing draws natural light and the surrounding greenery into the home.
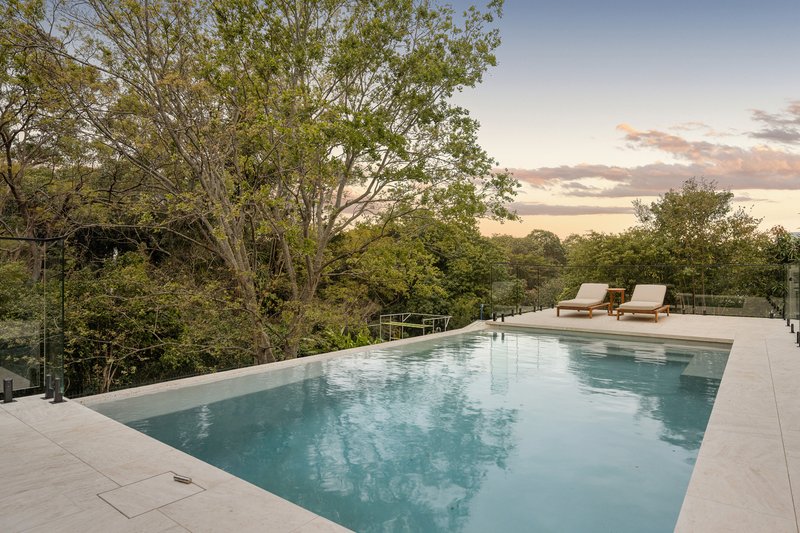
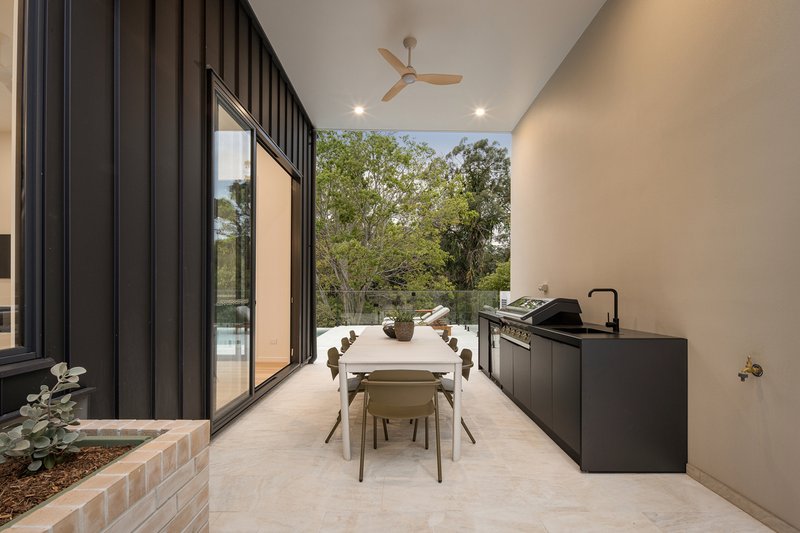
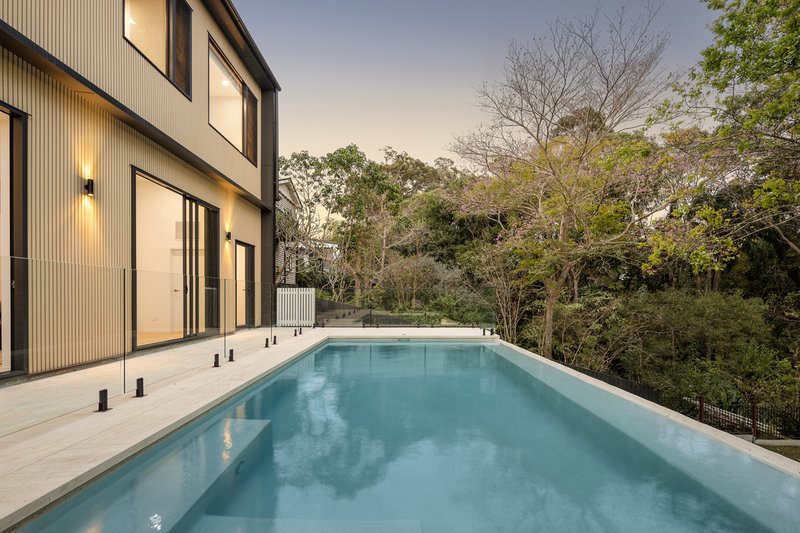
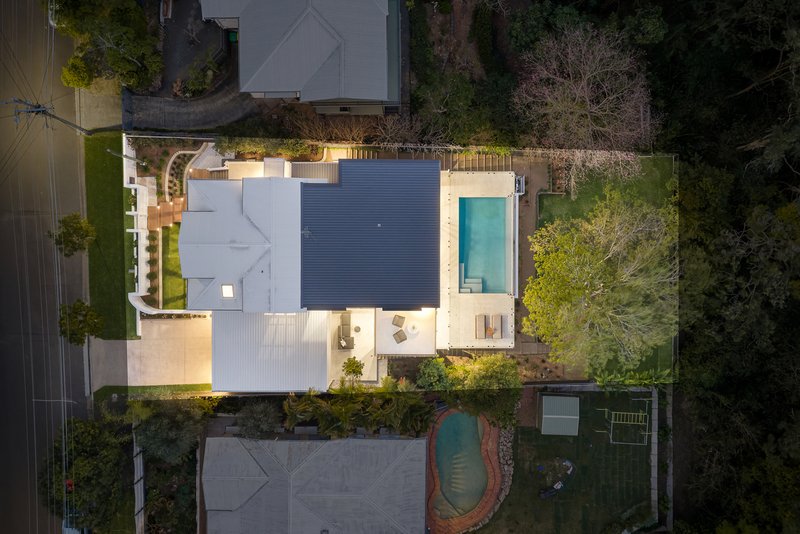
Large stacker doors create a seamless transition from the principal living spaces to the outdoor entertaining area and spectacular swimming pool. The pool forms a genuine extension of the home, with its infinity edge and broad surrounding terrace creating a private resort-like setting overlooking the established gardens. The lower-floor plan confirms the substantial pool, patio and multiple stacker-door connections to the living areas.
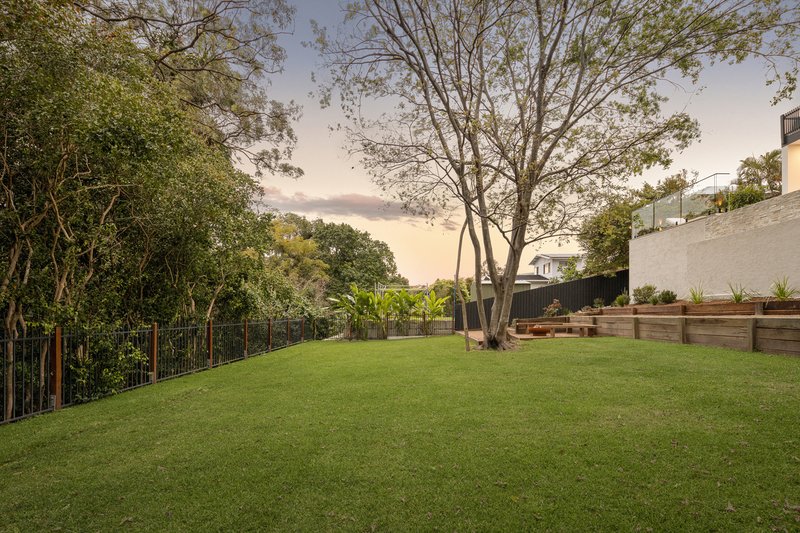
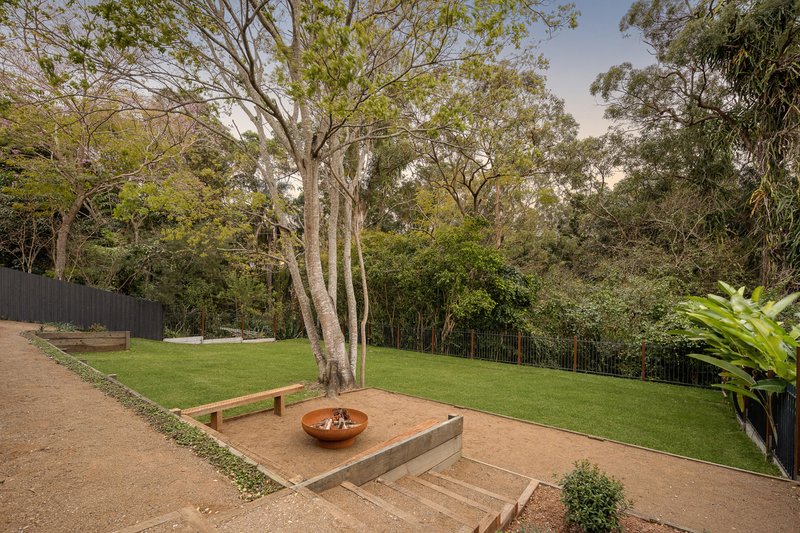
Beyond the pool, a wonderfully private and level lawn is framed by mature trees and established greenery, creating an idyllic environment for children and pets while providing a remarkable sense of seclusion for an inner-city property.
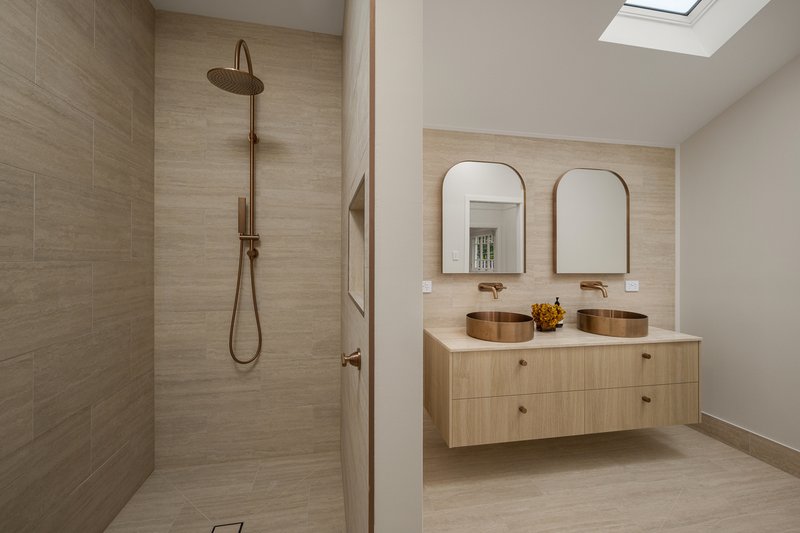
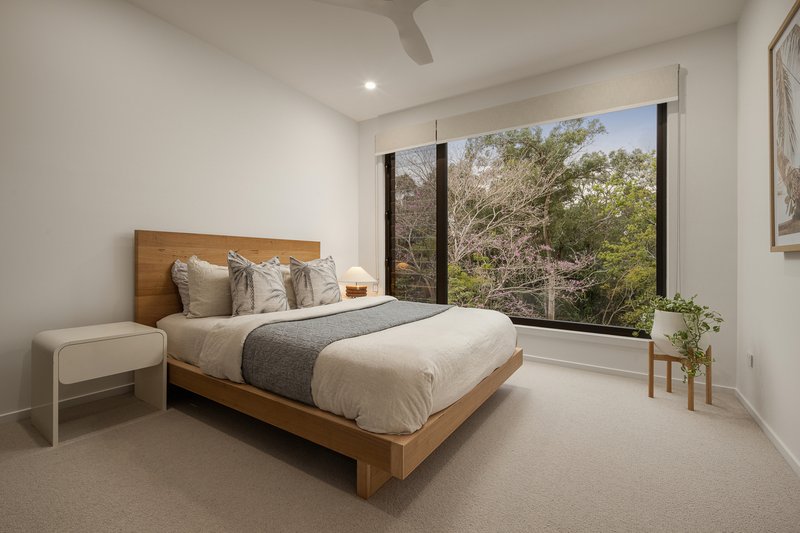
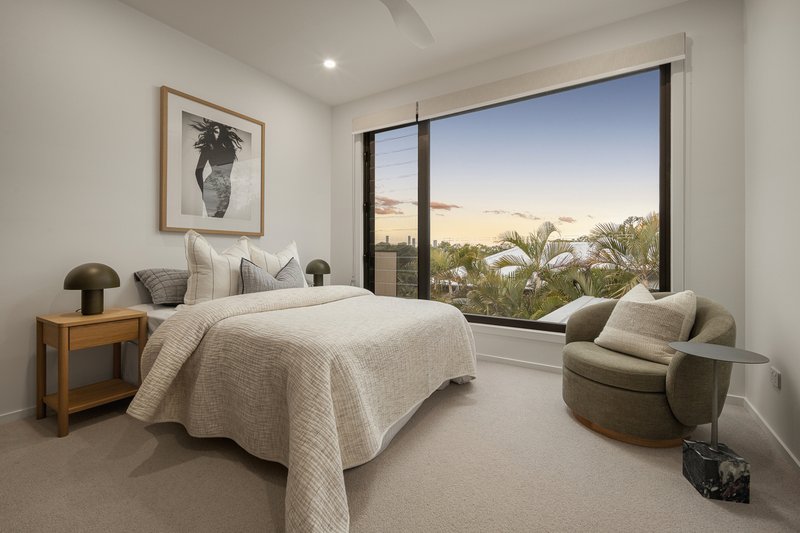
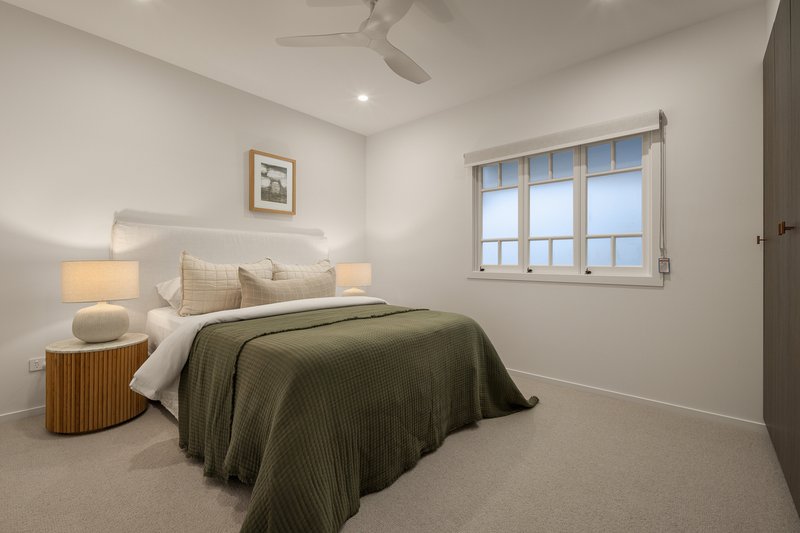
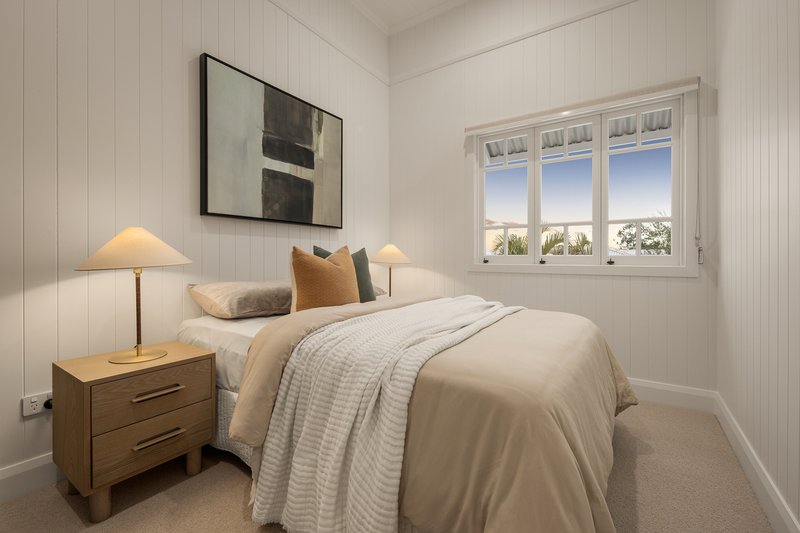
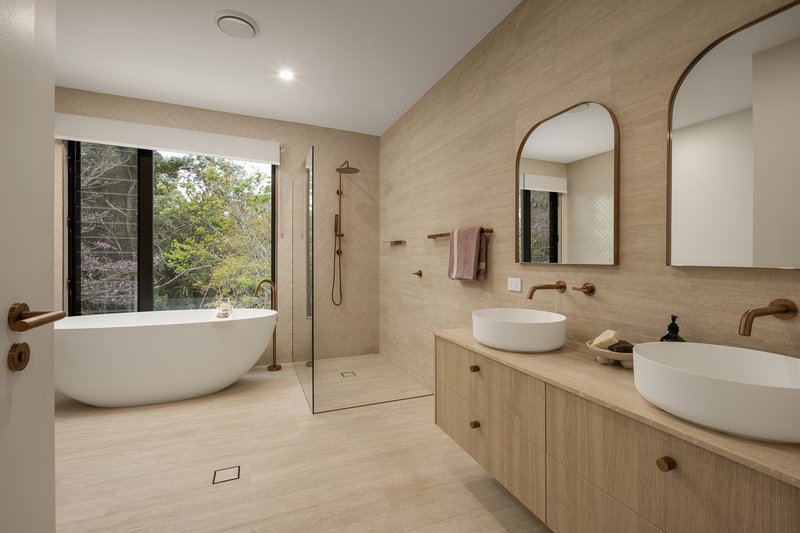
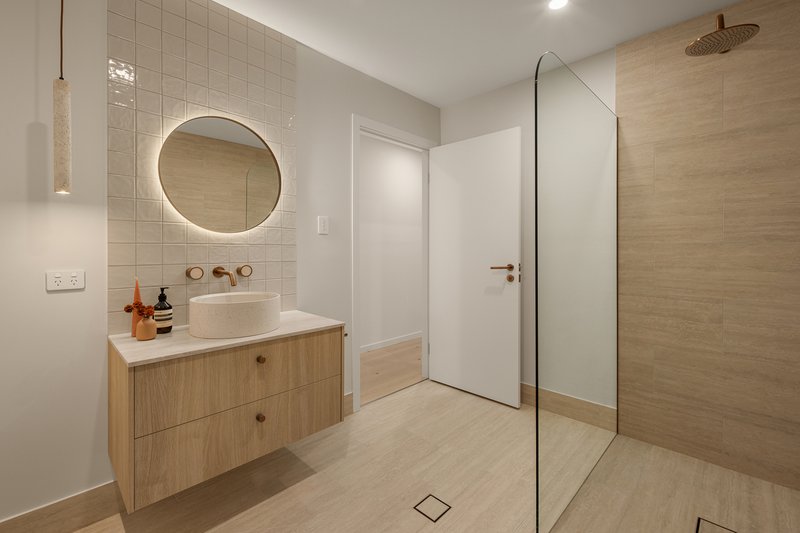
Accommodation has been equally carefully considered. The bedrooms are generously proportioned and enjoy leafy outlooks, while the bathrooms showcase a restrained palette of natural stone and warm metallic finishes. The main bathroom is particularly impressive, featuring a freestanding bath positioned beside a large picture window, walk-in shower and a beautiful connection to the surrounding treetops.
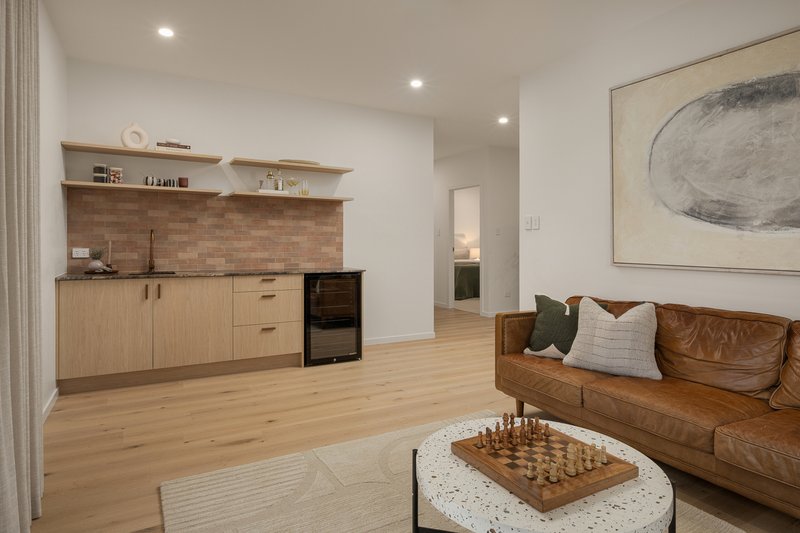
Multiple living areas across both levels provide valuable separation for families, allowing children and adults to enjoy their own spaces without compromising the home's open and connected feel. The upper floor alone incorporates five bedrooms and two separate living areas, in addition to the side deck.
Completing the home is a substantial garage, while the elevated position and considered orientation provide a wonderful balance between privacy, outlook and natural light.
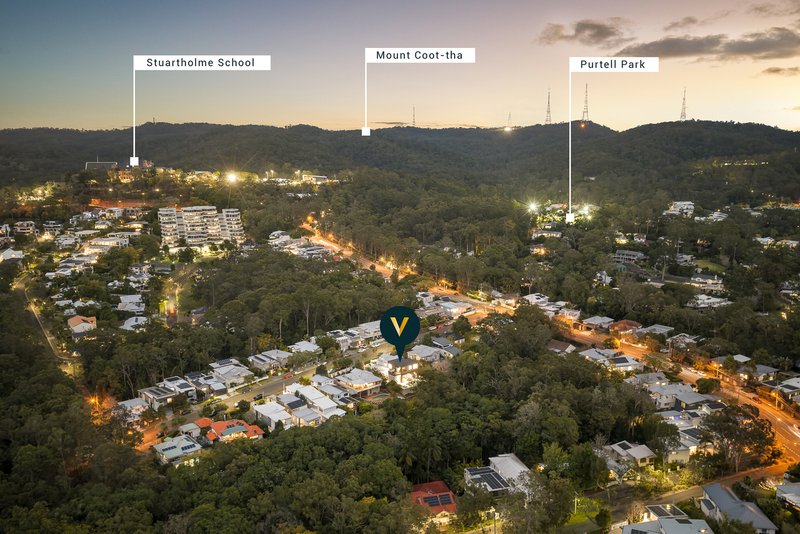
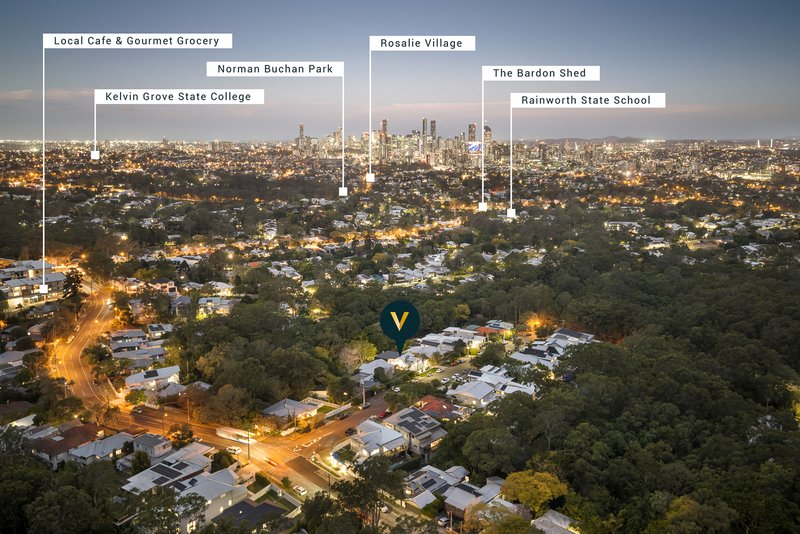
Set within the tightly held avenues of Bardon, the address combines a peaceful, leafy environment with exceptional proximity to the Brisbane CBD. From its elevated setting, city skyline views provide a spectacular reminder of just how close the city is, while the home's lush surrounds create an entirely different sense of escape.
Property highlights include:
• Newly completed, comprehensive renovation and substantial extension
• Elevated position in prestigious Fifth Avenue with a perfect north-easterly aspect
• Beautiful Brisbane city skyline and leafy district views
• Five generous bedrooms plus dedicated study, offering the flexibility of six-bedroom accommodation
• Luxurious primary suite with walk-in robe and ensuite
• Multiple separate living areas across both levels
• Spectacular designer kitchen with statement natural stone, extensive cabinetry and oversized island
• Walk-in pantry and separate laundry
• Seamless indoor/outdoor connection through expansive stacker doors
• Resort-style swimming pool with infinity edge and generous entertaining terrace
• Large, private and level rear lawn surrounded by established trees and greenery
• Beautifully finished bathrooms with natural stone, freestanding bath and warm metallic fittings
• Architectural curves, high ceilings and extensive glazing throughout
• Side deck and multiple outdoor living spaces
• Substantial covered car accommodation
• Exceptionally private setting despite its outstanding inner-city location
• Moments from Bardon's cafés, parks, walking trails, leading schools and convenient transport links
• Approximately 5km from the Brisbane CBD
18 Fifth Avenue is a rare opportunity to secure a newly completed family home in one of Bardon's most desirable pockets - combining substantial accommodation, sophisticated contemporary design, resort-style entertaining and an exceptional north-easterly outlook towards the city.
** Disclaimer**
The website may have filtered the property into a price bracket for website functionality purposes. Whilst all reasonable attempts have been made to verify the accuracy of the information provided, the Selling agents confirm that they cannot guarantee accuracy of the same and accept no liability (express or implied)in the event that any information contained in the document or provided within is inaccurate. Parties must ensure they make their own due diligence enquiries to satisfy themselves about the accuracy of the information. This information provided is indicative only and must not be relied upon unless confirmed by a party through their own due diligence.
1 Park Road, Milton QLD 4064
Call Tom Murphy on
0401312116
Call Liz Allom on
0417668356


House in Bardon, Unit in Bardon, Townhouse in Bardon, Villa in Bardon, Apartment in Bardon, Flat in Bardon, Studio in Bardon, Warehouse in Bardon, Duplex/Semi-detached in Bardon, Alpine in Bardon, Acreage/Semi-rural in Bardon, Block Of Units in Bardon, Terrace in Bardon, Retirement in Bardon, Serviced Apartment in Bardon, Other in Bardon
House in Ashgrove, House in Auchenflower, House in Mount Coot-Tha, House in Paddington, House in Red Hill, House in The Gap, House in Toowong