Want to save your favourite properties and searches?
Sign up below to access all the awesome features.
Already have an account? Sign in


Inspections
Mid $3 Millions


A refined and generously proportioned 431sqm residence, this stunning home delivers a premium lifestyle with space, privacy, and effortless entertaining at its core. Offering a considered blend of quality finishes, flexible accommodation, and impressive indoor-outdoor living, this is a home designed to be enjoyed from the moment you arrive.
THE PROPERTY
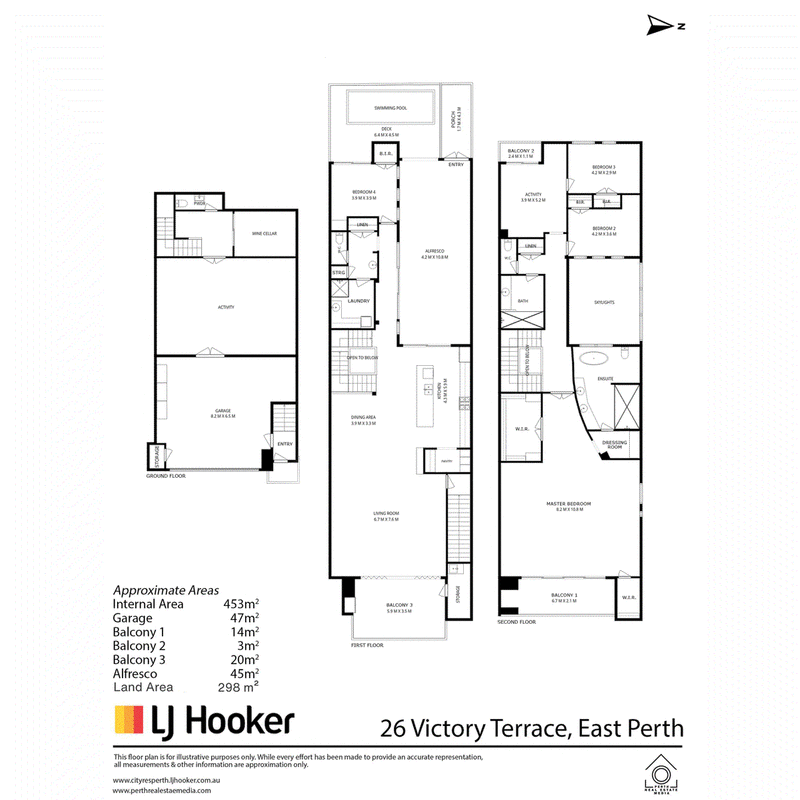
A striking contemporary residence of generous proportions, this impressive four-bedroom, three-bathroom home delivers an exceptional standard of family living and large-scale entertaining. Set across a versatile design with a substantial open-plan living zone, the home combines light-filled interiors, practical separation, and luxurious and private indoor-outdoor connection.
At its centre is a spacious living and dining area that opens naturally to the decked alfresco and rear balcony, creating an inviting setting for everyday living or hosting on a grand scale.
THE FEATURES
The renovated kitchen is a standout, offering extensive cabinetry, quality appliances, a large central island, and a useful adjoining scullery for effortless preparation and entertaining. Accommodation is well considered, with four bedrooms, three fully renovated bathrooms, and four toilets, including an office or guest bedroom with a built-in robe and convenient access to the laundry/shower.
The main suite offers added comfort with heated ensuite flooring and heated towel rails. Further highlights include a temperature-controlled 672-bottle wine cellar, solar panels to the maximum allowable capacity, security screen doors, a rear double garage, and additional driveway parking.
Outdoor entertaining is equally impressive, centred around a solar-heated plunge pool and a decked alfresco area fitted with a rain-sensored closing Vergola. Floor-to-ceiling wall tiling and a feature mural add a distinctive finish, while infrared heating allows the space to be enjoyed well beyond the warmer months.
A private rear balcony provides another relaxed retreat, complete with established potted shrubs on reticulation and a retractable awning with automatic wind-sensor closure. Whether it is a quiet morning coffee, poolside gathering, or an evening entertaining a crowd, the outdoor areas offer excellent flexibility without compromising privacy.
THE LOCATION
Perfectly positioned on Victory Terrace, this address places you within easy reach of the caf�s, restaurants, shopping, schools, parks, and transport options that make the area so consistently sought after. It is a location suited to busy professionals and families alike, with everyday convenience close at hand and excellent connectivity to the city and surrounding lifestyle destinations.
The combination of a generous landholding, rear-lane access, secure parking, and a substantial modern home creates a rare offering in this tightly held pocket.
THE WHY
This is a home that offers considerably more than standard family accommodation. From the expansive entertaining level and renovated kitchen to the plunge pool, automated alfresco systems, wine cellar, and guest accommodation, every element has been designed around comfort, versatility, and effortless hosting.
For buyers seeking a spacious, move-in-ready home with genuine entertaining credentials, 26 Victory Terrace presents a compelling opportunity. It offers the scale to grow into, the features to enjoy immediately, and a lifestyle setting that will remain desirable for years to come.
THE NUMBERS
Council Rates: $3,179.20 pa
Water Rates: $1,976.58 pa
Residence Area: 431sqm
Year Built: 2001
DISCLAIMER
The information contained herein has been prepared for advertising and marketing purposes only and does not constitute an offer, representation, warranty, or form part of any contract. While every care has been taken to ensure the accuracy of the information provided, the agent makes does not make any representation or warranty as to its accuracy, completeness, or reliability. Prospective purchasers and/or interested parties should make their own independent enquiries and satisfy themselves as to the correctness of all information contained herein. The agent does not accept any liability for any loss or damage arising from reliance on this material

Shop 30, 82 Royal Street, East Perth WA 6004
Call Brendan Smith on
0420 217 818
Call Sharon Smith on
0405 814 948


House in East Perth, Unit in East Perth, Townhouse in East Perth, Villa in East Perth, Apartment in East Perth, Flat in East Perth, Studio in East Perth, Warehouse in East Perth, Duplex/Semi-detached in East Perth, Alpine in East Perth, Acreage/Semi-rural in East Perth, Block Of Units in East Perth, Terrace in East Perth, Retirement in East Perth, Serviced Apartment in East Perth, Other in East Perth
House in Burswood, House in Mount Lawley, House in Perth, House in Victoria Park